Under Construction. RED TAG SALE: $30k Your Way to use towards closing costs, special interest rates and upgrade options with the use of our preferred lender - Now through Sunday, August 2nd. The Cameron is a floor plan designed with both comfort and functionality in mind. Featuring 4 bedrooms and 2 bathrooms, this home offers plenty of space for families of all sizes. The Cameron is a floor plan designed with both comfort and functionality in mind. Featuring 4 bedrooms and 2 bathrooms, this home offers plenty of space for families of all sizes. The open-concept layout connects the kitchen, dining, and living areas, creating a welcoming space that’s perfect for entertaining guests or spending quality time together. The primary suite, located at the rear of the home, provides a private retreat with its own bathroom and walk-in closet, while three additional bedrooms add flexibility for family, guests, or a home office.
Pending
Price cut: $2K (7/16)
$327,000
17859 WHEAT STACK COURT, PARRISH, FL 34219
4beds
1,560sqft
:
Get pre-qualified$2,166/mo
Single Family Residence
Built in 2026
6,250 Square Feet Lot
$325,800 Zestimate®
$210/sqft
$44/mo HOA
What's special
- 116 days |
- 103 |
- 1 |
Likely to sell faster than
Zillow last checked:
Listing updated:
Listed by:
Sarah Bordeaux 941-367-2571,
D.R. HORTON REALTY OF SARASOTA 941-256-7010
Source: Stellar MLS,MLS#: A4690493 Originating MLS: Sarasota - Manatee
Originating MLS: Sarasota - Manatee
Facts & features
Interior
Bedrooms & bathrooms
- Bedrooms: 4
- Bathrooms: 2
- Full bathrooms: 2
Rooms
- Room types: Bonus Room
Primary bedroom
- Features: En Suite Bathroom, Walk-In Closet(s)
- Level: Second
- Area: 260 Square Feet
- Dimensions: 13x20
Bedroom 1
- Features: Exhaust Fan, Built-in Closet
- Level: Second
- Area: 260 Square Feet
- Dimensions: 13x20
Bedroom 2
- Features: Built-in Closet
- Level: First
- Area: 110 Square Feet
- Dimensions: 11x10
Bathroom 3
- Features: Built-in Closet
- Level: First
Balcony porch lanai
- Level: First
- Area: 80 Square Feet
- Dimensions: 10x8
Dining room
- Level: First
- Area: 110 Square Feet
- Dimensions: 11x10
Great room
- Level: First
- Area: 225 Square Feet
- Dimensions: 15x15
Kitchen
- Features: Pantry, Granite Counters
- Level: First
- Area: 143 Square Feet
- Dimensions: 11x13
Heating
- Electric
Cooling
- Central Air
Appliances
- Included: Dishwasher, Disposal, Dryer, Microwave, Range, Refrigerator, Washer
- Laundry: Laundry Closet, Laundry Room
Features
- PrimaryBedroom Upstairs, Smart Home, Thermostat
- Flooring: Carpet, Luxury Vinyl
- Doors: Sliding Doors
- Windows: Hurricane Shutters
- Has fireplace: No
Interior area
- Total structure area: 1,847
- Total interior livable area: 1,560 sqft
Video & virtual tour
Property
Parking
- Total spaces: 1
- Parking features: Driveway, Garage Door Opener
- Attached garage spaces: 1
- Has uncovered spaces: Yes
- Details: Garage Dimensions: 20X20
Features
- Levels: One
- Stories: 1
- Patio & porch: Covered
- Exterior features: Irrigation System, Lighting
- Has view: Yes
- View description: Pond
- Has water view: Yes
- Water view: Pond
Lot
- Size: 6,250 Square Feet
- Residential vegetation: Trees/Landscaped
Details
- Parcel number: 513527259
- Zoning: A
- Special conditions: None
Construction
Type & style
- Home type: SingleFamily
- Property subtype: Single Family Residence
Materials
- Block, Stucco
- Foundation: Slab
- Roof: Shingle
Condition
- Under Construction
- New construction: Yes
- Year built: 2026
Details
- Builder model: CAMERON
- Builder name: D R Horton
- Warranty included: Yes
Utilities & green energy
- Sewer: Public Sewer
- Water: Public
- Utilities for property: Electricity Connected, Public, Sewer Connected, Water Available
Community & HOA
Community
- Features: Community Mailbox, Fitness Center, Golf Carts OK, Pool, Tennis Court(s)
- Security: Fire Alarm, Gated Community, Smoke Detector(s)
- Pet fee: $0 monthly
- Subdivision: RYE CROSSING
HOA
- Has HOA: Yes
- Amenities included: Basketball Court, Fitness Center, Gated, Pickleball Court(s), Pool, Recreation Facilities, Tennis Court(s)
- Services included: Community Pool, Pool Maintenance, Recreational Facilities
- HOA fee: $44 monthly
- HOA name: Access Management
- HOA phone: 813-607-2220
Location
- Region: Parrish
Financial & listing details
- Price per square foot: $210/sqft
- Date on market: 4/17/2026
- Cumulative days on market: 115 days
- Listing terms: Cash,Conventional,FHA,VA Loan
- Ownership: Fee Simple
- Total actual rent: 0
- Electric utility on property: Yes
- Road surface type: Asphalt, Paved
Estimated market value
$325,800
$310,000 - $342,000
$2,739/mo
Price history
| Date | Event | Price |
|---|---|---|
| 7/20/2026 | Pending sale | $327,000$210/sqft |
Source:  Stellar MLS #A4690493 Report a problem Stellar MLS #A4690493 Report a problem | ||
| 7/16/2026 | Price change | $327,000-0.6%$210/sqft |
Source: Stellar MLS #A4690493 Report a problem | ||
| 7/8/2026 | Price change | $329,000-1.5%$211/sqft |
Source:  DR Horton Report a problem DR Horton Report a problem | ||
| 7/1/2026 | Price change | $334,000-0.9%$214/sqft |
Source: Stellar MLS #A4690493 Report a problem | ||
| 6/24/2026 | Price change | $337,000-0.6%$216/sqft |
Source: Stellar MLS #A4690493 Report a problem | ||
| 6/3/2026 | Price change | $339,000-0.9%$217/sqft |
Source: Stellar MLS #A4690493 Report a problem | ||
| 5/6/2026 | Price change | $341,9900%$219/sqft |
Source: DR Horton Report a problem | ||
| 4/21/2026 | Price change | $342,000-0.6%$219/sqft |
Source: Stellar MLS #A4690493 Report a problem | ||
| 4/17/2026 | Listed for sale | $344,000$221/sqft |
Source: Stellar MLS #A4690493 Report a problem | ||
Public tax history
Tax history is unavailable.
Monthly payment
Est. payment
Payment breakdown
Explore the cost of this home by adjusting the details. Changes won't be saved.Climate risks
Neighborhood: 34219
Nearby schools
GreatSchools rating
- 8/10Gene Witt Elementary SchoolGrades: PK-5Distance: 2.2 mi
- 5/10Buffalo Creek Middle SchoolGrades: 6-8Distance: 9 mi
- 5/10Parrish Community High SchoolGrades: 9-12Distance: 6.8 mi
Schools provided by the listing agent
- Elementary: Gene Witt Elementary
- Middle: Buffalo Creek Middle
- High: Parrish Community High
Source: Stellar MLS. This data may not be complete. We recommend contacting the local school district to confirm school assignments for this home.
- $299,0003 bd2 ba1.2k sqft17860 Wheat Stack Ct, Parrish, FL 34219Pending

- $447,0005 bd3 ba2.4k sqft17526 Whiskey Creek Trl, Parrish, FL 34219New Construction
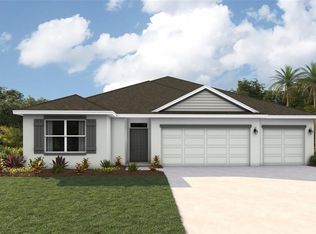
- $445,0005 bd3 ba2.4k sqft17607 Whiskey Creek Trl, Parrish, FL 34219New Construction
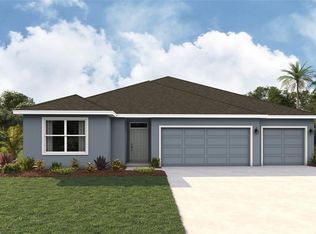
- $312,0003 bd2 ba1.2k sqft17855 Wheat Stack Ct, Parrish, FL 34219Pending
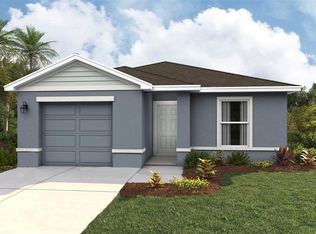
- $339,0005 bd2 ba1.7k sqft17856 Wheat Stack Ct, Parrish, FL 34219New Construction
- $334,0005 bd2 ba1.7k sqft17851 Wheat Stack Ct, Parrish, FL 34219New Construction
- $439,0004 bd3 ba2.3k sqft17608 Whiskey Creek Trl, Parrish, FL 34219New Construction
- $307,0003 bd2 ba1.2k sqft17847 Wheat Stack Ct, Parrish, FL 34219Pending
A local agent can set up tours, give advice and negotiate with sellers.
Similar homes
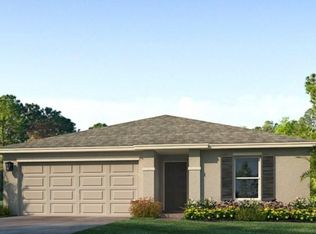
- $332,9903 bd2 ba1.3k sqft17794 WHEAT STACK COURT, PARRISH, FL 34219New Construction
 Stellar MLS
 - $321,9903 bd2 ba1.3k sqft1134 BOURBON AVENUE, PARRISH, FL 34219New ConstructionStellar MLS
- $338,9903 bd2 ba1.3k sqft17955 WHEAT STACK COURT, PARRISH, FL 34219New ConstructionStellar MLS
- from $318,9904 bd2 ba1.5k sqftCAMERON Plan, Rye Crossing, Parrish, FL 34219New Construction
 DR Horton
 - $344,0005 bd2 ba1.7k sqft17863 WHEAT STACK COURT, PARRISH, FL 34219New ConstructionStellar MLS
- $329,0003 bd2 ba1.5k sqft1830 HAMMOCK TRACE DRIVE, PARRISH, FL 34219New ConstructionStellar MLS
- $329,0003 bd2 ba1.5k sqft1833 HAMMOCK TRACE DRIVE, PARRISH, FL 34219New ConstructionStellar MLS
- $336,0005 bd2 ba1.7k sqft17926 Wheat Stack Ct, Parrish, FL 34219New ConstructionDR Horton
- $308,9903 bd2 ba1.5k sqft1606 LOVE GRASS TERRACE, PARRISH, FL 34219New ConstructionStellar MLS
- $305,9903 bd2 ba1.5k sqft1609 INDIAN GRASS PLACE, PARRISH, FL 34219New ConstructionStellar MLS
- $310,9903 bd2 ba1.5k sqft1615 LOVE GRASS TERRACE, PARRISH, FL 34219New ConstructionMLS ID #A4694621, Sarah Bordeaux, D.R. HORTON REALTY OF SARASOTA. Stellar MLS
- $344,2653 bd2 ba1.5k sqft1825 HAMMOCK TRACE DRIVE, PARRISH, FL 34219New ConstructionStellar MLS
- $305,9903 bd2 ba1.5k sqft1610 LOVE GRASS TERRACE, PARRISH, FL 34219New ConstructionStellar MLS
- $419,0004 bd3 ba2k sqft17612 WHISKEY CREEK TRAIL, PARRISH, FL 34219New ConstructionMLS ID #A4697920, Sarah Bordeaux, D.R. HORTON REALTY OF SARASOTA. Stellar MLS
- $422,0004 bd3 ba2k sqft17615 WHISKEY CREEK TRAIL, PARRISH, FL 34219New ConstructionMLS ID #A4697914, Sarah Bordeaux, D.R. HORTON REALTY OF SARASOTA. Stellar MLS
- $335,9903 bd2 ba1.5k sqft15832 8TH PLACE E, BRADENTON, FL 34212New ConstructionStellar MLS
- $335,9903 bd2 ba1.5k sqft15828 8TH PLACE E, BRADENTON, FL 34212New ConstructionStellar MLS
- $399,0004 bd2 ba2k sqft17325 SALTBUSH TRAIL, PARRISH, FL 34219New ConstructionStellar MLS
- $397,0004 bd2 ba2k sqft1509 LOVE GRASS TERRACE, PARRISH, FL 34219New ConstructionStellar MLS
- $333,9903 bd2 ba1.5k sqft15820 8TH PLACE E, BRADENTON, FL 34212New ConstructionStellar MLS
