New Price! Beautiful 5 bedroom/3 bathroom home with expansive mountain and valley views located in the desirable Fair Oaks Ranch Community. Upon entry, you will be greeted with a spacious open floor plan, vaulted ceilings, natural light, updated lighting, and new durable Pergo Timbercraft WetProtect* laminate flooring. The kitchen has upgraded stainless steel appliances and opens to a light and bright eating area with views and access to the backyard. The large family room includes an updated fireplace and accented mantle. The primary suite opens to a private refinished balcony with captivating views of the mountains, valley, and breathtaking sunsets. The 5-piece primary bathroom has a decorative custom sliding door which provides additional style and privacy. Finished large backyard with extended stamped concrete and partially covered patio is perfect for entertaining and enjoying the view. Relax in the backyard with the tranquil sights and sounds of the water feature with a waterfall and koi fish that attracts birds, butterflies, and dragonflies. Fruit trees have been planted around the property that will be enjoyed for years to come. Side yard is set up with sprinkler water drips for raised bed gardening. Attached large finished 3 car garage provides plenty of additional space and includes two Nema 14-50 plugs for EV charging convenience. Smart home features that come with the home are: Nest Thermostat and Nest Doorbell. Enjoy the solar panel system with Tesla that is financed through Mosaic home solar. HOA includes access to junior Olympic sized pool, Clubhouse, playgrounds, BBQ grills and shaded seating areas. The Fair Oaks Community Park has a full basketball court, volleyball, playgrounds, and walking paths. Excellent proximity to award winning schools, shopping, restaurants, and hiking paths. Easy access to 14 freeway. This is a great opportunity to own a remarkable home!
Sold for $975,000
Listed by: Coldwell Banker Realty • Bassem Abdul-Fattah • Contact: 818-995-2424
Bought with: Keller Williams Encino/Sherman Oaks
$975,000
17859 Wren Dr, Canyon Country, CA 91387
5beds
2,551sqft
Single Family Residence
Built in 2004
6,600 Square Feet Lot
$1,006,600 Zestimate®
$382/sqft
$4,777 Estimated rent
Home value
$1,006,600
$956,000 - $1.06M
$4,777/mo
Zestimate® history
Owner options
List your home for rent
$4,777/mo
Rent Zestimate®
Find your next renter with Zillow Rental Manager. Plus, with online applications, you can quickly screen prospective tenants – for free.
$4,777/mo
Rent Zestimate®
Refinance and save
$6,329/mo
Est. payment
Refinancing to a lower rate could help reduce your monthly payments and save thousands over the life of the loan.
$6,329/mo
Est. payment
Explore your selling options
Work with a Zillow partner agent
Leverage their expertise and Zillow's premium Showcase listings to get your home seen by more buyers.
Get startedList with your own agent
Get your home in front of millions of buyers by listing it on Zillow.
Learn how to do itSell it yourself
Take full control of how buyers see your home on Zillow by listing For Sale by Owner (FSBO).
List your homeWhat's special
Full basketball courtSide yardUpdated fireplaceSprinkler water dripsPrivate refinished balconyExpansive mountainBbq grills
Zillow last checked:
Listing updated:
Listed by:
Bassem Abdul-Fattah DRE #00909688 818-269-5227,
Coldwell Banker Realty
Bought with:
Natalia Zeligman, DRE #02205303
Keller Williams Encino/Sherman Oaks
Source: CRMLS,MLS#: SR23150806 Originating MLS: California Regional MLS
Originating MLS: California Regional MLSFacts & features
Interior
Bedrooms & bathrooms
- Bedrooms: 5
- Bathrooms: 3
- Full bathrooms: 2
- 3/4 bathrooms: 1
- Main level bathrooms: 1
- Main level bedrooms: 1
Rooms
- Room types: Bedroom, Entry/Foyer, Family Room, Kitchen, Laundry, Living Room, Primary Bedroom, Office
Primary bedroom
- Features: Primary Suite
Bedroom
- Features: Bedroom on Main Level
Bathroom
- Features: Bathtub, Dual Sinks, Separate Shower, Tub Shower, Walk-In Shower
Kitchen
- Features: Kitchen Island, Kitchen/Family Room Combo, Updated Kitchen
Heating
- Central, Forced Air, Fireplace(s)
Cooling
- Central Air
Appliances
- Included: Double Oven, Dishwasher, Gas Cooktop, Disposal, Gas Water Heater, Microwave, Water Softener, Water Heater, Water Purifier, Dryer, Washer
- Laundry: Washer Hookup, Gas Dryer Hookup
Features
- Balcony, Ceiling Fan(s), Pantry, Recessed Lighting, Tile Counters, Bedroom on Main Level, Primary Suite
- Flooring: Stone, Wood
- Doors: French Doors
- Windows: Double Pane Windows
- Has fireplace: Yes
- Fireplace features: Family Room, Gas Starter
- Common walls with other units/homes: No Common Walls
Interior area
- Total interior livable area: 2,551 sqft
Property
Parking
- Total spaces: 3
- Parking features: Concrete, Door-Multi, Direct Access, Driveway, Electric Vehicle Charging Station(s), Garage, Garage Door Opener, Side By Side
- Attached garage spaces: 3
Features
- Levels: Two
- Stories: 2
- Entry location: Foyer
- Patio & porch: Concrete, Covered, Patio
- Exterior features: Rain Gutters
- Pool features: Community, Association
- Fencing: Block,Wrought Iron
- Has view: Yes
- View description: City Lights, Mountain(s), Valley
Lot
- Size: 6,600 Square Feet
- Features: Back Yard, Front Yard, Irregular Lot
Details
- Parcel number: 2841048006
- Zoning: SCSP
- Special conditions: Standard
Construction
Type & style
- Home type: SingleFamily
- Architectural style: Mediterranean
- Property subtype: Single Family Residence
Materials
- Stone, Stucco, Wood Siding
- Foundation: Concrete Perimeter, Slab
- Roof: Tile
Condition
- Turnkey
- New construction: No
- Year built: 2004
Utilities & green energy
- Electric: 220 Volts in Garage
- Sewer: Public Sewer
- Water: Public
- Utilities for property: Electricity Connected, Natural Gas Connected, Sewer Connected, Water Connected
Community & HOA
Community
- Features: Curbs, Street Lights, Sidewalks, Pool
- Security: Smoke Detector(s)
- Subdivision: Mayfair@fair Oaks (Mffo)
HOA
- Has HOA: Yes
- Amenities included: Clubhouse, Barbecue, Playground, Pool, Pet Restrictions, Recreation Room
- HOA fee: $95 monthly
- HOA name: The Ranch at Fair Oaks
- HOA phone: 661-295-9474
Location
- Region: Canyon Country
Financial & listing details
- Price per square foot: $382/sqft
- Tax assessed value: $994,500
- Annual tax amount: $16,266
- Date on market: 8/14/2023
- Cumulative days on market: 31 days
- Listing terms: Cash,Cash to Existing Loan,Conventional
- Inclusions: Washer & Dryer. Water Softener for the whole house & Separate RO water filtration (Buyer to take over the monthly payment if the buyer wants to keep).
- Exclusions: Refrigerator
- Road surface type: Paved
Price history
| Date | Event | Price |
|---|---|---|
| 10/17/2023 | Sold | $975,000-1%$382/sqft |
Source:  CRMLS #SR23150806 Report a problem CRMLS #SR23150806 Report a problem | ||
| 9/15/2023 | Contingent | $984,999$386/sqft |
Source: CRMLS #SR23150806 Report a problem | ||
| 9/7/2023 | Price change | $984,999-1.5%$386/sqft |
Source: CRMLS #SR23150806 Report a problem | ||
| 8/15/2023 | Listed for sale | $1,000,000+43.9%$392/sqft |
Source: CRMLS #SR23150806 Report a problem | ||
| 4/3/2018 | Sold | $695,000$272/sqft |
Source: Public Record Report a problem | ||
| 3/6/2018 | Pending sale | $695,000$272/sqft |
Source: Rodeo Realty- Sherman Oaks Office #SR18046133 Report a problem | ||
| 2/28/2018 | Listed for sale | $695,000+15%$272/sqft |
Source: Rodeo Realty #SR18046133 Report a problem | ||
| 5/17/2016 | Sold | $604,500-0.9%$237/sqft |
Source:  CSMAOR #216002881 Report a problem CSMAOR #216002881 Report a problem | ||
| 3/5/2016 | Listed for sale | $610,000+7.7%$239/sqft |
Source: Keller Williams - Westlake Village #216002881 Report a problem | ||
| 2/9/2013 | Listing removed | $2,750$1/sqft |
Source: Keller Williams Realty #12016314 Report a problem | ||
| 2/6/2013 | Listed for rent | $2,750-3.5%$1/sqft |
Source: Keller Williams Realty #12016314 Report a problem | ||
| 12/4/2012 | Listing removed | $2,850$1/sqft |
Source: Keller Williams - Westlake Village #12012688 Report a problem | ||
| 9/28/2012 | Listed for rent | $2,850$1/sqft |
Source: Keller Williams - Westlake Village #12012688 Report a problem | ||
| 5/17/2004 | Sold | $566,500$222/sqft |
Source: Public Record Report a problem | ||
Public tax history
| Year | Property taxes | Tax assessment |
|---|---|---|
| 2025 | $16,266 +4.9% | $994,500 +2% |
| 2024 | $15,505 +21.3% | $975,000 +28.3% |
| 2023 | $12,779 +2.2% | $760,080 +2% |
| 2022 | $12,503 +1.8% | $745,177 +2% |
| 2021 | $12,280 +1.2% | $730,567 +1% |
| 2020 | $12,134 | $723,077 +2% |
| 2019 | $12,134 +13.4% | $708,900 +12.7% |
| 2018 | $10,696 | $628,921 +2% |
| 2017 | $10,696 +2.4% | $616,590 -0.4% |
| 2016 | $10,444 +0.7% | $619,000 +21.4% |
| 2015 | $10,367 +7.2% | $510,000 |
| 2014 | $9,673 | $510,000 +18.9% |
| 2012 | -- | $429,000 -8.5% |
| 2011 | -- | $469,000 |
| 2010 | -- | $469,000 -5.7% |
| 2009 | -- | $497,400 -18.9% |
| 2008 | -- | $613,086 +2% |
| 2007 | -- | $601,066 +2% |
| 2006 | -- | $589,282 |
| 2005 | -- | $589,282 +381.1% |
| 2004 | -- | $122,498 +5846.5% |
| 2003 | -- | $2,060 |
Find assessor info on the county website
Neighborhood: Canyon Country
Nearby homes
- $1,037,1005 bd3 ba3.2k sqft17853 Wren Dr, Canyon Country, CA 91387Off Market
- $1,062,7005 bd4 ba3.3k sqft17865 Wren Dr, Canyon Country, CA 91387Off Market

- $964,6004 bd3 ba2.8k sqft17845 Wren Dr, Canyon Country, CA 91387Off Market
- $980,2004 bd3 ba3k sqft17873 Wren Dr, Canyon Country, CA 91387Off Market
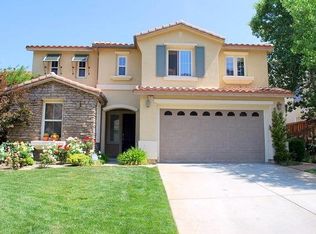
- $1,207,1004 bd3 ba3.3k sqft26809 Sassafras Ct, Canyon Country, CA 91387Off Market
- $1,143,4005 bd4 ba3.4k sqft17860 Wren Dr, Canyon Country, CA 91387Off Market
- $1,015,5005 bd3 ba2.8k sqft17856 Wren Dr, Canyon Country, CA 91387Off Market
- $1,091,4005 bd3 ba3.2k sqft17839 Wren Dr, Canyon Country, CA 91387Off Market
Nearby schools
GreatSchools rating
- 7/10Fair Oaks Ranch CommunityGrades: K-6Distance: 0.1 mi
- 7/10La Mesa Junior High SchoolGrades: 7-8Distance: 2.1 mi
- 7/10Golden Valley High SchoolGrades: 9-12Distance: 2.6 mi
Get a cash offer in 3 minutes
Find out how much your home could sell for in as little as 3 minutes with a no-obligation cash offer.
Estimated market value
$1,006,600
Get a cash offer in 3 minutes
Find out how much your home could sell for in as little as 3 minutes with a no-obligation cash offer.
Estimated market value
$1,006,600
Nearby cities
Nearby neighborhoods
Nearby zip codes
Other Santa Clarita Topics
