40 +/- ACRES, 7 Feathers Farm. Unique property with a 100'x1500' private turf airstrip. Property adjoins approx. 2900 acres of Two Mile Prairie Preserve. The trail head for riding and hiking is on Hwy. 491 for access. Enjoy deer & turkey in your back yard. Well-built, Custom, Country style CBS home features high ceilings, tray in living room, skylight, open plan. Wood cabinetry, stainless appliances, Gas cooktop with electric convection oven, beautiful hardwood floors in main living area & a Vermont Castings wood burning stove. Large screened back porch, 2 car attached garage. PLUS a 2 bedroom, 2 bath Homes of Merit doublewide makes a great guest home, rental or mother-in-law. There's a 30'x50' Open Hangar with concrete floor. Also, a really awesome 40x50 Heritage Steel workshop with 1/2 bath. There's a cattle corral and catch gate, chicken coop, other fenced areas for horses, chickens or what have you. No flood zone, no deed restrictions! A short drive takes you to the Gulf of Mexico, Crystal River. Public access to the Rainbow & Withlacoochee Rivers is within a few minutes. World Equestrian Center and Florida Horse Park are approx. 30 minutes away. Very beautiful unique property! Shown by appointment only. Watch the youtube video attached - enjoy!
Sold for $1,200,000
$1,200,000
1786 & 1884 E WITHLACOOCHEE TRAIL, DUNNELLON, FL 34434
3beds
2,033sqft
Mobile Home
Built in 2001
40 Acres Lot
$859,500 Zestimate®
$590/sqft
$1,805 Estimated rent
Home value
$859,500
$636,000 - $1.12M
$1,805/mo
Zestimate® history
Owner options
List your home for rent
$1,805/mo
Rent Zestimate®
Find your next renter with Zillow Rental Manager. Plus, with online applications, you can quickly screen prospective tenants – for free.
$1,805/mo
Rent Zestimate®
Refinance and save
$8,052/mo
Est. payment
Refinancing to a lower rate could help reduce your monthly payments and save thousands over the life of the loan.
$8,052/mo
Est. payment
Explore your selling options
Work with a Zillow partner agent
Leverage their expertise and Zillow's premium Showcase listings to get your home seen by more buyers.
Get startedList with your own agent
Get your home in front of millions of buyers by listing it on Zillow.
Learn how to do itSell it yourself
Take full control of how buyers see your home on Zillow by listing For Sale by Owner (FSBO).
List your homeWhat's special
Zillow last checked:
Listing updated:
Listed by:
Dixie Parsley 352-220-4355,
PARSLEY REAL ESTATE INC 352-220-4355
Bought with:
Brian Kupres, 3407117
RE/MAX MARKETING SPECIALISTS
Source: Stellar MLS,MLS#: OM672969 Originating MLS: Ocala - Marion
Originating MLS: Ocala - Marion
Facts & features
Interior
Bedrooms & bathrooms
- Bedrooms: 3
- Bathrooms: 2
- Full bathrooms: 2
Rooms
- Room types: Den/Library/Office, Utility Room
Primary bedroom
- Features: Walk-In Closet(s)
- Level: First
- Dimensions: 16.4x15.8
Bedroom 2
- Features: Built-in Closet
- Level: First
- Dimensions: 12.4x11.8
Bedroom 3
- Features: Built-in Closet
- Level: First
- Dimensions: 12.4x12
Dinette
- Level: First
- Dimensions: 11.6x9.6
Dining room
- Level: First
- Dimensions: 12.4x11.8
Kitchen
- Features: Pantry
- Level: First
- Dimensions: 15.6x11
Living room
- Features: Ceiling Fan(s)
- Level: First
- Dimensions: 22.4x16.8
Heating
- Central, Electric, Heat Pump
Cooling
- Central Air
Appliances
- Included: Convection Oven, Dishwasher, Range, Refrigerator
- Laundry: Inside, Laundry Room
Features
- Ceiling Fan(s), High Ceilings, Open Floorplan, Primary Bedroom Main Floor, Split Bedroom, Tray Ceiling(s), Walk-In Closet(s)
- Flooring: Carpet, Tile, Hardwood
- Windows: Skylight(s), Window Treatments
- Has fireplace: Yes
- Fireplace features: Wood Burning
Interior area
- Total structure area: 3,179
- Total interior livable area: 2,033 sqft
Property
Parking
- Total spaces: 2
- Parking features: Garage Door Opener, Garage Faces Side, Off Street
- Attached garage spaces: 2
Features
- Levels: One
- Stories: 1
- Patio & porch: Front Porch, Rear Porch, Screened
- Exterior features: Lighting, Private Mailbox, Sidewalk, Storage
- Fencing: Barbed Wire,Fenced,Wire
- Has view: Yes
- View description: Trees/Woods
Lot
- Size: 40 Acres
- Features: Farm, In County, Pasture, Zoned for Horses
- Residential vegetation: Oak Trees, Trees/Landscaped, Wooded
Details
- Additional structures: Airplane Hangar, Corral(s), Guest House, Shed(s), Workshop
- Additional parcels included: 2801255
- Parcel number: 3521221
- Zoning: AGRM
- Special conditions: None
Construction
Type & style
- Home type: MobileManufactured
- Architectural style: Custom
- Property subtype: Mobile Home
Materials
- Block, Stucco
- Foundation: Slab, Stem Wall
- Roof: Shingle
Condition
- Completed
- New construction: No
- Year built: 2001
Details
- Builder model: Custom
- Builder name: John Faunce- Owner builder
Utilities & green energy
- Sewer: Septic Tank
- Water: See Remarks, Well
- Utilities for property: Electricity Connected
Community & HOA
Community
- Pet fee: $0 monthly
- Subdivision: NONE
HOA
- Has HOA: No
Location
- Region: Dunnellon
Financial & listing details
- Price per square foot: $590/sqft
- Annual tax amount: $3,567
- Date on market: 2/15/2024
- Cumulative days on market: 78 days
- Listing terms: Cash,Conventional
- Ownership: Fee Simple
- Total actual rent: 0
- Electric utility on property: Yes
- Road surface type: Paved
- Body type: Double Wide
Price history
| Date | Event | Price |
|---|---|---|
| 6/3/2024 | Sold | $1,200,000$590/sqft |
Source:  Stellar MLS #OM672969 Report a problem Stellar MLS #OM672969 Report a problem | ||
| 5/4/2024 | Pending sale | $1,200,000$590/sqft |
Source: Stellar MLS #OM672969 Report a problem | ||
| 2/15/2024 | Listed for sale | $1,200,000$590/sqft |
Source: Stellar MLS #OM672969 Report a problem | ||
Public tax history
Tax history is unavailable.
Neighborhood: 34434
Nearby homes
- $1,200,0003 bd2 ba2k sqft1786 E Withlacoochee Trl, Dunnellon, FL 34434Sold
- $627,6003 bd2 ba2k sqft1786 E Withlacoochee Trl, Dunnellon, FL 34434Off Market
- $445,0003 bd2 ba1.2k sqft1884 E Withlacoochee Trl, Dunnellon, FL 34434Off Market
- $3,000,000189.5 Acres1650 E Withlacoochee Trl, Dunnellon, FL 34434Sold
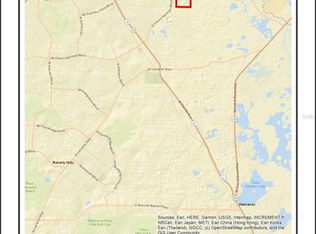
- $55,08014.46 Acres1587 E Withlacoochee Trl, Dunnellon, FL 34434Off Market
- $10,450-- bd-- ba-- sqft9673 N Lily Dr, Citrus Springs, FL 34434Off Market
- $14,0000.38 Acres9651 N Lily Dr, Citrus Springs, FL 34434Sold
- $11,0000.379 Acres9607 N Lily Dr #5, Dunnellon, FL 34434Sold
Nearby schools
GreatSchools rating
- 4/10Central Ridge Elementary SchoolGrades: PK-5Distance: 2.9 mi
- 6/10Citrus Springs Middle SchoolGrades: 6-8Distance: 2.8 mi
- NACitrus Virtual Instruction ProgramGrades: K-12Distance: 12.3 mi
Schools provided by the listing agent
- Elementary: Central Ridge Elementary School
- Middle: Citrus Springs Middle School
- High: Citrus High School
Source: Stellar MLS. This data may not be complete. We recommend contacting the local school district to confirm school assignments for this home.
Get a cash offer in 3 minutes
Find out how much your home could sell for in as little as 3 minutes with a no-obligation cash offer.
Estimated market value
$859,500
Get a cash offer in 3 minutes
Find out how much your home could sell for in as little as 3 minutes with a no-obligation cash offer.
Estimated market value
$859,500
- Florida
- Citrus County
- Hernando
- 34434
- 1786 & 1884 E WITHLACOOCHEE TRAIL
Nearby cities
Nearby zip codes
Other Hernando Topics
