This Streng Brothers-built single-story 2 bed, 2 bath home in Sacramento's River City Commons neighborhood offers 1,303 sq ft of comfortable mid-century modern living. Designed around the clean lines, natural light, and indoor-outdoor connection that make Streng homes so recognizable, the home features vaulted ceilings, large windows, wood-style flooring, and an easy flow between the living, dining, kitchen, and backyard spaces. The main living area feels bright and open, with sliding glass doors that extend the space toward the private backyard patio. From there, the layout continues to feel practical and inviting, with the kitchen positioned near the dining area for easy everyday use and casual entertaining. The bedrooms are thoughtfully separated from the main living spaces, giving the home a comfortable sense of privacy, while the primary suite offers its own attached bath and generous closet space. The second bedroom works well for guests, office space, or additional living needs. Outside, the backyard keeps with the Streng feel by creating a private outdoor extension of the home. Mature trees, patio space, and manageable landscaping give the yard a peaceful, usable setting without requiring excessive upkeep. Whether you are enjoying morning coffee, having dinner outside, or simply opening the sliders to bring in fresh air, the outdoor space adds to the home's relaxed everyday appeal. River City Commons adds even more value with HOA amenities that include a pool, tennis courts, play area, and maintained common areas. With its architectural character, single-story layout, private yard, and convenient Sacramento location near shopping, dining, parks, and commuter routes, this home offers a rare blend of design, function, and low-maintenance living.
Closed
$425,000
1786 Bannon Creek Dr, Sacramento, CA 95833
2beds
1,303sqft
Single Family Residence
Built in 1981
3,741 Square Feet Lot
$-- Zestimate®
$326/sqft
$2,475 Estimated rent
Home value
Not available
Estimated sales range
Not available
$2,475/mo
Zestimate® history
Owner options
List your home for rent
$2,475/mo
Rent Zestimate®
Find your next renter with Zillow Rental Manager. Plus, with online applications, you can quickly screen prospective tenants – for free.
$2,475/mo
Rent Zestimate®
Refinance and save
$2,799/mo
Est. payment
Refinancing to a lower rate could help reduce your monthly payments and save thousands over the life of the loan.
$2,799/mo
Est. payment
Explore your selling options
Work with a Zillow partner agent
Leverage their expertise and Zillow's premium Showcase listings to get your home seen by more buyers.
Get startedList with your own agent
Get your home in front of millions of buyers by listing it on Zillow.
Learn how to do itSell it yourself
Take full control of how buyers see your home on Zillow by listing For Sale by Owner (FSBO).
List your homeWhat's special
Private backyard patioPrivate yardLarge windowsWood-style flooringPatio spaceVaulted ceilings
Zillow last checked:
Listing updated:
Listed by:
Alan Schiller DRE #02131732 916-769-6606,
Redfin Corporation
Bought with:
Jason Boltz, DRE #02041787
eXp Realty of California Inc.
Source: MetroList Services of CA,MLS#: 226060040Originating MLS: MetroList Services, Inc.
Facts & features
Interior
Bedrooms & bathrooms
- Bedrooms: 2
- Bathrooms: 2
- Full bathrooms: 2
Rooms
- Room types: Dining Room, Kitchen, Laundry, Living Room
Primary bedroom
- Features: Ground Floor, Walk-In Closet
Primary bathroom
- Features: Shower Stall(s), Dual Flush Toilet
Dining room
- Features: Space in Kitchen
Kitchen
- Features: Skylight(s)
Heating
- Central, Gas, Hot Water
Cooling
- Ceiling Fan(s), Central Air
Appliances
- Included: Range Hood, Dishwasher, Microwave, Electric Cooktop, Electric Water Heater, ENERGY STAR Qualified Appliances
- Laundry: Laundry Room, Electric Dryer Hookup, Ground Floor, Inside Room
Features
- Flooring: Vinyl
- Windows: Skylight(s)
- Has fireplace: No
Interior area
- Total structure area: 0
- Total interior livable area: 1,303 sqft
Property
Parking
- Total spaces: 1
- Parking features: Attached
- Attached garage spaces: 1
Features
- Has private pool: Yes
- Pool features: Community
- Fencing: Back Yard,Wood
Lot
- Size: 3,741 Square Feet
- Features: Street Lights, Landscape Back, Landscape Front, Landscaped, Low Maintenance
Details
- Parcel number: 22505200430000
- Zoning: R-1A
- Special conditions: Standard
Construction
Type & style
- Home type: SingleFamily
- Architectural style: Mid-Century
- Property subtype: Single Family Residence
- Attached to another structure: Yes
Materials
- Wood, Other
- Foundation: Slab
- Roof: Flat
Condition
- Year built: 1981
Utilities & green energy
- Electric: 220 Volts
- Sewer: Public Sewer
- Water: Public
- Utilities for property: Cable Available, Public, Sewer Connected, Electric, Internet Available, Underground Utilities
Community & HOA
HOA
- Has HOA: Yes
- Amenities included: Barbecue, Pool, Racquetball, Game Court Exterior, Tennis Court(s)
- Services included: Organized Activities, Common Areas, Pool, Recreation Facility
- HOA fee: $105 monthly
Location
- Region: Sacramento
Financial & listing details
- Price per square foot: $326/sqft
- Tax assessed value: $277,710
- Date on market: 5/27/2026
Price history
| Date | Event | Price |
|---|---|---|
| 7/31/2026 | Sold | $425,000+1.2%$326/sqft |
Source: MetroList Services of CA #226060040 Report a problem | ||
| 7/10/2026 | Pending sale | $420,000$322/sqft |
Source: MetroList Services of CA #226060040 Report a problem | ||
| 7/8/2026 | Price change | $420,000-3.4%$322/sqft |
Source: MetroList Services of CA #226060040 Report a problem | ||
| 5/27/2026 | Listed for sale | $435,000+89.1%$334/sqft |
Source: MetroList Services of CA #226060040 Report a problem | ||
| 8/21/2015 | Sold | $230,000+191.1%$177/sqft |
Source: MetroList Services of CA #15047700 Report a problem | ||
| 11/17/1995 | Sold | $79,000$61/sqft |
Source: Public Record Report a problem | ||
Public tax history
| Year | Property taxes | Tax assessment |
|---|---|---|
| 2026 | -- | $277,710 +2% |
| 2025 | $3,531 -4.1% | $272,266 +2% |
| 2024 | $3,681 +5.6% | $266,929 +2% |
| 2023 | $3,486 +2.3% | $261,696 +2% |
| 2022 | $3,408 -0.6% | $256,566 +2% |
| 2021 | $3,428 0% | $251,536 +1% |
| 2020 | $3,429 +1.5% | $248,958 +2% |
| 2019 | $3,377 +3.8% | $244,077 +2% |
| 2018 | $3,255 +2.4% | $239,292 +2% |
| 2017 | $3,178 +1.1% | $234,600 +2% |
| 2016 | $3,144 +103.6% | $230,000 +110.7% |
| 2015 | $1,544 | $109,183 +2% |
| 2014 | $1,544 | $107,045 +0.5% |
| 2013 | -- | $106,562 +11.9% |
| 2012 | -- | $95,255 -7% |
| 2011 | -- | $102,426 +0.8% |
| 2010 | -- | $101,662 +1.8% |
| 2008 | -- | $99,907 +2% |
| 2007 | -- | $97,949 +2% |
| 2006 | -- | $96,029 +2% |
| 2005 | -- | $94,147 +2% |
| 2004 | -- | $92,301 +1.9% |
| 2003 | -- | $90,610 +2% |
| 2002 | -- | $88,834 +2% |
| 2001 | -- | $87,093 +2% |
| 2000 | -- | $85,386 |
Find assessor info on the county website
Neighborhood: South Natomas
Nearby homes
- $344,9003 bd2 ba1.3k sqft1780 Bannon Creek Dr, Sacramento, CA 95833Off Market
- $413,0003 bd2 ba1.2k sqft1792 Bannon Creek Dr, Sacramento, CA 95833Off Market
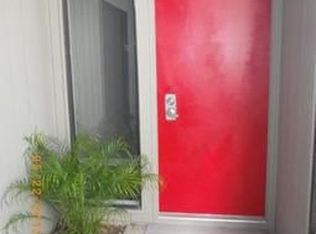
- $337,4002 bd2 ba1.3k sqft1774 Bannon Creek Dr, Sacramento, CA 95833Off Market
- $469,2004 bd2 ba1.4k sqft2780 Millcreek Dr, Sacramento, CA 95833Off Market
- $349,3003 bd2 ba1.2k sqft54 Chief Ct, Sacramento, CA 95833Off Market
- $438,0003 bd2 ba1.4k sqft50 Chief Ct, Sacramento, CA 95833Sold
- $370,0003 bd2 ba1.3k sqft1768 Bannon Creek Dr, Sacramento, CA 95833Off Market
- $442,1003 bd2 ba1.4k sqft46 Chief Ct, Sacramento, CA 95833Off Market
Nearby schools
GreatSchools rating
- 1/10Bannon Creek Elementary SchoolGrades: K-8Distance: 0.1 mi
- 4/10Natomas High SchoolGrades: 9-12Distance: 1 mi


Get pre-qualified for a loan
At Zillow Home Loans, we can pre-qualify you in as little as 5 minutes with no impact to your credit score.An equal housing lender. NMLS #10287.
- California
- Sacramento County
- Sacramento
- 95833
- South Natomas
- 1786 Bannon Creek Dr
