Welcome to Carisbrooke, a premier gated community in Seminole County with upscale Custom Homes on one acre lots. Exquisite private property featuring 4 Bedrooms, 4 Baths, Plus Executive Office, Plus Bonus Room. Well designed floorplan with the majority of the living area on the main floor. Upstairs includes a bonus room with wet bar, multiple storage closets, a private 4th bedroom and bathroom. Timeless travertine flooring throughout the main floor, complete with custom baseboards & crown moldings. Ceilings are 12’ high throughout, with noteworthy coffered ceiling details & tray ceilings. New front entry iron doors add an upscale style as you enter into the foyer and are greeted with a beautiful view of the Living room, built-in gas fireplace and picture windows. Tranquil view of the pavered lanai, pool, rock waterfall, and huge private yard backing up to conservation wetlands. The formal Dining Room is complete with ample space and plantation shutters. The Executive Office with hardwood flooring does have a closet so it could be a fifth bedroom. Spacious Primary Suite with double tray ceiling, double French doors to the lanai pool area, large walk in closet with custom builtins. Primary Bathroom with travertine shower, jetted tub, dual vanities, granite countertops, and domed ceiling. Gourmet Custom Kitchen with large island that encompasses seating, Stainless Steel Appliances to include Propane GE Monogram Cooktop with 6 burners plus griddle, side by side double oven, wine refrigerator, GE Monogram Refrigerator, Bosch Dishwasher, and Microwave. Additional granite bar counter with seating. Walk in Pantry with builtin doors. Kitchen opens to the Family Room with 3 large windows and pocketed slider doors that allow for inside/outside entertaining at its finest. Two more spacious bedrooms with Jack n Jill bathroom. Mudroom and spacious size laundry room with builtin cabinetry. Outside dining is a breeze in the cabana bar with grill, & pool bath access. Relax under plenty of covered area with gas fireplace to enjoy the heated salt pool & spa. With two separate fenced areas in the expansive lawn its perfect for families, pets and nature lovers! Bike trails and soccer park located directly across from the gated neighborhood entrance. Conveniently located close to shopping, restaurants, schools, major transportation corridors, interstates & toll roads. This property may be under audio and video surveillance. Well maintained and move in ready. Come see the many upgrades and attention to detail throughout. You won't want to miss this exclusive custom home! Room Feature: Linen Closet In Bath (Primary Bathroom).
Sold for $1,400,000
$1,400,000
1786 Brackenhurst Pl, Lake Mary, FL 32746
4beds
4,780sqft
Single Family Residence
Built in 2005
1 Acres Lot
$1,449,500 Zestimate®
$293/sqft
$5,867 Estimated rent
Home value
$1,449,500
$1.36M - $1.54M
$5,867/mo
Zestimate® history
Owner options
List your home for rent
$5,867/mo
Rent Zestimate®
Find your next renter with Zillow Rental Manager. Plus, with online applications, you can quickly screen prospective tenants – for free.
$5,867/mo
Rent Zestimate®
Refinance and save
$9,646/mo
Est. payment
Refinancing to a lower rate could help reduce your monthly payments and save thousands over the life of the loan.
$9,646/mo
Est. payment
Explore your selling options
Work with a Zillow partner agent
Leverage their expertise and Zillow's premium Showcase listings to get your home seen by more buyers.
Get startedList with your own agent
Get your home in front of millions of buyers by listing it on Zillow.
Learn how to do itSell it yourself
Take full control of how buyers see your home on Zillow by listing For Sale by Owner (FSBO).
List your homeWhat's special
Gas fireplaceLarge islandHeated salt poolGranite bar counterSpacious bedroomsBeautiful viewBonus room
Zillow last checked:
Listing updated:
Listed by:
Michelle O'Callaghan 407-221-4745,
COLDWELL BANKER REALTY 407-333-8088
Bought with:
Mohamed Dewji, 3121976
AMERITEAM REALTY INC
Source: Stellar MLS,MLS#: O6188177 Originating MLS: Orlando Regional
Originating MLS: Orlando Regional
Facts & features
Interior
Bedrooms & bathrooms
- Bedrooms: 4
- Bathrooms: 4
- Full bathrooms: 4
Rooms
- Room types: Attic, Bonus Room, Breakfast Room Separate, Den/Library/Office, Family Room, Dining Room, Living Room, Utility Room
Primary bedroom
- Features: Walk-In Closet(s)
- Level: First
- Dimensions: 27x17
Bedroom 2
- Features: Walk-In Closet(s)
- Level: First
- Dimensions: 15x12
Bedroom 3
- Features: Walk-In Closet(s)
- Level: First
- Dimensions: 13x12
Bedroom 4
- Features: Walk-In Closet(s)
- Level: Second
- Dimensions: 14x14
Primary bathroom
- Features: Bath w Spa/Hydro Massage Tub, Built-In Shelving, Ceiling Fan(s), Dual Sinks, Granite Counters, Split Vanities, Stone Counters, Tub with Separate Shower Stall, Water Closet/Priv Toilet
- Level: First
Bonus room
- Features: Walk-In Closet(s)
- Level: Second
- Dimensions: 26x18
Dining room
- Level: First
- Dimensions: 16x15
Family room
- Level: First
- Dimensions: 23x18
Kitchen
- Features: Pantry, Kitchen Island
- Level: First
- Dimensions: 19x15
Living room
- Level: First
- Dimensions: 16x16
Heating
- Central, Electric, Heat Pump, Zoned
Cooling
- Central Air, Zoned
Appliances
- Included: Bar Fridge, Oven, Convection Oven, Dishwasher, Disposal, Electric Water Heater, Microwave, Range Hood, Refrigerator, Water Filtration System, Wine Refrigerator
- Laundry: Inside, Laundry Room
Features
- Ceiling Fan(s), Coffered Ceiling(s), Crown Molding, High Ceilings, Kitchen/Family Room Combo, Primary Bedroom Main Floor, Solid Wood Cabinets, Split Bedroom, Stone Counters, Tray Ceiling(s), Vaulted Ceiling(s), Walk-In Closet(s)
- Flooring: Carpet, Travertine, Hardwood
- Doors: Outdoor Grill, Sliding Doors
- Windows: Blinds, Shutters
- Has fireplace: Yes
- Fireplace features: Gas, Living Room, Outside
Interior area
- Total structure area: 5,996
- Total interior livable area: 4,780 sqft
Property
Parking
- Total spaces: 3
- Parking features: Circular Driveway, Garage Door Opener
- Attached garage spaces: 3
- Has uncovered spaces: Yes
Features
- Levels: Two
- Stories: 2
- Patio & porch: Enclosed, Patio, Porch, Screened
- Exterior features: Irrigation System, Lighting, Outdoor Grill
- Has private pool: Yes
- Pool features: Gunite, In Ground, Pool Sweep, Salt Water, Screen Enclosure, Tile
- Has spa: Yes
- Spa features: Heated, In Ground
- Fencing: Fenced
- Has view: Yes
- View description: Trees/Woods, Water
- Water view: Water
Lot
- Size: 1 Acres
- Features: Conservation Area, In County, Sidewalk
- Residential vegetation: Mature Landscaping
Details
- Additional structures: Cabana, Shed(s)
- Parcel number: 35192950400000390
- Zoning: A-1
- Special conditions: None
Construction
Type & style
- Home type: SingleFamily
- Architectural style: Mediterranean
- Property subtype: Single Family Residence
Materials
- Block, Stucco
- Foundation: Slab
- Roof: Tile
Condition
- New construction: No
- Year built: 2005
Utilities & green energy
- Sewer: Septic Tank
- Water: Public
- Utilities for property: Cable Available, Electricity Connected, Phone Available, Propane, Public, Sprinkler Recycled, Sprinkler Well, Street Lights, Underground Utilities, Water Connected
Community & HOA
Community
- Features: Deed Restrictions, Gated Community - No Guard, Irrigation-Reclaimed Water, Sidewalks
- Security: Gated Community, Smoke Detector(s)
- Pet fee: $0 monthly
- Subdivision: CARISBROOKE
HOA
- Has HOA: Yes
- Amenities included: Gated
- HOA fee: $273 monthly
- HOA name: Sentry Management - Robert Neyor
- HOA phone: 407-788-6700
Location
- Region: Lake Mary
Financial & listing details
- Price per square foot: $293/sqft
- Tax assessed value: $1,124,544
- Annual tax amount: $9,386
- Date on market: 3/20/2024
- Cumulative days on market: 2 days
- Listing terms: Cash,Conventional,FHA,VA Loan
- Ownership: Fee Simple
- Total actual rent: 0
- Electric utility on property: Yes
- Road surface type: Paved, Asphalt
Price history
| Date | Event | Price |
|---|---|---|
| 4/29/2024 | Sold | $1,400,000+1.8%$293/sqft |
Source:  Stellar MLS #O6188177 Report a problem Stellar MLS #O6188177 Report a problem | ||
| 3/22/2024 | Pending sale | $1,375,000$288/sqft |
Source: Stellar MLS #O6188177 Report a problem | ||
| 3/20/2024 | Listed for sale | $1,375,000+52.8%$288/sqft |
Source: Stellar MLS #O6188177 Report a problem | ||
| 6/6/2013 | Sold | $900,000+749.1%$188/sqft |
Source: Public Record Report a problem | ||
| 5/20/2004 | Sold | $106,000$22/sqft |
Source: Public Record Report a problem | ||
Public tax history
| Year | Property taxes | Tax assessment |
|---|---|---|
| 2025 | $11,403 +22.6% | $852,135 +14.5% |
| 2024 | $9,299 +2.4% | $743,961 +3% |
| 2023 | $9,081 +2.4% | $722,292 +3% |
| 2022 | $8,869 -2.4% | $701,254 +3% |
| 2021 | $9,088 +0.6% | $680,829 +1.4% |
| 2020 | $9,030 +0.9% | $671,429 +2.3% |
| 2019 | $8,953 | $656,333 +1.9% |
| 2018 | $8,953 +0.7% | $644,095 -6.1% |
| 2017 | $8,890 -8% | $686,064 -5.7% |
| 2016 | $9,666 -8.9% | $727,664 -0.6% |
| 2015 | $10,606 | $731,848 -0.1% |
| 2014 | $10,606 +2.1% | $732,638 +12.9% |
| 2013 | $10,385 +9.3% | $648,837 +5% |
| 2012 | $9,501 -8.3% | $618,170 -7.3% |
| 2011 | $10,362 -7.5% | $666,849 -6.5% |
| 2010 | $11,205 -11.1% | $713,559 -11.6% |
| 2009 | $12,607 -14.8% | $806,861 -17.8% |
| 2008 | $14,789 -1.2% | $981,987 -3.1% |
| 2007 | $14,970 +2.5% | $1,013,660 +11.8% |
| 2006 | $14,609 +585.8% | $906,561 +597.4% |
| 2005 | $2,130 +9.6% | $130,000 +13% |
| 2004 | $1,944 -1.4% | $115,000 |
| 2003 | $1,972 +2.9% | $115,000 +4.5% |
| 2002 | $1,917 | $110,000 |
Find assessor info on the county website
Neighborhood: 32746
Nearby homes
- $1,146,3601.001 Acres1780 Brackenhurst Pl, Lake Mary, FL 32746Off Market
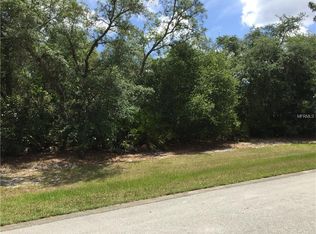
- $1,530,4881.043 Acres1798 Brackenhurst Pl, Lake Mary, FL 32746Off Market

- $1,674,5006 bd8 ba6.5k sqft1787 Brackenhurst Pl, Lake Mary, FL 32746Sold

- $1,100,0004 bd4 ba4.1k sqft1793 Brackenhurst Pl, Lake Mary, FL 32746Sold

- $1,482,1005 bd5 ba5.5k sqft1804 Brackenhurst Pl, Lake Mary, FL 32746Off Market
- $1,477,3005 bd5 ba5k sqft1774 Brackenhurst Pl, Lake Mary, FL 32746Off Market
- $1,286,1004 bd6 ba4.2k sqft1763 Brackenhurst Pl, Lake Mary, FL 32746Off Market
- $1,493,2004 bd3 ba4.3k sqft1799 Brackenhurst Pl, Lake Mary, FL 32746Off Market
Nearby schools
GreatSchools rating
- 9/10Wilson Elementary SchoolGrades: PK-5Distance: 1.7 mi
- 6/10Markham Woods Middle SchoolGrades: 6-8Distance: 0.4 mi
- 5/10Seminole High SchoolGrades: 9-12Distance: 6.3 mi
Schools provided by the listing agent
- Middle: Markham Woods Middle
- High: Seminole High
Source: Stellar MLS. This data may not be complete. We recommend contacting the local school district to confirm school assignments for this home.
Get a cash offer in 3 minutes
Find out how much your home could sell for in as little as 3 minutes with a no-obligation cash offer.
Estimated market value
$1,449,500
Get a cash offer in 3 minutes
Find out how much your home could sell for in as little as 3 minutes with a no-obligation cash offer.
Estimated market value
$1,449,500
- Florida
- Seminole County
- Lake Mary
- 32746
- 1786 Brackenhurst Pl
Nearby cities
Nearby neighborhoods
Nearby zip codes
Other Lake Mary Topics
