Nestled on 2.5 acres of serene countryside, this remodeled, custom home along with it's separate Guest House, combines luxurious living with the peaceful beauty of nature. Surrounded by breathtaking views, the property offers the perfect balance of space, comfort, and style. A circular driveway leads you up to this stunning home, perched gracefully on a hill. As you enter through the elegant new mahogany front door, you’re greeted by a grand foyer with gleaming hardwood floors, intricate wainscoting, and custom wood trim throughout. The heart of the home is the newly renovated kitchen, designed with the highest quality finishes. Quartzite countertops, maple cabinetry, a grand island, double ovens, and a 5-burner electric cooktop with downdraft provide the ideal space for cooking and entertaining. The adjoining family room addition is a true highlight, featuring a floor-to-ceiling stone wood-burning fireplace, Anderson doors leading to the deck and patio, skylights, ceiling fans, and panoramic views of the lush yard and stunning sunsets. This home’s first floor offers a variety of elegant spaces including a library with its own wood-burning fireplace, a formal dining room, a cozy living room, a sunroom with southern exposure, a music conservatory with built-in shelving and a separate entrance to a no-maintenance deck, and two mudrooms for ultimate convenience. Upstairs, the redesigned layout includes a spacious laundry room with custom cabinetry and 4 generously sized bedrooms. The primary suite offers a large sitting room, a newly remodeled bath with radiant heated flooring, and a walk-in closet with built-in storage. The three additional bedrooms are equally spacious, each featuring expansive closets with organizers, ceiling fans, and hardwood floors. The home underwent a thoughtful remodel in 2008, which included the family room addition, new windows and doors, and an updated laundry room. A partially finished basement provides additional space for a game room or extra storage. The attached 3-car garage offers side entry for added convenience. A standout feature of the property is the carriage house/guest house, which includes a cozy one-bedroom suite with its own kitchenette, living room, and a heated and air-conditioned 2-car garage — perfect for guests or additional living space. New Hope's Gem!
Sold for $1,300,000
$1,300,000
1786 Brooke Dr, New Hope, PA 18938
4beds
5,360sqft
Single Family Residence
Built in 1972
2.47 Acres Lot
$1,361,400 Zestimate®
$243/sqft
$6,152 Estimated rent
Home value
$1,361,400
$1.27M - $1.47M
$6,152/mo
Zestimate® history
Owner options
List your home for rent
$6,152/mo
Rent Zestimate®
Find your next renter with Zillow Rental Manager. Plus, with online applications, you can quickly screen prospective tenants – for free.
$6,152/mo
Rent Zestimate®
Refinance and save
$8,274/mo
Est. payment
Refinancing to a lower rate could help reduce your monthly payments and save thousands over the life of the loan.
$8,274/mo
Est. payment
Explore your selling options
Work with a Zillow partner agent
Leverage their expertise and Zillow's premium Showcase listings to get your home seen by more buyers.
Get startedList with your own agent
Get your home in front of millions of buyers by listing it on Zillow.
Learn how to do itSell it yourself
Take full control of how buyers see your home on Zillow by listing For Sale by Owner (FSBO).
List your homeWhat's special
Panoramic viewsExpansive groundsHighest quality finishesElegant spacesCustom wood trimPartially finished basementNewly renovated kitchen
Zillow last checked:
Listing updated:
Listed by:
Beth Scarpello 267-981-8057,
BHHS Fox & Roach-Doylestown
Bought with:
Kelli Pfeiffer, RS349988
RE/MAX Centre Realtors
Source: Bright MLS,MLS#: PABU2085656
Facts & features
Interior
Bedrooms & bathrooms
- Bedrooms: 4
- Bathrooms: 4
- Full bathrooms: 3
- 1/2 bathrooms: 1
- Main level bathrooms: 1
Rooms
- Room types: Living Room, Dining Room, Primary Bedroom, Bedroom 2, Bedroom 3, Bedroom 4, Kitchen, Family Room, Basement, Library, Foyer, Breakfast Room, Sun/Florida Room, Laundry, Maid/Guest Quarters, Bathroom 2, Bathroom 3, Conservatory Room, Primary Bathroom, Half Bath
Primary bedroom
- Features: Flooring - HardWood, Cathedral/Vaulted Ceiling, Ceiling Fan(s), Walk-In Closet(s), Built-in Features, Primary Bedroom - Sitting Area
- Level: Upper
Bedroom 2
- Features: Ceiling Fan(s), Flooring - HardWood, Attached Bathroom, Walk-In Closet(s), Built-in Features
- Level: Upper
Bedroom 3
- Features: Attached Bathroom, Ceiling Fan(s)
- Level: Upper
Bedroom 4
- Features: Attached Bathroom, Ceiling Fan(s), Flooring - HardWood, Walk-In Closet(s)
- Level: Upper
Primary bathroom
- Features: Flooring - Marble, Double Sink, Bathroom - Jetted Tub, Bathroom - Stall Shower
- Level: Upper
Bathroom 2
- Features: Jack and Jill Bathroom, Bathroom - Tub Shower
- Level: Upper
Bathroom 3
- Level: Upper
Basement
- Features: Basement - Partially Finished
- Level: Lower
Breakfast room
- Features: Flooring - HardWood, Built-in Features
- Level: Main
Other
- Features: Flooring - Marble, Balcony Access, Chair Rail, Crown Molding, Lighting - Ceiling, Built-in Features
- Level: Main
Dining room
- Features: Crown Molding, Flooring - HardWood
- Level: Main
Family room
- Features: Flooring - HardWood, Skylight(s), Fireplace - Wood Burning, Cathedral/Vaulted Ceiling, Ceiling Fan(s), Chair Rail, Lighting - Ceiling
- Level: Main
Foyer
- Features: Flooring - HardWood
- Level: Main
Half bath
- Level: Main
Kitchen
- Features: Breakfast Room, Built-in Features, Countertop(s) - Quartz, Flooring - HardWood, Kitchen - Electric Cooking, Lighting - Ceiling, Lighting - LED, Pantry, Kitchen Island
- Level: Main
Laundry
- Features: Built-in Features, Flooring - HardWood
- Level: Upper
Library
- Features: Fireplace - Wood Burning, Flooring - Carpet, Built-in Features
- Level: Main
Living room
- Features: Flooring - HardWood, Chair Rail, Crown Molding
- Level: Main
Other
- Features: Bathroom - Stall Shower, Ceiling Fan(s), Primary Bedroom - Dressing Area, Primary Bedroom - Sitting Area
- Level: Main
Mud room
- Level: Main
Mud room
- Level: Main
Other
- Features: Flooring - HardWood, Recessed Lighting
- Level: Main
Heating
- Zoned, Hot Water, Radiant, Forced Air, Heat Pump, Oil
Cooling
- Central Air, Heat Pump, Zoned, Electric
Appliances
- Included: Cooktop, Down Draft, Dishwasher, Disposal, Dryer, Microwave, Double Oven, Range Hood, Washer, Water Heater
- Laundry: Upper Level, Laundry Room, Mud Room
Features
- Attic, Bathroom - Stall Shower, Bathroom - Tub Shower, Bathroom - Walk-In Shower, Built-in Features, Ceiling Fan(s), Chair Railings, Crown Molding, Family Room Off Kitchen, Kitchen - Gourmet, Kitchen Island, Pantry, Primary Bath(s), Recessed Lighting, Upgraded Countertops, Wainscotting, Walk-In Closet(s)
- Flooring: Hardwood, Marble, Carpet, Wood
- Windows: Atrium, Bay/Bow, Energy Efficient, Insulated Windows, Replacement, Skylight(s), Sliding, Transom
- Basement: Full,Partially Finished,Workshop
- Number of fireplaces: 2
- Fireplace features: Brick, Insert, Mantel(s), Stone, Wood Burning
Interior area
- Total structure area: 5,360
- Total interior livable area: 5,360 sqft
- Finished area above ground: 5,100
- Finished area below ground: 260
Property
Parking
- Total spaces: 11
- Parking features: Garage Faces Side, Garage Door Opener, Garage Faces Front, Built In, Storage, Circular Driveway, Attached, Detached, Driveway, On Street
- Attached garage spaces: 5
- Uncovered spaces: 6
Accessibility
- Accessibility features: Other
Features
- Levels: Two
- Stories: 2
- Patio & porch: Deck, Patio, Porch
- Exterior features: Extensive Hardscape, Lighting, Flood Lights
- Pool features: None
- Has spa: Yes
- Spa features: Bath
- Fencing: Partial
- Has view: Yes
- View description: Panoramic, Trees/Woods
Lot
- Size: 2.47 Acres
- Features: Backs to Trees, Private, Rear Yard, SideYard(s), Wooded
Details
- Additional structures: Above Grade, Below Grade
- Parcel number: 06021022016
- Zoning: AG
- Special conditions: Standard
Construction
Type & style
- Home type: SingleFamily
- Architectural style: Colonial
- Property subtype: Single Family Residence
Materials
- Frame
- Foundation: Other
Condition
- Excellent
- New construction: No
- Year built: 1972
Utilities & green energy
- Electric: 200+ Amp Service
- Sewer: On Site Septic
- Water: Well
Community & HOA
Community
- Subdivision: Laurel Ridge
HOA
- Has HOA: No
Location
- Region: New Hope
- Municipality: BUCKINGHAM TWP
Financial & listing details
- Price per square foot: $243/sqft
- Tax assessed value: $66,280
- Annual tax amount: $11,119
- Date on market: 1/31/2025
- Listing agreement: Exclusive Right To Sell
- Listing terms: Cash,Conventional
- Inclusions: Washer, Dryer, Kitchen Refrigerator, Garage Refrigerator, Fireplace Insert
- Exclusions: Back Bedroom Window Treatments
- Ownership: Fee Simple
Price history
| Date | Event | Price |
|---|---|---|
| 8/6/2025 | Sold | $1,300,000-6.3%$243/sqft |
Source:  Bright MLS #PABU2085656 Report a problem Bright MLS #PABU2085656 Report a problem | ||
| 8/5/2025 | Pending sale | $1,388,000$259/sqft |
Source: Bright MLS #PABU2085656 Report a problem | ||
| 6/10/2025 | Contingent | $1,388,000$259/sqft |
Source: Bright MLS #PABU2085656 Report a problem | ||
| 5/30/2025 | Price change | $1,388,000-0.8%$259/sqft |
Source: Bright MLS #PABU2085656 Report a problem | ||
| 5/14/2025 | Price change | $1,399,000-1.8%$261/sqft |
Source: Bright MLS #PABU2085656 Report a problem | ||
| 4/9/2025 | Price change | $1,425,000-6.6%$266/sqft |
Source: Bright MLS #PABU2085656 Report a problem | ||
| 3/13/2025 | Listed for sale | $1,525,000-1.6%$285/sqft |
Source: Bright MLS #PABU2085656 Report a problem | ||
| 2/28/2025 | Listing removed | $1,549,900$289/sqft |
Source: Bright MLS #PABU2085656 Report a problem | ||
| 1/31/2025 | Listed for sale | $1,549,900+226.3%$289/sqft |
Source: Bright MLS #PABU2085656 Report a problem | ||
| 5/9/2002 | Sold | $475,000+21.8%$89/sqft |
Source: Public Record Report a problem | ||
| 8/29/2001 | Sold | $390,000$73/sqft |
Source: Public Record Report a problem | ||
Public tax history
| Year | Property taxes | Tax assessment |
|---|---|---|
| 2025 | $11,302 +0.4% | $66,280 |
| 2024 | $11,252 +7.9% | $66,280 |
| 2023 | $10,425 +1.2% | $66,280 |
| 2022 | $10,301 +1.2% | $66,280 |
| 2021 | $10,177 | $66,280 |
| 2020 | $10,177 +0.7% | $66,280 |
| 2018 | $10,111 -0.2% | $66,280 |
| 2017 | $10,128 | $66,280 |
| 2016 | $10,128 | $66,280 |
| 2015 | -- | $66,280 |
| 2014 | -- | $66,280 |
| 2013 | -- | $66,280 |
| 2012 | -- | $66,280 |
| 2011 | -- | $66,280 |
| 2010 | -- | $66,280 |
| 2009 | -- | $66,280 |
| 2008 | -- | $66,280 |
| 2007 | -- | $66,280 |
| 2006 | -- | $66,280 |
| 2005 | -- | $66,280 +513.7% |
| 2004 | -- | $10,800 |
| 2003 | -- | $10,800 |
Find assessor info on the county website
Neighborhood: 18938
Nearby homes
- $2,258,5004 bd5 ba4.5k sqft1858 Brooke Dr, New Hope, PA 18938Off Market
- $898,0005 bd4 ba2.8k sqft1700 Brooke Dr, New Hope, PA 18938Off Market
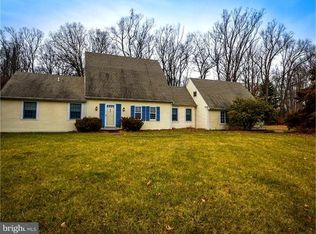
- $2,075,5005 bd4 ba6.5k sqft5750 Lower Mountain Rd, New Hope, PA 18938Off Market
- $945,3001 bd1 ba653 sqft1763 Brooke Dr, New Hope, PA 18938Off Market
- $1,408,9005 bd3 ba3.8k sqft1833 Brooke Dr, New Hope, PA 18938Off Market
- $1,094,9004 bd2 ba2.7k sqft1878 Brooke Dr, New Hope, PA 18938Off Market
- $885,9003 bd2 ba2k sqft1807 Brooke Dr, New Hope, PA 18938Off Market
- $1,003,6005 bd2 ba2.9k sqft1785 Brooke Dr, New Hope, PA 18938Off Market
Nearby schools
GreatSchools rating
- 8/10Buckingham El SchoolGrades: K-6Distance: 2.4 mi
- 10/10Holicong Middle SchoolGrades: 7-9Distance: 2.3 mi
- 10/10Central Bucks High School-EastGrades: 10-12Distance: 2.2 mi
Schools provided by the listing agent
- District: Central Bucks
Source: Bright MLS. This data may not be complete. We recommend contacting the local school district to confirm school assignments for this home.
Get a cash offer in 3 minutes
Find out how much your home could sell for in as little as 3 minutes with a no-obligation cash offer.
Estimated market value
$1,361,400
Get a cash offer in 3 minutes
Find out how much your home could sell for in as little as 3 minutes with a no-obligation cash offer.
Estimated market value
$1,361,400
- Pennsylvania
- Bucks County
- New Hope
- 18938
- 1786 Brooke Dr
Nearby cities
Nearby zip codes
Other New Hope Topics
