Skip main navigation
Closed
  • $1,275,000

    1786 Bur Oak Dr, Westlake, OH 44145

    5beds
    7,540sqft
    Single Family Residence
    Built in 2007
    0.48 Acres Lot
    $1,357,300 Zestimate®
    $169/sqft
    $7,181 Estimated rent

    Home value

    $1,357,300

    $1.29M - $1.44M

    $7,181/mo

    Zestimate® history
    Loading
    Loading...

    Owner options

    List your home for rent

    $7,181/mo

    Rent Zestimate®

    Find your next renter with Zillow Rental Manager. Plus, with online applications, you can quickly screen prospective tenants – for free.

    Learn more

    $7,181/mo

    Rent Zestimate®

    Refinance and save

    $7,980/mo

    Est. payment

    Refinancing to a lower rate could help reduce your monthly payments and save thousands over the life of the loan.

    See today's rates

    $7,980/mo

    Est. payment

    Explore your selling options

    Work with a Zillow partner agent

    Leverage their expertise and Zillow's premium Showcase listings to get your home seen by more buyers.

    Get started

    List with your own agent

    Get your home in front of millions of buyers by listing it on Zillow.

    Learn how to do it

    Sell it yourself

    Take full control of how buyers see your home on Zillow by listing For Sale by Owner (FSBO).

    List your home

    What's special

    Home officeRec roomOpen floor planCovered back patioFormal dining roomVaulted ceilingsGreat room
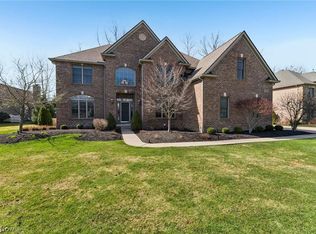
    Welcome Home to this elegant but cozy luxury home in the heart of Westlake. Minutes to Crocker Park, highways and the shores of Lake Erie! This quality-built home features a very open floor plan with opulent finishes and expansive living spaces. The first floor boasts an exquisite gourmet kitchen with 2 islands, breakfast bar and eat-in nook, formal dining room, home office with walk-in closet, library with a walk-in closet, family room and a great room with vaulted ceilings. Finishing out this level with an ample size laundry room, mud room and half bath. The upper level consists of 5 bedrooms. 2 bedrooms have ensuite bathrooms, 2 bedrooms share a jack and jill bath and the Master Suite features his and hers walk in closets including washer and dryer hook up, the expansive master bath consists of dual vanity, soaking tub and walk in shower. The lower level will be perfect for all your entertaining needs, with a bar, rec room and theater area. There are 2 additional rooms which could also be used as bedrooms and a full bath. Enjoy your summer nights on the covered back patio which leads to the fire pit and built in grill with large island. Large furnace replaced 11/19, Large AC 7/22, small AC 6/17 73-gallon HWT 4/21, sump pumps 2020. Unparallel craftmanship and attention to detail throughout, creating a residence of sophistication and comfort.

    Zillow last checked:

    Listing updated:

    Listed by:

    Susan C Sasseville suesass24@gmail.com440-317-0422,

    EXP Realty, LLC.

    Bought with:

    Kelley A Meyer, 2012000385

    Howard Hanna

    Gregg M Wasilko, 308341

    Howard Hanna

    Source: MLS Now,MLS#: 5017862MLS LogoOriginating MLS: Akron Cleveland Association of REALTORS

    Facts & features

    Interior

    Bedrooms & bathrooms
    • Bedrooms: 5
    • Bathrooms: 6
    • Full bathrooms: 5
    • 1/2 bathrooms: 1
    • Main level bathrooms: 1
    Primary bedroom
    • Description: Flooring: Carpet
    • Features: Walk-In Closet(s)
    • Level: Second
    Bedroom
    • Description: Flooring: Carpet
    • Features: Walk-In Closet(s)
    • Level: Second
    Bedroom
    • Description: Flooring: Carpet
    • Features: Walk-In Closet(s)
    • Level: Second
    Bedroom
    • Description: Flooring: Carpet
    • Features: Walk-In Closet(s)
    • Level: Second
    Bedroom
    • Description: Flooring: Carpet
    • Features: Walk-In Closet(s)
    • Level: Second
    Bedroom
    • Description: Flooring: Carpet
    • Level: Lower
    Bedroom
    • Description: Flooring: Carpet
    • Level: Lower
    Dining room
    • Description: Flooring: Hardwood
    • Features: Tray Ceiling(s)
    • Level: First
    Family room
    • Description: Flooring: Carpet
    • Features: Fireplace
    • Level: First
    Great room
    • Description: Flooring: Carpet
    • Features: Fireplace, Vaulted Ceiling(s)
    • Level: First
    Kitchen
    • Description: Flooring: Hardwood
    • Features: Breakfast Bar, Granite Counters, High Ceilings
    • Level: First
    Library
    • Description: Flooring: Carpet
    • Features: Bookcases, Walk-In Closet(s)
    • Level: First
    Media room
    • Description: Flooring: Carpet
    • Level: Lower
    Office
    • Description: Flooring: Carpet
    • Features: Walk-In Closet(s)
    • Level: First
    Recreation
    • Description: Flooring: Carpet
    • Level: Lower
    Heating
    • Forced Air, Gas
    Cooling
    • Central Air
    Appliances
    • Included: Built-In Oven, Dryer, Dishwasher, Disposal, Microwave, Range, Refrigerator, Washer
    • Laundry: Multiple Locations
    Features
    • Breakfast Bar, Bookcases, Built-in Features, Tray Ceiling(s), Ceiling Fan(s), Cathedral Ceiling(s), Entrance Foyer, Eat-in Kitchen, Granite Counters, High Ceilings, His and Hers Closets, Kitchen Island, Multiple Closets, Open Floorplan, Vaulted Ceiling(s), Bar, Natural Woodwork, Walk-In Closet(s)
    • Basement: Full,Finished,Storage Space
    • Number of fireplaces: 2
    Interior area
    • Total structure area: 7,540
    • Total interior livable area: 7,540 sqft
    • Finished area above ground: 5,680
    • Finished area below ground: 1,860

    Property

    Parking
    • Total spaces: 3
    • Parking features: Attached, Garage
    • Attached garage spaces: 3
    Features
    • Levels: Two
    • Stories: 2
    • Patio & porch: Covered, Patio
    • Exterior features: Built-in Barbecue, Barbecue, Fire Pit
    • Fencing: Invisible
    Lot
    • Size: 0.48 Acres
    Details
    • Parcel number: 21105012

    Construction

    Type & style
    • Home type: SingleFamily
    • Architectural style: Colonial
    • Property subtype: Single Family Residence
    Materials
    • Aluminum Siding, Stone
    • Roof: Asphalt,Fiberglass
    Condition
    • Year built: 2007

    Utilities & green energy

    • Sewer: Public Sewer
    • Water: Public

    Community & HOA

    Community
    • Security: Smoke Detector(s)
    • Subdivision: Bur Oak Estates
    HOA
    • Has HOA: Yes
    • Services included: Association Management, Insurance, Reserve Fund
    • HOA fee: $550 annually
    • HOA name: Bur Oak Homeowners Assoc
    Location
    • Region: Westlake

    Financial & listing details

    • Price per square foot: $169/sqft
    • Tax assessed value: $999,200
    • Annual tax amount: $16,058
    • Date on market: 2/20/2024
    • Cumulative days on market: 127 days

    Price history

    DateEventPrice
    6/12/2024Sold$1,275,000-7.3%$169/sqft
    Source: MLS Now #5017862 Report a problem
    5/10/2024Pending sale$1,375,000$182/sqft
    Source: MLS Now #5017862 Report a problem
    4/29/2024Contingent$1,375,000$182/sqft
    Source: MLS Now #5017862 Report a problem
    3/20/2024Price change$1,375,000-3.5%$182/sqft
    Source: MLS Now #5017862 Report a problem
    3/1/2024Price change$1,424,900-4.9%$189/sqft
    Source: MLS Now #5017862 Report a problem
    2/15/2024Listed for sale$1,499,000$199/sqft
    Source: MLS Now #5017862 Report a problem
    2/14/2024Listing removed--
    Source: MLS Now #5009285 Report a problem
    1/3/2024Listed for sale$1,499,000$199/sqft
    Source: MLS Now #5009285 Report a problem

    Public tax history

    YearProperty taxesTax assessment
    2025$16,405 -1%$349,720
    2024$16,566 +3.2%$349,720 +20.7%
    2023$16,058 +1.6%$289,800
    2022$15,801 -0.1%$289,800
    2021$15,821 -5.5%$289,800 +3%
    2020$16,745 +0.7%$281,370 +0%
    2019$16,636 +2%$281,360 0%
    2018$16,309 +2.7%$281,370 +9.2%
    2017$15,882 +1.1%$257,710
    2016$15,712 $257,710
    2015$15,712 +9.4%$257,710 +12%
    2014$14,368 +1.5%$230,090
    2013$14,160 +3.6%$230,090
    2012$13,663 -1.4%$230,090 -2.3%
    2011$13,862 +0.1%$235,420
    2010$13,852 +6.1%$235,420
    2009$13,051 -1.3%$235,420 -5%
    2008$13,219 +4587.6%$247,800 +4620%
    2007$282 $5,250
    Find assessor info on the county website

    Neighborhood: 44145

    Nearby schools

    GreatSchools rating
    Schools provided by the listing agent
    • District: Westlake CSD - 1832

    Source: MLS Now. This data may not be complete. We recommend contacting the local school district to confirm school assignments for this home.

    Get a cash offer in 3 minutes
    Find out how much your home could sell for in as little as 3 minutes with a no-obligation cash offer.
    Estimated market value
    $1,357,300
    Get a cash offer in 3 minutes
    Find out how much your home could sell for in as little as 3 minutes with a no-obligation cash offer.
    Estimated market value
    $1,357,300