Skip main navigation
Off market
  • $801,400

    1786 Eagle Trace Blvd, Palm Harbor, FL 34685

    4beds
    2,826sqft
    SingleFamily
    Built in 1989
    0.27 Acres Lot
    $801,400 Zestimate®
    $284/sqft
    $4,387 Estimated rent

    Home value

    $801,400

    $753,000 - $849,000

    $4,387/mo

    Zestimate® history
    Loading
    Loading...

    Owner options

    List your home for rent

    $4,387/mo

    Rent Zestimate®

    Find your next renter with Zillow Rental Manager. Plus, with online applications, you can quickly screen prospective tenants – for free.

    Learn more

    $4,387/mo

    Rent Zestimate®

    Refinance and save

    $5,517/mo

    Est. payment

    Refinancing to a lower rate could help reduce your monthly payments and save thousands over the life of the loan.

    See today's rates

    $5,517/mo

    Est. payment

    Explore your selling options

    Work with a Zillow partner agent

    Leverage their expertise and Zillow's premium Showcase listings to get your home seen by more buyers.

    Get started

    List with your own agent

    Get your home in front of millions of buyers by listing it on Zillow.

    Learn how to do it

    Sell it yourself

    Take full control of how buyers see your home on Zillow by listing For Sale by Owner (FSBO).

    List your home

    What's special

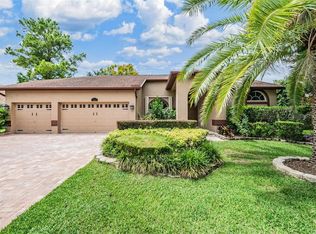
    Wonderful 4 bed plus den,3 bath,3 way split home w/tons of upgrades;Enjoy the brick paved drive & walkway as you step up to the dble leaded glass entry doors;inside you will see the open & spacious liv room w/wood floors & sliders to the outside oasis brick paved pool ,spa &outdoor kit; The liv has wood floors,crown molding & open to the spacious din rm; the family rm & gourmet kit leave for great space for entertaining; kit w/wood cabinets & granite tops; appliance garage, molding, wall oven & full wine fridge are all extras; stainless appliances include side by side fridge w/water dispenser; nook space & bar space allow extra seating & a pass thru to the outdoor kitchen; the master suite has volume ceilings, slider to outside & a transom window for extra lighting; walk in closet w/built ins; bath has updated cabinetry, double sinks & gorgeous granite tops;whirlpool tub & oversized step in shower w/wheelchair access & complete w/private water closet; the back bedroom operates like an ensuite oversized rm w/walk in closet & adjacent bath down private hall; you have 2 additional bedrooms with bath in between - both w/ample closet space; the den has double french door entry & built in shelves - does have a closet so could be 5th bedroom; the brick paved pool & spa overlook the lushly landscaped yard including your own private putting green; inside laundry w/exterior door and tub; 3 car garage w/tons of storage & pull down access; all this next to John Chestnut park offering, boat ramp, park & nature trails.

    This property is off market, which means it's not currently listed for sale or rent on Zillow. This may be different from what's available on other websites or public sources.
    Facts & features

    Interior

    Bedrooms & bathrooms
    • Bedrooms: 4
    • Bathrooms: 3
    • Full bathrooms: 3
    Heating
    • Forced air
    Cooling
    • Central
    Appliances
    • Included: Dishwasher, Garbage disposal, Microwave
    • Laundry: Inside
    Features
    • Cathedral Ceiling(s), Ceiling Fans(s), High Ceiling(s), Master Bedroom Downstairs, Vaulted Ceiling(s), Crown Molding, Walk-In Closet(s), Window Treatments, Open Floorplan, Solid Surface Counters, Solid Wood Cabinets, Eating Space In Kitchen, Kitchen/Family Room Combo, Built in Features, Thermostat
    • Flooring: Other, Carpet
    • Windows: Window Treatments, Blinds, Rods
    • Has fireplace: Yes
    • Fireplace features: Living Room, Wood Burning
    Interior area
    • Structure area source: Public Records
    • Total interior livable area: 2,826 sqft

    Property

    Parking
    • Total spaces: 3
    • Parking features: Garage - Attached
    Accessibility
    • Accessibility features: Accessible Approach with Ramp, Accessible Full Bath
    Features
    • Levels: One
    • Patio & porch: Covered, Enclosed, Patio, Porch, Screened, Rear Porch
    • Exterior features: Stucco
    • Pool features: Heated, Salt Water, Screen Enclosure, In Ground, Gunite
    • Has spa: Yes
    • Spa features: In Ground
    • Has view: Yes
    • View description: None
    Lot
    • Size: 0.27 Acres
    • Features: In County, Street Paved, Sidewalk
    • Residential vegetation: Mature Landscaping, Trees/Landscaped
    Details
    • Parcel number: 042816103210000100
    • Zoning: RPD-5

    Construction

    Type & style
    • Home type: SingleFamily
    • Architectural style: Florida, Traditional, Ranch
    Materials
    • masonry
    • Foundation: Footing
    • Roof: Tile
    Condition
    • Completed
    • Year built: 1989

    Utilities & green energy

    • Sewer: Public Sewer
    • Water: Public
    • Utilities for property: Cable Available, BB/HS Internet Available, Electricity Available, Sewer Available, Water Available, Solar

    Community & HOA

    Community
    • Security: Security System
    • Subdivision: BOOT RANCH - EAGLE TRACE PH A
    HOA
    • Has HOA: Yes
    • HOA fee: $52 monthly
    Location
    • Region: Palm Harbor

    Financial & listing details

    • Price per square foot: $284/sqft
    • Tax assessed value: $691,203
    • Annual tax amount: $8,015

    Price history

    DateEventPrice
    6/4/2019Sold$535,000$189/sqft
    Source: Public Record Report a problem
    4/15/2019Pending sale$535,000$189/sqft
    Source: Keller Williams Realty #U8031427 Report a problem
    3/17/2019Price change$535,000-1.8%$189/sqft
    Source: Keller Williams Realty #U8031427 Report a problem
    1/30/2019Listed for sale$545,000+7.9%$193/sqft
    Source: KELLER WILLIAMS REALTY #U8031427 Report a problem
    3/27/2018Sold$505,000-1%$179/sqft
    Source: Public Record Report a problem
    2/19/2018Pending sale$509,900$180/sqft
    Source: Clearwater #U7847640 Report a problem
    2/5/2018Listed for sale$509,900+7.3%$180/sqft
    Source: Clearwater #U7847640 Report a problem
    6/25/2007Sold$475,000+18.8%$168/sqft
    Source: Public Record Report a problem
    12/6/2004Sold$400,000$142/sqft
    Source: Public Record Report a problem

    Public tax history

    YearProperty taxesTax assessment
    2025$8,015 +5.6%$478,339 +2.9%
    2024$7,592 +1.6%$464,858 +3%
    2023$7,470 +2.7%$451,318 +3%
    2022$7,276 -1.4%$438,173 +3%
    2021$7,378 +0.1%$425,411 +1.4%
    2020$7,367 -12.5%$419,537 -2.2%
    2019$8,418 $428,885 +52.4%
    2018$8,418 +75.3%$281,467 +2.1%
    2017$4,802 +1.6%$275,678 +2.1%
    2016$4,727 -1.5%$270,008 +0.7%
    2015$4,798 +0.4%$268,131 +0.8%
    2014$4,777 +1.7%$266,003 +1.5%
    2013$4,698 +5%$262,072 +1.7%
    2012$4,476 $257,691 -10%
    2011-- $286,459 +0.5%
    2010-- $285,143 -0.6%
    2009-- $286,916 -18.4%
    2008$6,881 $351,400 -10.7%
    2007-- $393,600 +27.2%
    2005-- $309,500 +19%
    2004$4,616 +1.7%$260,000 +8.1%
    2003$4,537 +24.5%$240,500 +5.6%
    2002$3,645 $227,700 +5.5%
    2001$3,645 +5.1%$215,900 +3.7%
    2000$3,467 $208,200
    Find assessor info on the county website

    Neighborhood: 34685

    Nearby schools

    GreatSchools rating
    Schools provided by the listing agent
    • Elementary: Forest Lakes Elementary-PN
    • Middle: Carwise Middle-PN
    • High: East Lake High-PN

    Source: The MLS. This data may not be complete. We recommend contacting the local school district to confirm school assignments for this home.

    Get a cash offer in 3 minutes
    Find out how much your home could sell for in as little as 3 minutes with a no-obligation cash offer.
    Estimated market value
    $801,400
    Get a cash offer in 3 minutes
    Find out how much your home could sell for in as little as 3 minutes with a no-obligation cash offer.
    Estimated market value
    $801,400