Skip main navigation
Closed
  • $640,000

    1786 Felts Pkwy, Fort Mill, SC 29715

    4beds
    2,954sqft
    Single Family Residence
    Built in 2015
    0.18 Acres Lot
    $628,200 Zestimate®
    $217/sqft
    $3,103 Estimated rent

    Home value

    $628,200

    $597,000 - $666,000

    $3,103/mo

    Zestimate® history
    Loading
    Loading...

    Owner options

    List your home for rent

    $3,103/mo

    Rent Zestimate®

    Find your next renter with Zillow Rental Manager. Plus, with online applications, you can quickly screen prospective tenants – for free.

    Learn more

    $3,103/mo

    Rent Zestimate®

    Refinance and save

    $4,230/mo

    Est. payment

    Refinancing to a lower rate could help reduce your monthly payments and save thousands over the life of the loan.

    See today's rates

    $4,230/mo

    Est. payment

    Explore your selling options

    Work with a Zillow partner agent

    Leverage their expertise and Zillow's premium Showcase listings to get your home seen by more buyers.

    Get started

    List with your own agent

    Get your home in front of millions of buyers by listing it on Zillow.

    Learn how to do it

    Sell it yourself

    Take full control of how buyers see your home on Zillow by listing For Sale by Owner (FSBO).

    List your home

    What's special

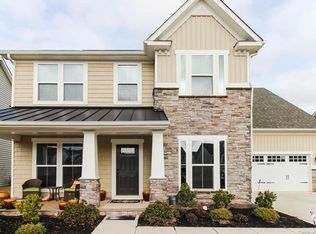
    Welcome to this beautiful four-bedroom, 2.5-bath home in the highly sought-after Massey neighborhood, just one block from the community pool, clubhouse, and amenities. Perfectly situated on a private, fenced lot, this home combines style, function, and outdoor living in one inviting package. Inside, you’ll immediately notice the seamless wood flooring that extends throughout the entire home including all bedrooms creating a warm, cohesive flow from room to room. The open-concept main level features a spacious living area filled with natural light, a modern kitchen with plenty of cabinetry and counter space, and a breakfast room that overlooks the backyard. Upstairs, you’ll find generously sized bedrooms, including a comfortable primary suite with a walk-in closet and private bath. The 4th bedroom can also be used as a bonus room! Step outside to your own backyard retreat. The stamped concrete patio with built-in fire pit is ideal for entertaining or relaxing under the stars, while mature privacy trees and a full fence create a peaceful, secluded setting. Whether you’re hosting gatherings or enjoying a quiet evening at home, this outdoor space will quickly become a favorite. Living in Massey means more than just a home—it’s a lifestyle. Residents enjoy access to resort-style amenities, including multiple pools, walking trails, playgrounds, and social activities. With award-winning schools nearby and a location close to shopping, dining, and major commuter routes, this home offers both convenience and community. Don’t miss the opportunity to own this move-in ready home in one of the area’s most desirable neighborhoods!

    Zillow last checked:

    Listing updated:

    Listing Provided by:

    Paul Arini paularinirealtor@gmail.com,

    Premier South

    Bought with:

    Paul Arini

    Premier South

    Paul Arini

    Premier South

    Source: Canopy MLS as distributed by MLS GRID,MLS#: 4309305MLS Logo

    Facts & features

    Interior

    Bedrooms & bathrooms
    • Bedrooms: 4
    • Bathrooms: 3
    • Full bathrooms: 2
    • 1/2 bathrooms: 1
    Primary bedroom
    • Level: Upper
    Bedroom s
    • Level: Upper
    Bedroom s
    • Level: Upper
    Bedroom s
    • Level: Upper
    Bathroom half
    • Level: Main
    Bathroom full
    • Level: Upper
    Bathroom full
    • Level: Upper
    Breakfast
    • Level: Main
    Dining room
    • Level: Main
    Family room
    • Level: Main
    Kitchen
    • Level: Main
    Laundry
    • Level: Upper
    Office
    • Level: Main
    Heating
    • Central
    Cooling
    • Central Air
    Appliances
    • Included: Dishwasher, Disposal, Exhaust Fan, Exhaust Hood, Gas Cooktop, Gas Water Heater, Ice Maker, Microwave, Oven, Plumbed For Ice Maker, Refrigerator with Ice Maker, Tankless Water Heater, Washer/Dryer
    • Laundry: Laundry Room, Upper Level
    Features
    • Has basement: No
    Interior area
    • Total structure area: 2,954
    • Total interior livable area: 2,954 sqft
    • Finished area above ground: 2,954
    • Finished area below ground: 0

    Property

    Parking
    • Total spaces: 2
    • Parking features: Driveway, Attached Garage, Garage on Main Level
    • Attached garage spaces: 2
    • Has uncovered spaces: Yes
    Features
    • Levels: Two
    • Stories: 2
    Lot
    • Size: 0.18 Acres
    Details
    • Parcel number: 0202401315
    • Zoning: res
    • Special conditions: Standard

    Construction

    Type & style
    • Home type: SingleFamily
    • Property subtype: Single Family Residence
    Materials
    • Hardboard Siding, Stone
    • Foundation: Slab
    Condition
    • New construction: No
    • Year built: 2015

    Utilities & green energy

    • Sewer: Public Sewer
    • Water: City

    Community & neighborhood

    Location
    • Region: Fort Mill
    • Subdivision: Massey

    HOA & financial

    HOA
    • Has HOA: Yes
    • HOA fee: $550 semi-annually

    Other

    Other facts
    • Road surface type: Concrete, Paved

    Price history

    DateEventPrice
    11/17/2025Sold$640,000-1.4%$217/sqft
    Source: Canopy MLS as distributed by MLS GRID #4309305 Report a problem
    10/11/2025Pending sale$649,000+64.7%$220/sqft
    Source: Canopy MLS as distributed by MLS GRID #4309305 Report a problem
    10/30/2020Sold$394,000$133/sqft
    Source: Canopy MLS as distributed by MLS GRID #3661581 Report a problem
    9/18/2020Listed for sale$394,000+45.6%$133/sqft
    Source: Bliss Real Estate LLC #3661581 Report a problem
    4/21/2015Sold$270,640$92/sqft
    Source: Public Record Report a problem

    Public tax history

    YearProperty taxesTax assessment
    2025$4,120 +13.6%$17,065 +15%
    2024$3,627 +2.3%$14,838
    2023$3,547 +3%$14,838
    2022$3,443 +1218%$14,838
    2021$261 $14,838 +13.8%
    2020-- $13,041 +15%
    2019-- $11,340
    2018-- $11,340
    2017-- $11,340
    2016-- $11,340 +190.8%
    2014-- $3,900
    2013-- $3,900

    Find assessor info on the county website

    Neighborhood: 29715

    Nearby schools

    GreatSchools rating
    Schools provided by the listing agent
    • Elementary: Dobys Bridge
    • Middle: Forest Creek
    • High: Catawba Ridge

    Source: Canopy MLS as distributed by MLS GRID. This data may not be complete. We recommend contacting the local school district to confirm school assignments for this home.

    Get a cash offer in 3 minutes
    Find out how much your home could sell for in as little as 3 minutes with a no-obligation cash offer.
    Estimated market value
    $628,200
    Get a cash offer in 3 minutes
    Find out how much your home could sell for in as little as 3 minutes with a no-obligation cash offer.
    Estimated market value
    $628,200