Skip main navigation
Sold for $440,000
  • $440,000

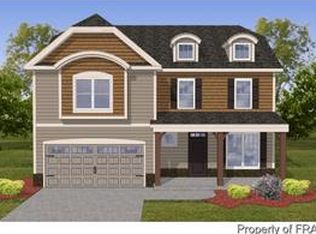
    1786 Fordham Dr, Fayetteville, NC 28304

    4beds
    2,683sqft
    Single Family Residence
    Built in 2014
    0.26 Acres Lot
    $447,500 Zestimate®
    $164/sqft
    $2,493 Estimated rent

    Home value

    $447,500

    $425,000 - $470,000

    $2,493/mo

    Zestimate® history
    Loading
    Loading...

    Owner options

    List your home for rent

    $2,493/mo

    Rent Zestimate®

    Find your next renter with Zillow Rental Manager. Plus, with online applications, you can quickly screen prospective tenants – for free.

    Learn more

    $2,493/mo

    Rent Zestimate®

    Refinance and save

    $2,841/mo

    Est. payment

    Refinancing to a lower rate could help reduce your monthly payments and save thousands over the life of the loan.

    See today's rates

    $2,841/mo

    Est. payment

    Explore your selling options

    Work with a Zillow partner agent

    Leverage their expertise and Zillow's premium Showcase listings to get your home seen by more buyers.

    Get started

    List with your own agent

    Get your home in front of millions of buyers by listing it on Zillow.

    Learn how to do it

    Sell it yourself

    Take full control of how buyers see your home on Zillow by listing For Sale by Owner (FSBO).

    List your home

    What's special

    ***Seller is willing to pay buyers closing cost with acceptable offer.*** Welcome to this 4 bedroom, 3 bathroom sanctuary nestled along the waterfront. From the moment you step inside, prepare to be enchanted by its flawless charm. Step into the inviting living room, complete with a cozy fireplace perfect for those chilly evenings. The adjacent breakfast room offers a delightful space for casual dining, seamlessly flowing into the sleek granite kitchen. Prepare culinary masterpieces in the gourmet kitchen, has an island bench, and a double oven. The main level boasts a serene master bedroom, offering tranquility and comfort. Upstairs, discover an additional bedroom alongside a versatile office space and a spacious family room. Step outside to the screened-in porch and paved patio, where you can savor tranquil waterfront views. The fenced yard provides security and seclusion, creating the perfect setting for outdoor gatherings or peaceful moments. This waterfront home is a rare gem.

    Zillow last checked:

    Listing updated:

    Listed by:

    UTA BELLETETE,

    RE/MAX CHOICE

    Bought with:

    WILLIAM BASS, 334999

    THOMAS REAL ESTATE SERVICES

    Source: LPRMLS,MLS#: 725787MLS LogoOriginating MLS: Longleaf Pine Realtors

    Facts & features

    Interior

    Bedrooms & bathrooms
    • Bedrooms: 4
    • Bathrooms: 3
    • Full bathrooms: 3
    Heating
    • Gas, Heat Pump
    Cooling
    • Has cooling: Yes
    Appliances
    • Included: Built-In Oven, Convection Oven, Cooktop, Double Oven, Dishwasher, Disposal, Microwave, Plumbed For Ice Maker, Refrigerator, Washer
    • Laundry: Washer Hookup, Dryer Hookup, Main Level, In Unit
    Features
    • Attic, Breakfast Area, Bathtub, Ceiling Fan(s), Double Vanity, Entrance Foyer, Granite Counters, Great Room, Garden Tub/Roman Tub, Jetted Tub, Kitchen Island, Primary Downstairs, Open Concept, Storage, Separate Shower, Walk-In Closet(s), Window Treatments
    • Flooring: Ceramic Tile, Hardwood, Carpet
    • Doors: Storm Door(s)
    • Windows: Blinds
    • Number of fireplaces: 1
    • Fireplace features: Factory Built
    Interior area
    • Total interior livable area: 2,683 sqft

    Property

    Parking
    • Total spaces: 3
    • Parking features: Attached, Garage, Garage Door Opener, Garage Faces Side
    • Attached garage spaces: 3
    Features
    • Levels: Two
    • Stories: 2
    • Patio & porch: Rear Porch, Covered, Front Porch, Patio, Porch
    • Exterior features: Corner Lot, Fence, Hot Tub/Spa, Sprinkler/Irrigation, Porch, Patio
    • Has spa: Yes
    • Fencing: Back Yard,Yard Fenced
    • Has view: Yes
    • View description: Water
    • Has water view: Yes
    • Water view: Water
    Lot
    • Size: 0.26 Acres
    • Features: 1/4 to 1/2 Acre Lot, Cleared
    • Topography: Cleared
    Details
    • Parcel number: 0426392094
    • Zoning description: MR5 - Mixed Residential
    • Special conditions: None

    Construction

    Type & style
    • Home type: SingleFamily
    • Architectural style: Two Story
    • Property subtype: Single Family Residence
    Materials
    • Fiber Cement
    • Foundation: Slab
    Condition
    • Good Condition
    • New construction: No
    • Year built: 2014

    Utilities & green energy

    • Sewer: Public Sewer
    • Water: Public

    Community & HOA

    Community
    • Features: Gutter(s), Street Lights, Sidewalks, Waterfront
    • Security: Smoke Detector(s), Surveillance System
    • Subdivision: Meadow Walk
    HOA
    • Has HOA: Yes
    • HOA fee: $117 monthly
    • HOA name: Meadow Walk At Village Greene Hoa
    Location
    • Region: Fayetteville

    Financial & listing details

    • Price per square foot: $164/sqft
    • Tax assessed value: $431,800
    • Annual tax amount: $4,585
    • Date on market: 5/17/2024
    • Cumulative days on market: 95 days
    • Listing terms: ARM,Cash,Conventional,FHA,New Loan,USDA Loan,VA Loan
    • Inclusions: None
    • Exclusions: Hot Tub, refrigerator
    • Ownership: More than a year
    • Road surface type: Paved

    Price history

    DateEventPrice
    9/4/2024Sold$440,000-6.4%$164/sqft
    Source: LPRMLS #725787 Report a problem
    7/7/2024Pending sale$469,900$175/sqft
    Source: LPRMLS #725787 Report a problem
    5/17/2024Price change$469,900-2.1%$175/sqft
    Source: LPRMLS #725787 Report a problem
    4/8/2024Listed for sale$479,900+15.6%$179/sqft
    Source: LPRMLS #722495 Report a problem
    10/5/2022Sold$415,000-2.4%$155/sqft
    Source: LPRMLS #688380 Report a problem
    9/10/2022Pending sale$425,000$158/sqft
    Source: LPRMLS #688380 Report a problem
    8/31/2022Price change$425,000-2.3%$158/sqft
    Source: LPRMLS #688380 Report a problem
    8/10/2022Price change$435,000-2.2%$162/sqft
    Source: LPRMLS #688380 Report a problem
    7/22/2022Listed for sale$445,000+39.1%$166/sqft
    Source: LPRMLS #688380 Report a problem
    8/15/2014Sold$320,000+326.7%$119/sqft
    Source: Public Record Report a problem
    3/3/2014Sold$75,000$28/sqft
    Source: Public Record Report a problem

    Public tax history

    YearProperty taxesTax assessment
    2025$4,585 -3.7%$431,800 +39.3%
    2024$4,762 +4%$310,000
    2023$4,579 +20.7%$310,000
    2022$3,794 $310,000
    2021$3,794 $310,000 +4.9%
    2020-- $295,544 -4.7%
    2019$3,759 $310,000
    2018$3,759 $310,000
    2017$3,759 +4.6%$310,000 -4.3%
    2016$3,594 +1.1%$323,900
    2015$3,556 +383.5%$323,900 +439.8%
    2014$736 +2.5%$60,000
    2013$718 $60,000
    2012$718 $60,000
    2011$718 $60,000
    Find assessor info on the county website

    Neighborhood: 28304

    Nearby schools

    GreatSchools rating
    Schools provided by the listing agent
    • Elementary: Ashley Elementary (3-5)
    • Middle: Max Abbott Middle School
    • High: Terry Sanford Senior High

    Source: LPRMLS. This data may not be complete. We recommend contacting the local school district to confirm school assignments for this home.

    Get a cash offer in 3 minutes
    Find out how much your home could sell for in as little as 3 minutes with a no-obligation cash offer.
    Estimated market value
    $447,500
    Get a cash offer in 3 minutes
    Find out how much your home could sell for in as little as 3 minutes with a no-obligation cash offer.
    Estimated market value
    $447,500