Skip main navigation
Closed
  • $295,000

    1786 Gainsboro Ave, Davis, IL 61019

    4beds
    2,642sqft
    Single Family Residence
    Built in 2004
    -- sqft lot
    $347,600 Zestimate®
    $112/sqft
    $2,630 Estimated rent

    Home value

    $347,600

    $330,000 - $365,000

    $2,630/mo

    Zestimate® history
    Loading
    Loading...

    Owner options

    List your home for rent

    $2,630/mo

    Rent Zestimate®

    Find your next renter with Zillow Rental Manager. Plus, with online applications, you can quickly screen prospective tenants – for free.

    Learn more

    $2,630/mo

    Rent Zestimate®

    Refinance and save

    $3,174/mo

    Est. payment

    Refinancing to a lower rate could help reduce your monthly payments and save thousands over the life of the loan.

    See today's rates

    $3,174/mo

    Est. payment

    Explore your selling options

    Work with a Zillow partner agent

    Leverage their expertise and Zillow's premium Showcase listings to get your home seen by more buyers.

    Get started

    List with your own agent

    Get your home in front of millions of buyers by listing it on Zillow.

    Learn how to do it

    Sell it yourself

    Take full control of how buyers see your home on Zillow by listing For Sale by Owner (FSBO).

    List your home

    What's special

    Gated communityPlenty of storage spaceSpacious sanctuaryModern appliancesPrivate oasisLuxurious hot tubLuxurious ensuite bathroom
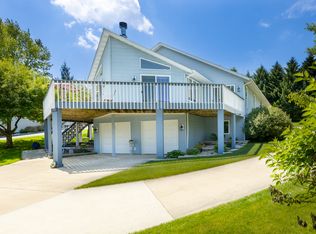
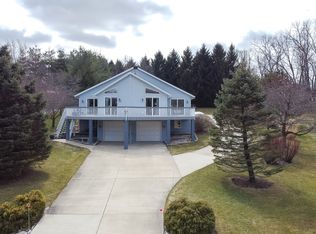
    Welcome to your spacious sanctuary nestled within a serene gated community boasting a picturesque lake! This impressive 4-bedroom, 3-bathroom home offers ample room for comfortable living and entertaining. Step outside to your private oasis where you'll find a luxurious hot tub with enclosure, perfect for relaxing under the stars. The expansive layout features multiple living areas, ideal for hosting gatherings or simply relaxing with loved ones. The well-appointed kitchen boasts modern appliances and plenty of storage space, perfect for culinary enthusiasts. Retreat to the primary suite, complete with a luxurious ensuite bathroom for ultimate relaxation and access to a balcony, where you can enjoy your morning coffee or unwind in the evening breeze. Three additional bedrooms provide versatility for guests, a home office, or hobbies. Located in a desirable gated lake community and offering both space and functionality, this home is ready to fulfill your every need and desire. Don't miss out on the opportunity to make it your own!

    Zillow last checked:

    Listing updated:

    Listed by:

    Gibran Young 815-276-1129,

    CENTURY 21 New Heritage

    Bought with:

    Heather Manis

    Dickerson & Nieman Realtors - Rockford

    Source: MRED as distributed by MLS GRID,MLS#: 11982472MLS Logo

    Facts & features

    Interior

    Bedrooms & bathrooms
    • Bedrooms: 4
    • Bathrooms: 3
    • Full bathrooms: 3
    Rooms
    • Room types: Foyer, Storage
    Primary bedroom
    • Features: Flooring (Carpet), Bathroom (Full)
    • Level: Main
    • Area: 285 Square Feet
    • Dimensions: 19X15
    Bedroom 2
    • Level: Main
    • Area: 168 Square Feet
    • Dimensions: 12X14
    Bedroom 3
    • Features: Flooring (Wood Laminate)
    • Level: Basement
    • Area: 154 Square Feet
    • Dimensions: 14X11
    Bedroom 4
    • Features: Flooring (Wood Laminate)
    • Level: Basement
    • Area: 112 Square Feet
    • Dimensions: 14X8
    Dining room
    • Features: Flooring (Wood Laminate)
    • Level: Main
    • Area: 176 Square Feet
    • Dimensions: 11X16
    Family room
    • Features: Flooring (Carpet)
    • Level: Basement
    • Area: 572 Square Feet
    • Dimensions: 26X22
    Foyer
    • Features: Flooring (Wood Laminate)
    • Level: Main
    • Area: 40 Square Feet
    • Dimensions: 5X8
    Kitchen
    • Features: Kitchen (Eating Area-Breakfast Bar, Island, Granite Counters), Flooring (Wood Laminate)
    • Level: Main
    • Area: 338 Square Feet
    • Dimensions: 26X13
    Laundry
    • Features: Flooring (Wood Laminate)
    • Level: Main
    • Area: 60 Square Feet
    • Dimensions: 12X5
    Living room
    • Features: Flooring (Wood Laminate)
    • Level: Main
    • Area: 380 Square Feet
    • Dimensions: 20X19
    Storage
    • Features: Flooring (Other)
    • Level: Basement
    • Area: 540 Square Feet
    • Dimensions: 15X36
    Heating
    • Natural Gas
    Cooling
    • Central Air
    Appliances
    • Included: Range, Microwave, Dishwasher, Refrigerator, Washer, Dryer, Disposal
    • Laundry: Gas Dryer Hookup
    Features
    • Cathedral Ceiling(s), Open Floorplan, Granite Counters
    • Basement: Partially Finished,Concrete,Walk-Up Access,Walk-Out Access
    • Number of fireplaces: 1
    • Fireplace features: Living Room
    Interior area
    • Total structure area: 3,182
    • Total interior livable area: 2,642 sqft

    Property

    Parking
    • Total spaces: 2
    • Parking features: Asphalt, Garage Door Opener, On Site, Garage Owned, Attached, Garage
    • Attached garage spaces: 2
    • Has uncovered spaces: Yes
    Accessibility
    • Accessibility features: No Disability Access
    Features
    • Stories: 1
    • Patio & porch: Deck
    • Exterior features: Balcony
    • Has spa: Yes
    • Spa features: Outdoor Hot Tub
    Lot
    • Dimensions: 70X200X117X216
    • Features: Sloped
    Details
    • Additional structures: Pergola, Shed(s)
    • Parcel number: 0507253005
    • Special conditions: None
    • Other equipment: Ceiling Fan(s)

    Construction

    Type & style
    • Home type: SingleFamily
    • Property subtype: Single Family Residence
    Materials
    • Vinyl Siding
    • Foundation: Concrete Perimeter
    • Roof: Asphalt
    Condition
    • New construction: No
    • Year built: 2004

    Community & HOA

    Community
    • Features: Park, Pool, Lake, Gated
    HOA
    • Has HOA: Yes
    • Services included: Security, Clubhouse, Pool
    • HOA fee: $1,015 annually
    Location
    • Region: Davis

    Financial & listing details

    • Price per square foot: $112/sqft
    • Tax assessed value: $264,285
    • Annual tax amount: $4,622
    • Date on market: 2/26/2024
    • Listing terms: Conventional
    • Ownership: Fee Simple w/ HO Assn.

    Price history

    DateEventPrice
    4/12/2024Sold$295,000$112/sqft
    Source: MRED as distributed by MLS GRID #11982472 Report a problem
    2/29/2024Contingent$295,000$112/sqft
    Source: MRED as distributed by MLS GRID #11982472 Report a problem
    2/26/2024Listed for sale$295,000+34.1%$112/sqft
    Source: MRED as distributed by MLS GRID #11982472 Report a problem
    9/15/2004Sold$220,000$83/sqft
    Source: Public Record Report a problem

    Public tax history

    YearProperty taxesTax assessment
    2024$5,875 +12.4%$88,095 +16.7%
    2023$5,225 +13%$75,489 +13.2%
    2022$4,622 $66,684 +8.6%
    2021-- $61,403 +3.9%
    2020$4,647 +2%$59,081 +2.6%
    2019$4,558 -1.7%$57,584 +4.2%
    2018$4,635 +1.2%$55,279 +2%
    2017$4,583 $54,195
    2016$4,583 -15.6%$54,195
    2015$5,431 -0.1%$54,195
    2014$5,436 +4.3%$54,195 -19.8%
    2009$5,211 $67,574 +7.7%
    2007-- $62,760 +3.4%
    2006-- $60,725 -8.4%
    2005-- $66,321 +2549.7%
    2004-- $2,503 +7.6%
    2003-- $2,326 +1.1%
    2001-- $2,300 +4.1%
    2000-- $2,210 +19%
    1999-- $1,857
    Find assessor info on the county website

    Neighborhood: 61019

    Nearby schools

    GreatSchools rating
    Schools provided by the listing agent
    • Elementary: Durand Elementary School
    • Middle: Durand Junior High School
    • High: Durand High School
    • District: 322

    Source: MRED as distributed by MLS GRID. This data may not be complete. We recommend contacting the local school district to confirm school assignments for this home.

    Get pre-qualified for a loan
    At Zillow Home Loans, we can pre-qualify you in as little as 5 minutes with no impact to your credit score.

    An equal housing lender. NMLS #10287.

    Sell for more on Zillow
    Get a Zillow Showcase℠ listing at no additional cost and you could sell for .
    $347,600
    2% more
    +$6,952
    With Zillow Showcase(estimated)
    $354,552