Located in the Big Oak Crossing Neighborhood, developed by Hovnanian Enterprises, this pristine move-in ready three-bedroom, two full and two half-bath townhome offers modern comfort and convenience. This home features a spacious family room with a 36” gas fireplace, an open-concept main level with a gourmet kitchen that includes 42” upgraded cabinets, granite countertops, stainless steel appliances, a large island, and a dining area with deck access. Light flows through the main living leve. The lower-level flex space serves is currently being used as a home gym, but could easily be a family room, or office space. There is yard access, a half bath and an additional closet space. The two car garage is accessible from this roo, the flooring of the garage has been upgraded to add comfort, freshly painted and complete with a Level 2 EV charger. Upstairs, the primary suite boasts a tray ceiling, walk-in closet, and an upgraded en-suite bath with double sinks, 36” granite countertops, and Moen faucets. Two additional bedrooms offer generous storage space, complemented by a hall bath and a laundry closet with front-loading washer and dryer. The home has been refreshed with new hardwood floors throughout, a new heater (2021), and a brand-new cooktop and range hood (2025). Premium features include hardwood floors throught the home, recessed lighting, upgraded tilt-in windows for noise retention, and abundant closet space. Located in a community with 24 acres of open space, walking paths, and underground utilities, this home offers convenient access to major highways and regional trains to Philadelphia or New York City via Trenton, as well as shopping, dining, and Neshaminy Schools. Don't wait to make this home yours!
Sold for $605,000
$605,000
1786 Hickory Ln, Langhorne, PA 19047
3beds
2,262sqft
Townhouse
Built in 2014
-- sqft lot
$636,900 Zestimate®
$267/sqft
$3,494 Estimated rent
Home value
$636,900
Estimated sales range
Not available
$3,494/mo
Zestimate® history
Owner options
List your home for rent
$3,494/mo
Rent Zestimate®
Find your next renter with Zillow Rental Manager. Plus, with online applications, you can quickly screen prospective tenants – for free.
$3,494/mo
Rent Zestimate®
Refinance and save
$4,091/mo
Est. payment
Refinancing to a lower rate could help reduce your monthly payments and save thousands over the life of the loan.
$4,091/mo
Est. payment
Explore your selling options
Work with a Zillow partner agent
Leverage their expertise and Zillow's premium Showcase listings to get your home seen by more buyers.
Get startedList with your own agent
Get your home in front of millions of buyers by listing it on Zillow.
Learn how to do itSell it yourself
Take full control of how buyers see your home on Zillow by listing For Sale by Owner (FSBO).
List your homeWhat's special
Gas fireplaceLower-level flex spaceAbundant closet spacePrimary suiteHome gymLarge islandRecessed lighting
Zillow last checked:
Listing updated:
Listed by:
Marc Hammarberg 215-790-5501,
BHHS Fox & Roach At the Harper, Rittenhouse Square,
Listing Team: Marc Hammarberg Group, Co-Listing Team: Marc Hammarberg Group,Co-Listing Agent: Lisa Budnick 215-779-0302,
BHHS Fox & Roach At the Harper, Rittenhouse Square
Bought with:
Kevin Weingarten, RS319429
Long & Foster Real Estate, Inc.
Source: Bright MLS,MLS#: PABU2090232
Facts & features
Interior
Bedrooms & bathrooms
- Bedrooms: 3
- Bathrooms: 4
- Full bathrooms: 2
- 1/2 bathrooms: 2
- Main level bathrooms: 1
Rooms
- Room types: Living Room, Dining Room, Primary Bedroom, Bedroom 2, Bedroom 3, Kitchen, Family Room, Breakfast Room, Laundry, Primary Bathroom, Full Bath, Half Bath
Primary bedroom
- Level: Upper
- Area: 169 Square Feet
- Dimensions: 13 x 13
Bedroom 2
- Level: Upper
- Area: 121 Square Feet
- Dimensions: 11 x 11
Bedroom 3
- Level: Upper
- Area: 121 Square Feet
- Dimensions: 11 x 11
Primary bathroom
- Level: Upper
Breakfast room
- Level: Main
- Area: 90 Square Feet
- Dimensions: 10 x 9
Dining room
- Level: Main
- Area: 126 Square Feet
- Dimensions: 14 x 9
Family room
- Level: Lower
- Area: 247 Square Feet
- Dimensions: 19 x 13
Other
- Level: Upper
Half bath
- Level: Main
Half bath
- Level: Lower
Kitchen
- Features: Granite Counters, Kitchen Island, Pantry
- Level: Main
- Area: 169 Square Feet
- Dimensions: 13 x 13
Laundry
- Level: Upper
Living room
- Level: Main
- Area: 224 Square Feet
- Dimensions: 16 x 14
Heating
- Forced Air, Natural Gas
Cooling
- Central Air, Electric
Appliances
- Included: Microwave, Cooktop, Dishwasher, Disposal, Dryer, Extra Refrigerator/Freezer, Ice Maker, Double Oven, Stainless Steel Appliance(s), Washer, Water Dispenser, Gas Water Heater
- Laundry: Upper Level, Laundry Room
Features
- Ceiling Fan(s), Open Floorplan, Kitchen - Gourmet, Primary Bath(s), Walk-In Closet(s), 9'+ Ceilings, Dry Wall, Tray Ceiling(s)
- Flooring: Hardwood
- Has basement: No
- Number of fireplaces: 1
- Fireplace features: Gas/Propane
Interior area
- Total structure area: 2,262
- Total interior livable area: 2,262 sqft
- Finished area above ground: 2,262
- Finished area below ground: 0
Property
Parking
- Total spaces: 6
- Parking features: Garage Faces Front, Electric Vehicle Charging Station(s), Attached, Driveway, Parking Lot
- Attached garage spaces: 2
- Uncovered spaces: 4
Accessibility
- Accessibility features: None
Features
- Levels: Three
- Stories: 3
- Exterior features: Sidewalks, Street Lights, Lighting
- Pool features: None
Lot
- Features: Backs - Open Common Area, No Thru Street
Details
- Additional structures: Above Grade, Below Grade
- Parcel number: 22057028087
- Zoning: M1
- Special conditions: Standard
Construction
Type & style
- Home type: Townhouse
- Architectural style: Colonial,Contemporary
- Property subtype: Townhouse
Materials
- Frame
- Foundation: Concrete Perimeter
Condition
- Excellent
- New construction: No
- Year built: 2014
Details
- Builder model: Middlebury
- Builder name: K. Hovnanian
Utilities & green energy
- Sewer: Public Sewer
- Water: Public
Community & HOA
Community
- Security: Fire Alarm, Fire Sprinkler System
- Subdivision: Big Oak Crossing
HOA
- Has HOA: Yes
- Amenities included: None
- Services included: Common Area Maintenance, Maintenance Structure, Maintenance Grounds, Snow Removal, Trash
- HOA fee: $225 monthly
- HOA name: CAMCO
Location
- Region: Langhorne
- Municipality: MIDDLETOWN TWP
Financial & listing details
- Price per square foot: $267/sqft
- Tax assessed value: $37,970
- Annual tax amount: $8,586
- Date on market: 3/21/2025
- Listing agreement: Exclusive Agency
- Listing terms: Cash,Contract,Conventional,FHA,Private Financing Available
- Ownership: Fee Simple
- Road surface type: Paved
Price history
| Date | Event | Price |
|---|---|---|
| 6/10/2025 | Sold | $605,000+1%$267/sqft |
Source:  Bright MLS #PABU2090232 Report a problem Bright MLS #PABU2090232 Report a problem | ||
| 5/21/2025 | Pending sale | $599,000$265/sqft |
Source: Bright MLS #PABU2090232 Report a problem | ||
| 4/16/2025 | Contingent | $599,000$265/sqft |
Source: Bright MLS #PABU2090232 Report a problem | ||
| 4/11/2025 | Price change | $599,000-3.4%$265/sqft |
Source: Bright MLS #PABU2090232 Report a problem | ||
| 3/21/2025 | Listed for sale | $620,000+49%$274/sqft |
Source: Bright MLS #PABU2090232 Report a problem | ||
| 4/15/2020 | Sold | $416,000-0.9%$184/sqft |
Source: Public Record Report a problem | ||
| 3/2/2020 | Pending sale | $419,900$186/sqft |
Source: Keller Williams Real Estate-Langhorne #PABU490482 Report a problem | ||
| 2/26/2020 | Listed for sale | $419,900+6.8%$186/sqft |
Source: Keller Williams Real Estate-Langhorne #PABU490482 Report a problem | ||
| 3/25/2015 | Sold | $393,312$174/sqft |
Source: Public Record Report a problem | ||
Public tax history
| Year | Property taxes | Tax assessment |
|---|---|---|
| 2025 | $8,663 | $37,970 |
| 2024 | $8,663 +6.5% | $37,970 |
| 2023 | $8,135 +2.7% | $37,970 |
| 2022 | $7,921 | $37,970 |
| 2021 | $7,921 +1.2% | $37,970 |
| 2020 | $7,826 +4.2% | $37,970 |
| 2018 | $7,511 +2.6% | $37,970 |
| 2017 | $7,319 | $37,970 |
| 2016 | $7,319 | $37,970 |
| 2015 | -- | -- |
| 2014 | -- | -- |
Find assessor info on the county website
Neighborhood: 19047
Nearby homes
- $450,4813 bd2 ba2.2k sqft1785 Hickory Ln, Langhorne, PA 19047Off Market
- $589,1003 bd3 ba2.2k sqft1787 Hickory Ln, Langhorne, PA 19047Off Market
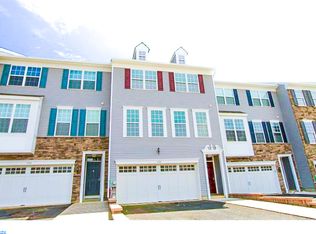
- $644,4003 bd3 ba2.2k sqft1784 Hickory Ln, Langhorne, PA 19047Off Market

- $601,7003 bd3 ba2.2k sqft1788 Hickory Ln, Langhorne, PA 19047Off Market
- $588,8003 bd3 ba2.2k sqft1783 Hickory Ln, Langhorne, PA 19047Off Market
- $610,6003 bd3 ba2.2k sqft1789 Hickory Ln, Langhorne, PA 19047Off Market
- $616,9003 bd2 ba2.2k sqft1782 Hickory Ln, Langhorne, PA 19047Off Market
- $604,0003 bd4 ba2.2k sqft1890 Hickory Ln, Langhorne, PA 19047Off Market
Nearby schools
GreatSchools rating
- 5/10Maple Point Middle SchoolGrades: 5-8Distance: 1.6 mi
- 8/10Neshaminy High SchoolGrades: 9-12Distance: 4.7 mi
- 9/10Buck El SchoolGrades: K-4Distance: 1.8 mi
Schools provided by the listing agent
- High: Neshaminy
- District: Neshaminy
Source: Bright MLS. This data may not be complete. We recommend contacting the local school district to confirm school assignments for this home.
Get a cash offer in 3 minutes
Find out how much your home could sell for in as little as 3 minutes with a no-obligation cash offer.
Estimated market value
$636,900
Get a cash offer in 3 minutes
Find out how much your home could sell for in as little as 3 minutes with a no-obligation cash offer.
Estimated market value
$636,900
- Pennsylvania
- Bucks County
- Langhorne
- 19047
- 1786 Hickory Ln
Nearby cities
Nearby neighborhoods
Nearby zip codes
Other Langhorne Topics
