Skip main navigation
Off market
Street View
  • $567,300

    1786 Leona Dr, North Mankato, MN 56003

    5beds
    3,492sqft
    SingleFamily
    Built in 2013
    0.28 Acres Lot
    $567,300 Zestimate®
    $162/sqft
    $3,199 Estimated rent

    Home value

    $567,300

    $539,000 - $596,000

    $3,199/mo

    Zestimate® history
    Loading
    Loading...

    Owner options

    List your home for rent

    $3,199/mo

    Rent Zestimate®

    Find your next renter with Zillow Rental Manager. Plus, with online applications, you can quickly screen prospective tenants – for free.

    Learn more

    $3,199/mo

    Rent Zestimate®

    Refinance and save

    $3,627/mo

    Est. payment

    Refinancing to a lower rate could help reduce your monthly payments and save thousands over the life of the loan.

    See today's rates

    $3,627/mo

    Est. payment

    Explore your selling options

    Work with a Zillow partner agent

    Leverage their expertise and Zillow's premium Showcase listings to get your home seen by more buyers.

    Get started

    List with your own agent

    Get your home in front of millions of buyers by listing it on Zillow.

    Learn how to do it

    Sell it yourself

    Take full control of how buyers see your home on Zillow by listing For Sale by Owner (FSBO).

    List your home

    What's special

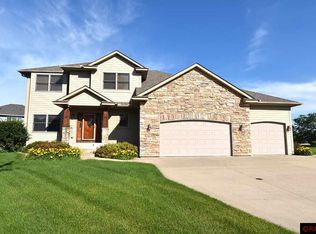
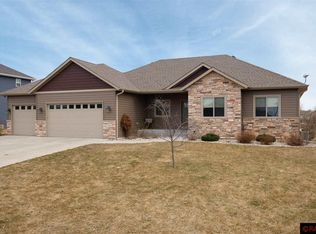
    This impeccably maintained two-story home in a fantastic neighborhood in upper North Mankato, is awaiting new owners! Near a City park and soccer field, yet tucked away on a low traffic street. Inviting covered front entry. Upon entering, you'll be impressed with the spacious foyer with durable hard surface flooring that runs seamlessly through the entry, kitchen, and dining area. Off of the foyer is a stylish half bathroom, convenient mudroom with access to the 3 stall garage and hall closet. Adjacent to the foyer is also a functional den/office space with a walk-in closet that could be yet an additional bedroom. Moving through the main floor you will find a gorgeous kitchen complete with granite countertops, stainless steel appliances, corner pantry, tile backsplash, center island with seating, and modern lighting. The open concept flow continues into the dining area with sliding patio doors to the deck and backyard. The comfortable main floor living room offers recessed lighting, large windows, gas fireplace with stone façade and warm, neutral décor. Upstairs you will find 4 bedrooms including the master bedroom with dedicated master bathroom complete with double sink vanity, separate tile shower, and jetted tub. Pass-through full bathroom with double sink vanity as well as a separate water closet with tub/shower combo, ample linen storage and special bonus - upper level laundry - complete the upstairs. The lower level offers even more finished living space with a very large family room, 5th bedroom, full bathroom, mechanical room and ample storage spaces. Outside you will find a spacious deck and plenty of green space - perfect for entertaining or relaxing and socializing with friends. This thoughtfully designed home is move-in ready, accented with craftsman style finishes throughout, and just the one you've been looking for.

    This property is not currently displayed as for sale or rent on Zillow. This may be different from what's on other websites or public sources.

    Facts & features

    Interior

    Bedrooms & bathrooms
    • Bedrooms: 5
    • Bathrooms: 4
    • Full bathrooms: 2
    • 3/4 bathrooms: 1
    • 1/2 bathrooms: 1
    Heating
    • Forced air
    Cooling
    • Central
    Appliances
    • Included: Dishwasher, Microwave, Range / Oven, Refrigerator
    Features
    • Flooring: Hardwood
    • Basement: Finished
    • Has fireplace: Yes
    • Fireplace features: masonry
    Interior area
    • Total interior livable area: 3,492 sqft

    Property

    Parking
    • Total spaces: 3
    • Parking features: Garage - Attached
    Features
    • Exterior features: Cement / Concrete
    Lot
    • Size: 0.28 Acres
    Details
    • Parcel number: 184630100

    Construction

    Type & style
    • Home type: SingleFamily
    • Architectural style: Conventional
    Materials
    • Frame
    • Foundation: Concrete
    • Roof: Asphalt
    Condition
    • Year built: 2013

    Utilities & green energy

    • Sewer: City

    Community & HOA

    Location
    • Region: North Mankato

    Financial & listing details

    • Price per square foot: $162/sqft
    • Tax assessed value: $520,600
    • Annual tax amount: $6,682

    Price history

    DateEventPrice
    11/28/2017Sold$377,500+2.9%$108/sqft
    Source: Public Record Report a problem
    1/8/2014Sold$367,000$105/sqft
    Source: Lake Superior Area Realtors as distributed by MLS GRID #2115505 Report a problem

    Public tax history

    YearProperty taxesTax assessment
    2025$6,682 +3.2%$520,600
    2024$6,472 +8.3%$520,600 +3.9%
    2023$5,974 +5.5%$501,200 +8.6%
    2022$5,662 -1.9%$461,700 +17.3%
    2021$5,774 +3.6%$393,700
    2020$5,574 $393,700 -0.3%
    2019$5,574 $394,900 +4.1%
    2018-- $379,500 +3.8%
    2017-- $365,500
    2016-- --
    2015-- --
    2011-- --
    Find assessor info on the county website

    Neighborhood: 56003

    Nearby schools

    GreatSchools rating
    Schools provided by the listing agent
    • District: Mankato #77

    Source: The MLS. This data may not be complete. We recommend contacting the local school district to confirm school assignments for this home.

    Get pre-qualified for a loan
    At Zillow Home Loans, we can pre-qualify you in as little as 5 minutes with no impact to your credit score.

    An equal housing lender. NMLS #10287.