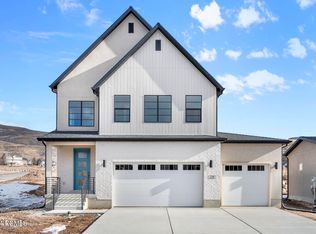
This Rosenborg offers a harmonious blend of comfort and sophistication in a great Heber community! Included are many great
amenities such as a modern kitchen with cotton maple cabinets, quartz countertops, tile backsplash and platinum gas appliances, combining elegance and utility. Flooring throughout the home includes laminate hardwood, tile, and carpet, ensuring a durable yet stylish foundation. The layout includes a 3-car garage with keypad and finished basement space, providing ample storage and convenience. Thoughtful details such as can lighting, Christmas light package, 2 tone paint and energy-efficient options enhance the home's functionality. Cozy up in the great room with a gas log fireplace, surrounded by timeless touches like Craftsman base and casing and a metal railing at the stairway. The owner's bathroom is a retreat, featuring cultured marble shower surrounds and sleek black matte hardware. Comes fully landscaped for a full turn key experience! Come check it out today!
Sold
Price Unknown
1786 N High Uintas Ln, Heber City, UT 84032
6beds
3,869sqft
Single Family Residence
Built in 2024
6,969 Square Feet Lot
$962,700 Zestimate®
$--/sqft
$5,559 Estimated rent
Home value
$962,700
$847,000 - $1.09M
$5,559/mo
Zestimate® history
Owner options
List your home for rent
$5,559/mo
Rent Zestimate®
Find your next renter with Zillow Rental Manager. Plus, with online applications, you can quickly screen prospective tenants – for free.
$5,559/mo
Rent Zestimate®
Refinance and save
$80/mo
Est. payment
Refinancing to a lower rate could help reduce your monthly payments and save thousands over the life of the loan.
$80/mo
Est. payment
Explore your selling options
Work with a Zillow partner agent
Leverage their expertise and Zillow's premium Showcase listings to get your home seen by more buyers.
Get startedList with your own agent
Get your home in front of millions of buyers by listing it on Zillow.
Learn how to do itSell it yourself
Take full control of how buyers see your home on Zillow by listing For Sale by Owner (FSBO).
List your homeWhat's special
Platinum gas appliancesCultured marble shower surroundsSleek black matte hardwareCraftsman base and casingFinished basement spaceModern kitchenTile backsplash
Zillow last checked:
Listing updated:
Listed by:
Cami Michaelis 801-791-5300,
Ivory Homes, LTD
Bought with:
Christi Gallon, 12912181-SA00
Coldwell Banker Realty (Park City-NewPark)
Source: PCBR,MLS#: 12404627
Facts & features
Interior
Bedrooms & bathrooms
- Bedrooms: 6
- Bathrooms: 4
- Full bathrooms: 3
- 1/2 bathrooms: 1
Heating
- ENERGY STAR Qualified Furnace, Fireplace(s), Forced Air
Cooling
- Air Conditioning
Appliances
- Included: Dishwasher, Disposal, ENERGY STAR Qualified Dishwasher, Gas Range, Microwave, Oven, Gas Water Heater
- Laundry: Electric Dryer Hookup
Features
- Storage, Kitchen Island, Main Level Master Bedroom, Open Floorplan, Pantry, Walk-In Closet(s), Breakfast Bar
- Flooring: Carpet, Tile, Wood
- Number of fireplaces: 1
- Fireplace features: Gas, Insert
Interior area
- Total structure area: 3,869
- Total interior livable area: 3,869 sqft
Property
Parking
- Total spaces: 3
- Parking features: Garage Door Opener
- Garage spaces: 3
Features
- Has view: Yes
- View description: Mountain(s)
Lot
- Size: 6,969 Square Feet
- Features: Level
Details
- Parcel number: 0000217047
- Other equipment: Appliances, Thermostat - Programmable
Construction
Type & style
- Home type: SingleFamily
- Architectural style: Cottage
- Property subtype: Single Family Residence
Materials
- HardiPlank Type, Stone, Stucco
- Foundation: Concrete Perimeter
- Roof: Asphalt
Condition
- New construction: Yes
- Year built: 2024
Utilities & green energy
- Sewer: Public Sewer
- Water: Public
- Utilities for property: Electricity Connected, High Speed Internet Available, Natural Gas Connected, Phone Available
Community & HOA
Community
- Security: Smoke Alarm
- Subdivision: Coyote Ridge
HOA
- Has HOA: Yes
- Services included: Internet, Amenities, Maintenance Grounds, Management Fees, Reserve Fund
- HOA fee: $80 monthly
- HOA phone: 801-955-5129
Location
- Region: Heber City
Financial & listing details
- Annual tax amount: $1
- Date on market: 11/22/2024
- Cumulative days on market: 59 days
- Listing terms: Cash,Conventional,Government Loan
- Electric utility on property: Yes
- Road surface type: Paved
Price history
Price history is unavailable.
Public tax history
Tax history is unavailable.
Neighborhood: 84032
Nearby homes
- $846,515-- bd-- ba2.3k sqft1786 N High Uintas Ln, Heber, UT 84032Off Market
- $--3 bd3 ba3k sqft1798 N High Uintah Ln, Heber City, UT 84032Sold
- $795,000-- bd-- ba2.1k sqft1774 N High Uintas Ln, Heber, UT 84032Off Market
- $829,410-- bd-- ba2.2k sqft1798 N High Uintas Ln, Heber, UT 84032Off Market
- $826,225-- bd-- ba2.2k sqft1764 N High Uintas Ln, Heber, UT 84032Off Market
- $514,3003 bd3 ba1.4k sqft1778 N 180 E, Heber, UT 84032Off Market
- $573,500-- bd-- ba1.5k sqft1774 N 180 E, Heber, UT 84032Off Market
- $558,300-- bd-- ba1.5k sqft1792 N 180 E, Heber, UT 84032Off Market
Nearby schools
GreatSchools rating
- 3/10J.R. Smith SchoolGrades: PK-5Distance: 1 mi
- 8/10Rocky Mountain Middle SchoolGrades: 6-8Distance: 2.5 mi
- 7/10Wasatch High SchoolGrades: 9-12Distance: 2.2 mi
Get a cash offer in 3 minutes
Find out how much your home could sell for in as little as 3 minutes with a no-obligation cash offer.
Estimated market value
$962,700
Get a cash offer in 3 minutes
Find out how much your home could sell for in as little as 3 minutes with a no-obligation cash offer.
Estimated market value
$962,700
- Utah
- Wasatch County
- Heber City
- 84032
- 1786 N High Uintas Ln
Nearby cities
Nearby neighborhoods
Nearby zip codes
Other Heber City Topics
