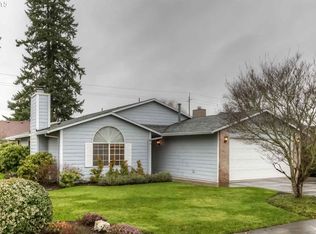
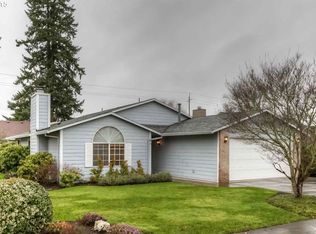
offer received. Deadline for offers is 9/9 at 5:00 pm. Beautifully refreshed with new paint, carpet and LVP. Just waiting for new owners! 3 bedrooms and 2 baths on the north side of Canby.Spacious vaulted great room is the heart of the home. There is a dining room adjacent as well as nook space in the roomy kitchen. The primary bedroom has an ensuite bathroom. There are 2 additional bedrooms, one with french doors which makes it versatile to be an office, play room, gym, craft room, whatever you desire.The is a covered Trex style deck off the great and fully fenced yard with recent fencing, sprinklers and an attached 2 car garage. Additional gravel parking pad good for overflow cars or toys. Be sure to put this one on your list to view.
Pending
$459,000
1786 N Locust St, Canby, OR 97013
3beds
1,393sqft
Residential, Single Family Residence
Built in 1991
-- sqft lot
$460,600 Zestimate®
$330/sqft
$-- HOA
What's special
Dining room adjacentSpacious vaulted great room
- 26 days
- 778
- 59
Zillow last checked:
Listing updated:
Listed by:
Lisa Willett 503-318-7585,
Cascade Hasson Sotheby's International Realty
Source: RMLS (OR),MLS#: 498059478
Facts & features
Interior
Bedrooms & bathrooms
- Bedrooms: 3
- Bathrooms: 2
- Full bathrooms: 2
- Main level bathrooms: 2
Rooms
- Room types: Laundry, Bedroom 2, Bedroom 3, Dining Room, Family Room, Kitchen, Living Room, Primary Bedroom
Primary bedroom
- Features: Bathroom
- Level: Main
Bedroom 2
- Level: Main
Bedroom 3
- Features: French Doors
- Level: Main
Dining room
- Level: Main
Kitchen
- Level: Main
Heating
- Heat Pump
Cooling
- Heat Pump
Appliances
- Included: Dishwasher, Disposal, Free-Standing Range, Free-Standing Refrigerator, Electric Water Heater
- Laundry: Laundry Room
Features
- High Speed Internet, Vaulted Ceiling(s), Bathroom
- Flooring: Luxury Vinyl Plank, Wall to Wall Carpet
- Doors: French Doors
- Windows: Double Pane Windows
- Basement: Crawl Space
Interior area
- Total structure area: 1,393
- Total interior livable area: 1,393 sqft
Property
Parking
- Total spaces: 2
- Parking features: Driveway, Parking Pad, Garage Door Opener, Attached
- Attached garage spaces: 2
- Has uncovered spaces: Yes
Accessibility
- Accessibility features: Garage On Main, Main Floor Bedroom Bath, Minimal Steps, One Level, Utility Room On Main, Walkin Shower, Accessibility
Features
- Levels: One
- Stories: 1
- Patio & porch: Covered Deck
- Exterior features: Yard
- Fencing: Fenced
Lot
- Features: Level, SqFt 7000 to 9999
Details
- Parcel number: 01460261
Construction
Type & style
- Home type: SingleFamily
- Architectural style: Traditional
- Property subtype: Residential, Single Family Residence
Materials
- Vinyl Siding
- Foundation: Concrete Perimeter
- Roof: Composition
Condition
- Resale
- New construction: No
- Year built: 1991
Utilities & green energy
- Sewer: Public Sewer
- Water: Public
- Utilities for property: Cable Connected
Community & HOA
Community
- Subdivision: Rebecca Estates
HOA
- Has HOA: No
Location
- Region: Canby
Financial & listing details
- Price per square foot: $330/sqft
- Tax assessed value: $435,962
- Annual tax amount: $4,733
- Date on market: 9/5/2026
- Cumulative days on market: 26 days
- Listing terms: Cash,Conventional,FHA,VA Loan
- Road surface type: Paved
Estimated market value
$460,600
$438,000 - $484,000
$2,527/mo
Price history
| Date | Event | Price |
|---|---|---|
| 9/10/2026 | Pending sale | $459,000$330/sqft |
Source:  RMLS (OR) #498059478 Report a problem RMLS (OR) #498059478 Report a problem | ||
| 9/5/2026 | Listed for sale | $459,000+171.6%$330/sqft |
Source: RMLS (OR) #498059478 Report a problem | ||
| 5/17/2002 | Sold | $169,000+2.5%$121/sqft |
Source: Public Record Report a problem | ||
| 4/17/2001 | Sold | $164,900$118/sqft |
Source: Public Record Report a problem | ||
Public tax history
| Year | Property taxes | Tax assessment |
|---|---|---|
| 2025 | $4,733 +2.9% | $267,174 +3% |
| 2024 | $4,601 +2.4% | $259,393 +3% |
| 2023 | $4,492 +6.2% | $251,838 +3% |
| 2022 | $4,232 +3.8% | $244,503 +3% |
| 2021 | $4,075 +1.8% | $237,382 +3% |
| 2020 | $4,002 +5% | $230,468 +3% |
| 2019 | $3,811 +2.3% | $223,756 +3% |
| 2018 | $3,726 | $217,239 +3% |
| 2017 | $3,726 +6.1% | $210,912 +3% |
| 2016 | $3,510 | $204,769 +3% |
| 2015 | $3,510 +3.6% | $198,805 +3% |
| 2014 | $3,390 +5.9% | $193,015 +3% |
| 2013 | $3,202 +3.7% | $187,393 +3% |
| 2012 | $3,086 +0.7% | $181,958 +1.2% |
| 2011 | $3,064 +2.8% | $179,789 +3% |
| 2010 | $2,980 +2.6% | $174,552 +3% |
| 2009 | $2,903 +7.8% | $169,468 +3% |
| 2008 | $2,694 +2.4% | $164,532 +3% |
| 2007 | $2,631 +4.1% | $159,740 +3% |
| 2006 | $2,528 -0.5% | $155,087 +3% |
| 2005 | $2,541 +1.5% | $150,570 +3% |
| 2004 | $2,504 +2.5% | $146,184 +3% |
| 2003 | $2,443 -48.2% | $141,926 +3% |
| 2002 | $4,715 +106.5% | $137,792 +3% |
| 2001 | $2,283 +3.8% | $133,779 +3% |
| 2000 | $2,200 | $129,883 |
Find assessor info on the county website
Monthly payment
Est. payment
Payment breakdown
Explore the cost of this home by adjusting the details. Changes won't be saved.Climate risks
Neighborhood: 97013
Nearby schools
Schools provided by the listing agent
- Elementary: Eccles
- Middle: Baker Prairie
- High: Canby
Source: RMLS (OR). This data may not be complete. We recommend contacting the local school district to confirm school assignments for this home.
Similar homes
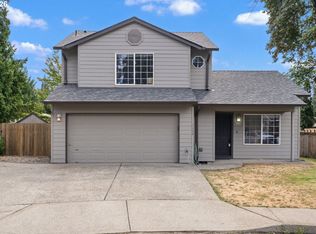
- $525,0003 bd3 ba1.5k sqft1430 S Birch Ct, Canby, OR 97013Active
 MLS ID #213047380, Lindsey Culver, Premiere Property Group, LLC. RMLS (OR)
 - $599,9003 bd2 ba1.7k sqft1110 NE 15th Ave, Canby, OR 97013Active
 MLS ID #402247157, Donna Coon, Better Homes & Gardens Realty. RMLS (OR)
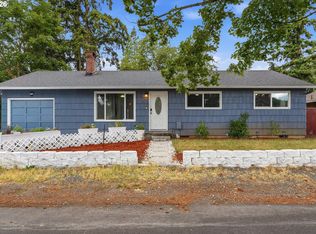
 - $480,0003 bd2 ba1.2k sqft9505 SE 79th Ave, Milwaukie, OR 97222Active
 MLS ID #385691191, Milan Ridenhour, Berkshire Hathaway HomeServices NW Real Estate. RMLS (OR)
 - $449,9003 bd2 ba1.6k sqft1057 Mount View Ln, Molalla, OR 97038Active
 MLS ID #651730587, Nicole Gherman, Premiere Property Group, LLC. RMLS (OR)
 - $450,0002 bd2 ba1k sqft8455 SW Lafayette Way, Wilsonville, OR 97070ActiveMLS ID #104055594, Sean Keene, Reger Homes, LLC. RMLS (OR)
- $459,0003 bd2 ba1k sqft4721 SW Brugger St, Portland, OR 97219ActiveMLS ID #338665105, Michelle Hayes, Oregon Real Estate Group LLC. RMLS (OR)
- $497,0003 bd2 ba1.3k sqft1719 Division St, Oregon City, OR 97045ActiveMLS ID #551282509, Ryan Brooks, Premiere Property Group, LLC. RMLS (OR)
- $509,0003 bd3 ba1.5k sqft7309 SE Holgate Blvd, Portland, OR 97206ActiveMLS ID #213042128, Li Lanz, Li Lanz Properties, LLC. RMLS (OR)
- $495,0002 bd2 ba1.2k sqft32125 SW Cypress Point, Wilsonville, OR 97070ActiveMLS ID #211852012, Amy Costello, Windermere Heritage. RMLS (OR)
- $479,9004 bd3 ba1.6k sqft10495 SW Franklin Ln, Wilsonville, OR 97070ActiveMLS ID #333504275, Jaimy Beltran, Keller Williams Realty Portland Premiere. RMLS (OR)
- $459,9003 bd3 ba1.3k sqft1101 E Sunset Dr, Newberg, OR 97132ActiveMLS ID #127626360, Lisa Baker, RE/MAX Equity Group. RMLS (OR)
- $489,0003 bd3 ba1.6k sqft14718 SE 131st Dr, Clackamas, OR 97015ActiveMLS ID #147038138, Michael Jacobson, Windermere Realty Trust. RMLS (OR)
- $499,9003 bd2 ba1.3k sqft10925 SW 58th Ave, Portland, OR 97219ActiveMLS ID #233986327, Bradley Wulf, Keller Williams Realty Professionals. RMLS (OR)
- $624,9003 bd2 ba1.5k sqft21880 S Somerset Dr, Oregon City, OR 97045ActiveMLS ID #792756385, Lindsay Taylor, Keller Williams Realty Portland Elite. RMLS (OR)
- $489,9003 bd2 ba1.5k sqft10603 SE Malden St, Portland, OR 97266ActiveMLS ID #391735249, Devin Bourne, Bespoke Realty. RMLS (OR)
- $429,0003 bd2 ba1.1k sqft1143 SW James Ct, Dundee, OR 97115ActiveMLS ID #540472522, Kelly Hagglund, The Kelly Group Real Estate. RMLS (OR)
- $429,9003 bd2 ba1k sqft219 E Mission Dr, Newberg, OR 97132ActiveMLS ID #559355654, Lisa Baker, RE/MAX Equity Group. RMLS (OR)
- $435,0003 bd2 ba1.1k sqft6518 SE 93rd Ave, Portland, OR 97266ActiveMLS ID #118550608, Bill Jeffords, Berkshire Hathaway HomeServices NW Real Estate. RMLS (OR)
- $443,9003 bd1 ba1k sqft509 E Pinehurst Dr, Newberg, OR 97132ActiveMLS ID #439010014, Carrie Casey, Willcuts Company Real Estate. RMLS (OR)
- $449,9002 bd2 ba1.3k sqft6286 Preakness Dr #6, West Linn, OR 97068ActiveMLS ID #183531740, Hannah Wolfe, Keller Williams Realty Professionals. RMLS (OR)
