Skip main navigation
Sold for $799,000
  • $799,000

    1786 NE County Road 150, Madison, FL 32340

    3beds
    2,771sqft
    Single Family Residence
    Built in 1982
    25 Acres Lot
    $800,900 Zestimate®
    $288/sqft
    $2,479 Estimated rent

    Home value

    $800,900

    Estimated sales range

    Not available

    $2,479/mo

    Zestimate® history
    Loading
    Loading...

    Owner options

    List your home for rent

    $2,479/mo

    Rent Zestimate®

    Find your next renter with Zillow Rental Manager. Plus, with online applications, you can quickly screen prospective tenants – for free.

    Learn more

    $2,479/mo

    Rent Zestimate®

    Refinance and save

    $5,282/mo

    Est. payment

    Refinancing to a lower rate could help reduce your monthly payments and save thousands over the life of the loan.

    See today's rates

    $5,282/mo

    Est. payment

    Explore your selling options

    Work with a Zillow partner agent

    Leverage their expertise and Zillow's premium Showcase listings to get your home seen by more buyers.

    Get started

    List with your own agent

    Get your home in front of millions of buyers by listing it on Zillow.

    Learn how to do it

    Sell it yourself

    Take full control of how buyers see your home on Zillow by listing For Sale by Owner (FSBO).

    List your home

    What's special

    Large center islandGas stoveFresh interior paintCustom millworkDesigner lighting fixturesAll new interior lightingAll new exterior lighting
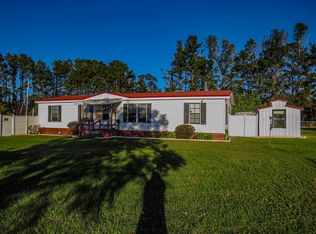
    Designer-renovated country estate on 25± acres just minutes from Cherry Lake and the Georgia line, featuring prairie pond views, luxury interior finishes, and extensive improvements completed between 2020–2025. This beautifully updated 3 bedroom, 3.5 bathroom home offering 2,771 square feet sits on approximately 25 acres of private acreage (new boundary line to be determined) and includes ownership in portions of two ponds, including a large prairie pond and a second smaller pond, creating a scenic and peaceful rural setting ideal for those seeking land, water features, and country living. The home features interior designer–curated finishes throughout, including designer lighting fixtures, designer wallpaper accents, custom millwork, and upgraded materials that elevate each space. Major structural upgrades include a new roof on both the home and detached garage (2025), HVAC replacement (2020), two water heaters with one recently replaced, generator-ready wiring with a dedicated breaker box, and a brand new driveway, parking pad, and walkways leading to both the front and rear entrances. Inside, the home underwent a significant interior renovation in 2025, highlighted by a fully remodeled kitchen with custom cabinetry, panel-ready Thermador appliances, gas stove, large center island, and a butler’s pantry. The home features an open floor plan designed for both everyday living and entertaining. The home offers multiple living areas, including both a living room and a family room, providing flexible gathering spaces. The open-concept family room features a wood-burning fireplace and access to the screened back porch, while the living room features custom built-in cabinetry. Additional interior highlights include a dedicated office with built-in desk and cabinetry, built-ins in one of the secondary bedrooms, and a built-in china cabinet in the dining area. The home offers a well-designed floor plan with en-suite bathrooms in every bedroom, plus a completely remodeled half bath for guests. Throughout the home you’ll find new flooring, fresh interior paint, custom trim on all doors and windows, new baseboards and crown molding, upgraded door hardware, new electrical switches and faceplates, and all new interior lighting. Windows feature all new bamboo blinds, and all window treatments remain with the home. Bathrooms have also been refreshed with updated lighting and cabinet hardware. Outdoor living is equally impressive with a 500 sq ft covered and screened porch featuring a brand new outdoor kitchen complete with grill, fryer, two-eye burners, beverage refrigerator, and ice machine, creating the perfect outdoor entertaining space. The grounds feature irrigation, new landscaping completed in 2025, and a 4-board black wood fence enclosing a 1-acre yard installed in 2021. Exterior improvements include updated paint, shutters, and all new exterior lighting. A 1,200 sq ft detached garage/workshop with Hardie board exterior provides exceptional additional space for storage, hobbies, or equipment. Remodeled in 2021, it features concrete floors, custom wood shelving, updated lighting, and a large storage room, along with a new garage door and new roof installed in 2025. This thoughtfully improved property combines designer finishes, modern systems, private acreage, water features, workshop space, and outdoor entertaining areas, offering a rare opportunity for luxury country living near Cherry Lake and the Georgia line.

    Zillow last checked:

    Listing updated:

    Listed by:

    Jessica H Groover 850-464-1303,

    Southern Land & Homes

    Bought with:

    Jessica H Groover, 3394299

    Southern Land & Homes

    Source: TBR,MLS#: 397091MLS Logo

    Facts & features

    Interior

    Bedrooms & bathrooms
    • Bedrooms: 3
    • Bathrooms: 4
    • Full bathrooms: 3
    • 1/2 bathrooms: 1
    Rooms
    • Room types: Foyer, Office, Other, Pantry, Screened Porch, Utility Room
    Primary bedroom
    • Dimensions: 1x1
    Bedroom 2
    • Dimensions: 1x1
    Bedroom 3
    • Dimensions: 1x1
    Dining room
    • Dimensions: 1x1
    Family room
    • Dimensions: 1x1
    Kitchen
    • Dimensions: 1x1
    Living room
    • Dimensions: 1x1
    Heating
    • Central, Electric, Wood
    Cooling
    • Central Air, Electric
    Appliances
    • Included: Dishwasher, Ice Maker, Microwave, Oven, Range, Refrigerator
    Features
    • Wet Bar, Entrance Foyer, Pantry, Walk-In Closet(s)
    • Flooring: Laminate
    • Has fireplace: Yes
    Interior area
    • Total structure area: 2,771
    • Total interior livable area: 2,771 sqft

    Property

    Parking
    • Total spaces: 4
    • Parking features: Carport, Garage, Two Car Garage, Two Spaces
    • Garage spaces: 2
    • Carport spaces: 2
    • Covered spaces: 4
    Features
    • Stories: 1
    • Patio & porch: Covered, Porch, Screened
    • Exterior features: Fully Fenced, Outdoor Kitchen
    • Fencing: Fenced,Partial
    • Has view: Yes
    • View description: Pond
    • Has water view: Yes
    • Water view: Pond
    • Waterfront features: Pond
    Lot
    • Size: 25 Acres
    Details
    • Parcel number: 120790000003153001000
    • Special conditions: Standard
    • Horse amenities: Horses Allowed

    Construction

    Type & style
    • Home type: SingleFamily
    • Architectural style: One Story,Traditional
    • Property subtype: Single Family Residence
    Materials
    • Brick
    • Foundation: Crawlspace
    Condition
    • Year built: 1982

    Utilities & green energy

    • Sewer: Septic Tank

    Community & HOA

    Community
    • Features: Street Lights
    • Subdivision: None
    HOA
    • Services included: None
    Location
    • Region: Madison

    Financial & listing details

    • Price per square foot: $288/sqft
    • Tax assessed value: $355,332
    • Annual tax amount: $3,183
    • Date on market: 3/9/2026
    • Cumulative days on market: 37 days
    • Listing terms: Conventional,FHA,USDA Loan,VA Loan
    • Road surface type: Paved

    Price history

    DateEventPrice
    4/15/2026Sold$799,000-3.6%$288/sqft
    Source: TBR #397091 Report a problem
    3/16/2026Contingent$829,000$299/sqft
    Source: TBR #397091 Report a problem
    3/10/2026Listed for sale$829,000$299/sqft
    Source: TBR #397091 Report a problem

    Public tax history

    YearProperty taxesTax assessment
    2025$3,183 -3.1%$239,454 +1.2%
    2024$3,285 +3.1%$236,543 +3%
    2023$3,186 +1.7%$229,653
    2022$3,131 -0.3%$229,653 +6.1%
    2021$3,141 +0.5%$216,470 +1.4%
    2020$3,126 +1.9%$213,481 +2.3%
    2019$3,066 $208,681
    Find assessor info on the county website

    Neighborhood: 32340

    Nearby schools

    GreatSchools rating
    Schools provided by the listing agent
    • Elementary: Madison County Central School
    • Middle: Madison County
    • High: Madison County High School

    Source: TBR. This data may not be complete. We recommend contacting the local school district to confirm school assignments for this home.

    Get pre-qualified for a loan
    At Zillow Home Loans, we can pre-qualify you in as little as 5 minutes with no impact to your credit score.

    An equal housing lender. NMLS #10287.