MOVE IN READY BY FEBRUARY! Welcome to Middle Creek Village Ranches - Where Coastal Living Meets Modern Comfort!
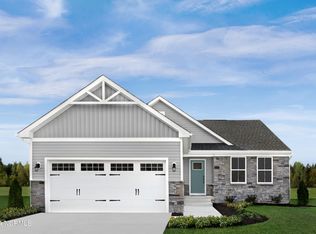
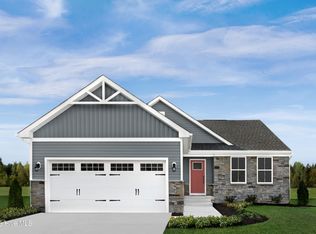
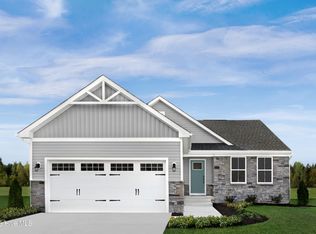
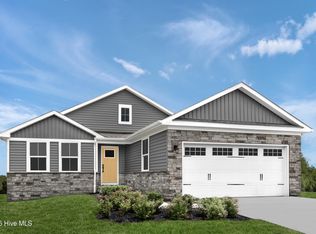
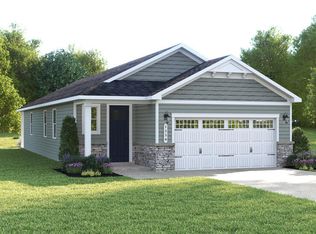
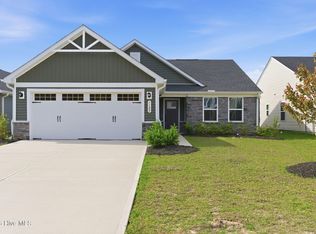
Discover the only new single-family homes you can truly make your own, with multiple floorplans designed to fit your lifestyle. Perfectly located just minutes from Oak Island and Wilmington, this community offers the ideal blend of convenience and tranquility. Step inside the Eden Cay, a thoughtfully designed ranch-style home that makes main-level living effortless. From the moment you enter the inviting foyer, you'll notice the elegant LVP flooring throughout, creating a seamless and stylish look. A versatile flex space awaits—perfect for a home office or a cozy third bedroom. Nearby, a second bedroom and full bath provide comfort and privacy for guests.
The heart of the home is the open-concept living area, featuring an impressive great room that flows into a gourmet kitchen with an upgraded tile backsplash and a spacious walk-in pantry. Gather around the large island or dining area for memorable meals and conversations. Want more outdoor living? Add a covered porch for relaxing evenings under the Carolina sky.
Your luxurious owner's suite boasts double vanities and an extra-wide walk-in closet for all your storage needs. Practical upgrades make life easier, including five ceiling fan rough-ins, two 110V outlets in the garage, and a convenient laundry tub. The 2-car garage completes this perfect package.
The Eden Cay at Middle Creek Village isn't just a home—it's a lifestyle. Don't miss your chance to make it yours!
Pending
$329,875
1786 Piney Creek Road NE, Bolivia, NC 28422
3beds
1,696sqft
Single Family Residence
Built in 2026
6,098 Square Feet Lot
$328,900 Zestimate®
$195/sqft
$68/mo HOA
What's special
- 37 days |
- 2 |
- 0 |
Zillow last checked:
Listing updated:
Listed by:
Harold Chappell 910-512-1948,
NextHome Cape Fear
Source: Hive MLS,MLS#: 100547593 Originating MLS: Cape Fear Realtors MLS, Inc.
Originating MLS: Cape Fear Realtors MLS, Inc.Facts & features
Interior
Bedrooms & bathrooms
- Bedrooms: 3
- Bathrooms: 2
- Full bathrooms: 2
Rooms
- Room types: Great Room, Master Bedroom, Bedroom 2, Bedroom 3, Bathroom 1, Bathroom 2, Laundry
Primary bedroom
- Level: Main
- Dimensions: 15 x 12.5
Bedroom 2
- Level: Main
- Dimensions: 13 x 11
Bedroom 3
- Level: Main
- Dimensions: 11 x 14
Bathroom 1
- Description: Master
- Level: Main
Bathroom 2
- Description: Guest
- Level: Main
Great room
- Level: Main
- Dimensions: 17.5 x 16.83
Kitchen
- Description: Dining
- Level: Main
- Dimensions: 23.67 x 14.08
Laundry
- Level: Main
Heating
- Forced Air, Natural Gas, Zoned
Cooling
- Central Air
Appliances
- Included: Gas Oven, Gas Cooktop, Built-In Microwave, Refrigerator, Range, Disposal, Dishwasher, Tankless Water Heater
- Laundry: Dryer Hookup, Washer Hookup, Laundry Room
Features
- Walk-in Closet(s), Entrance Foyer, Kitchen Island, Pantry, Walk-in Shower, Walk-In Closet(s)
- Flooring: LVT/LVP, Tile
- Basement: None
- Attic: Access Only
Interior area
- Total structure area: 1,696
- Total interior livable area: 1,696 sqft
Property
Parking
- Total spaces: 2
- Parking features: Garage Faces Front, Attached, Concrete, Garage Door Opener, Paved
- Attached garage spaces: 2
Accessibility
- Accessibility features: None
Features
- Levels: One
- Patio & porch: Covered, Porch
- Exterior features: Cluster Mailboxes
- Pool features: None
- Fencing: None
- Has view: Yes
- View description: See Remarks
- Waterfront features: None
- Frontage type: See Remarks
Lot
- Size: 6,098 Square Feet
Details
- Parcel number: 139jc033
- Zoning: R-75
- Special conditions: Standard
Construction
Type & style
- Home type: SingleFamily
- Architectural style: Patio
- Property subtype: Single Family Residence
Materials
- Vinyl Siding, Wood Frame, Stone Veneer
- Foundation: Slab
- Roof: Architectural Shingle
Condition
- New construction: Yes
- Year built: 2026
Utilities & green energy
- Sewer: Public Sewer
- Water: Public
- Utilities for property: Natural Gas Connected, Sewer Available, Water Available
Green energy
- Green verification: HERS Index Score
- Energy efficient items: Lighting, Thermostat
Community & HOA
Community
- Security: Smoke Detector(s)
- Subdivision: Middle Creek Village
HOA
- Has HOA: Yes
- Amenities included: Cabana, Pool, Dog Park, Maintenance Common Areas, Maintenance Grounds, Maintenance Roads, Pickleball, Picnic Area, Sidewalks, Street Lights, Trash
- HOA fee: $820 annually
- HOA name: Middle Creek Village Association
- HOA phone: 910-256-2021
Location
- Region: Bolivia
Financial & listing details
- Price per square foot: $195/sqft
- Date on market: 1/6/2026
- Cumulative days on market: 37 days
- Listing agreement: Blanket Listing Agreement
- Listing terms: Cash,Conventional,FHA,USDA Loan,VA Loan
- Road surface type: Paved
Estimated market value
$328,900
$312,000 - $345,000
$2,080/mo
Price history
| Date | Event | Price |
|---|---|---|
| 1/23/2026 | Pending sale | $329,875$195/sqft |
Source:  Hive MLS #100547593 Report a problem Hive MLS #100547593 Report a problem | ||
| 1/6/2026 | Listed for sale | $329,875$195/sqft |
Source: Hive MLS #100547593 Report a problem | ||
Public tax history
Tax history is unavailable.
Monthly payment
Est. payment$--/mo
Payment breakdown
Explore the cost of this home by adjusting the details. Changes won't be saved.All calculations are estimates and provided by Zillow, Inc. for informational purposes only. Actual amounts may vary.
HOA fees may include property taxes on listings classified as Co-Ops. Contact the listing agent and/or owner for fee details.
Mortgage interest rates are dependent on a number of factors, including credit score, down payment, and repayment length. Interest rate data provided by Zillow Group Marketplace, Inc. as of 1/1/1970 from various mortgage lenders with which we have lead or other similar arrangements; the Estimated Payment is an average of those rates.
See how much you could borrow to make a competitive offer.
Climate risks
Neighborhood: 28422
Nearby schools
GreatSchools rating
- 3/10Bolivia ElementaryGrades: PK-5Distance: 2.1 mi
- 4/10South Brunswick MiddleGrades: 6-8Distance: 8.1 mi
- 10/10Brunswick County Early College High SchoolGrades: 9-12Distance: 3.4 mi
Schools provided by the listing agent
- Elementary: Bolivia
- Middle: South Brunswick
- High: South Brunswick
Source: Hive MLS. This data may not be complete. We recommend contacting the local school district to confirm school assignments for this home.
A local agent can set up tours, give advice and negotiate with sellers.


- North Carolina
- Brunswick County
- Bolivia
- 28422
- 1786 Piney Creek Road NE
Nearby cities
Nearby zip codes
Other Bolivia Topics
