Charming 1967 Ranch in Woodlake Subdivision
Discover a rare gem in Colorado's real estate market with this charming 1967 ranch-style home located in the sought-after Woodlake subdivision. Homes like this are hard to find, making this a once-in-a-lifetime opportunity to own a true Colorado treasure. With a generous 2,613 sq. ft. of living space, this one-owner home is a definite must-see. Its original floorplan, coupled with timeless touches of grace, will surely capture your heart.
As you enter, you are welcomed by a formal entryway complete with a convenient coat closet. To the left, you'll find a delightful eat-in kitchen featuring gleaming hardwood floors. Though carpeted throughout the main living areas, original hardwood floors lie beneath, ready to be uncovered. The floorplan includes a formal dining area, a spacious living room, two main-level bedrooms, a full bath, and a primary bedroom with an ensuite. The primary suite is ample in size and boasts a whimsical window seat, adding a touch of charm.
The basement is a haven for relaxation and entertainment, featuring a large family room perfect for cozying up on snowy days by the wood-burning fireplace. You'll also find a sizable bonus room ideal for an office or hobby area, a huge laundry room with ample storage, and the must-see classic barroom that promises to impress your guests. This nostalgic space is perfect for creating lasting memories. The basement is rounded out by a non-conforming bedroom and a half-bath. With a nice-sized garage and a beautiful yard adorned with mature landscaping, this home is sure to exceed your expectations. Book your showing today and don't miss out on this unique opportunity!
Sold for $595,000
$595,000
1786 S Field Court, Lakewood, CO 80232
4beds
2,613sqft
Single Family Residence
Built in 1967
9,202 Square Feet Lot
$689,900 Zestimate®
$228/sqft
$3,569 Estimated rent
Home value
$689,900
$649,000 - $731,000
$3,569/mo
Zestimate® history
Owner options
List your home for rent
$3,569/mo
Rent Zestimate®
Find your next renter with Zillow Rental Manager. Plus, with online applications, you can quickly screen prospective tenants – for free.
$3,569/mo
Rent Zestimate®
Refinance and save
$2,768/mo
Est. payment
Refinancing to a lower rate could help reduce your monthly payments and save thousands over the life of the loan.
$2,768/mo
Est. payment
Explore your selling options
Work with a Zillow partner agent
Leverage their expertise and Zillow's premium Showcase listings to get your home seen by more buyers.
Get startedList with your own agent
Get your home in front of millions of buyers by listing it on Zillow.
Learn how to do itSell it yourself
Take full control of how buyers see your home on Zillow by listing For Sale by Owner (FSBO).
List your homeWhat's special
Zillow last checked:
Listing updated:
Listed by:
Melinda Pavalko 303-895-8586,
eXp Realty, LLC
Bought with:
Dane Rickard, 100032444
RE/MAX Professionals
Source: REcolorado as distributed by MLS GRID,MLS#: 5617670
Facts & features
Interior
Bedrooms & bathrooms
- Bedrooms: 4
- Bathrooms: 3
- Full bathrooms: 1
- 3/4 bathrooms: 1
- 1/2 bathrooms: 1
- Main level bathrooms: 2
- Main level bedrooms: 3
Primary bedroom
- Description: Nice Sized Primary Bedroom With Attached 3/4 Bath
- Level: Main
Bedroom
- Description: Smaller Bedroom With Closet Could Be Used For An Office Or Hobby Room
- Level: Main
Bedroom
- Description: Larger Bright Bedroom With Window Seat
- Level: Main
Bedroom
- Description: Non-Conforming No Egress Window
- Level: Basement
Primary bathroom
- Description: Convenient Primary Ensuite
- Level: Main
Bathroom
- Description: Tub Shower Combo With Large Vanity
- Level: Main
Bathroom
- Description: Ensuite 1/2 Bath Connects To Basement Bedroom
- Level: Basement
Bonus room
- Description: Classic Basement Bar Room
- Level: Basement
Dining room
- Description: Ample Formal Dining Space With Large Window
- Level: Main
Family room
- Description: Nice Sized Family Room With Woodburning Fireplace
- Level: Basement
Kitchen
- Description: Light And Bright Eat In Kitchen With Sliding Glass Door To Access Backyard
- Level: Main
Laundry
- Description: Large Laundry Room With Tons Of Storage
- Level: Basement
Living room
- Description: Living Room With Two Large Windows
- Level: Main
Heating
- Forced Air
Cooling
- Central Air
Appliances
- Included: Cooktop, Dishwasher, Disposal, Dryer, Microwave, Oven, Washer
Features
- Ceiling Fan(s), Eat-in Kitchen, Entrance Foyer, High Speed Internet, Primary Suite, Smoke Free
- Flooring: Carpet, Tile, Wood
- Windows: Double Pane Windows, Storm Window(s), Window Coverings, Window Treatments
- Basement: Crawl Space,Finished,Full
- Has fireplace: Yes
- Fireplace features: Basement
Interior area
- Total structure area: 2,613
- Total interior livable area: 2,613 sqft
- Finished area above ground: 1,394
- Finished area below ground: 0
Property
Parking
- Total spaces: 2
- Parking features: Garage - Attached
- Attached garage spaces: 2
Features
- Levels: One
- Stories: 1
- Patio & porch: Covered, Front Porch
Lot
- Size: 9,202 Square Feet
Details
- Parcel number: 068926
- Zoning: Res
- Special conditions: Standard
Construction
Type & style
- Home type: SingleFamily
- Architectural style: Traditional
- Property subtype: Single Family Residence
Materials
- Brick, Frame, Vinyl Siding
- Foundation: Slab
Condition
- Year built: 1967
Details
- Builder name: Hutchinson Homes
Utilities & green energy
- Sewer: Public Sewer
- Water: Public
Community & HOA
Community
- Subdivision: Woodlake
HOA
- Has HOA: No
Location
- Region: Lakewood
Financial & listing details
- Price per square foot: $228/sqft
- Tax assessed value: $603,960
- Annual tax amount: $2,715
- Date on market: 7/22/2024
- Listing terms: 1031 Exchange,Cash,Conventional,FHA,VA Loan
- Exclusions: Sellers Personal Property, Washer And Dryer In Garage
- Ownership: Corporation/Trust
- Road surface type: Paved
Price history
| Date | Event | Price |
|---|---|---|
| 8/27/2024 | Sold | $595,000$228/sqft |
Source:  REcolorado as distributed by MLS GRID #5617670 Report a problem REcolorado as distributed by MLS GRID #5617670 Report a problem | ||
| 7/25/2024 | Pending sale | $595,000$228/sqft |
Source: REcolorado as distributed by MLS GRID #5617670 Report a problem | ||
| 7/22/2024 | Listed for sale | $595,000$228/sqft |
Source: REcolorado as distributed by MLS GRID #5617670 Report a problem | ||
Public tax history
| Year | Property taxes | Tax assessment |
|---|---|---|
| 2025 | $2,728 +0.5% | $37,748 +3.6% |
| 2024 | $2,715 +25.3% | $36,453 |
| 2023 | $2,167 -1.4% | $36,453 +21% |
| 2022 | $2,198 +16.2% | $30,132 -2.8% |
| 2021 | $1,892 | $31,000 +11.7% |
| 2020 | $1,892 +1.3% | $27,747 |
| 2019 | $1,868 +2.9% | $27,747 +4.5% |
| 2018 | $1,816 | $26,541 |
| 2017 | $1,816 +29.6% | $26,541 +12.4% |
| 2016 | $1,401 +100% | $23,608 |
| 2015 | $700 -34.2% | $23,608 +24.5% |
| 2014 | $1,064 +5.5% | $18,961 |
| 2013 | $1,009 -41.9% | $18,961 +2.5% |
| 2012 | $1,737 -2.9% | $18,491 |
| 2011 | $1,789 +0.2% | $18,491 -3.5% |
| 2010 | $1,785 +63.6% | $19,160 |
| 2009 | $1,091 +0.2% | $19,160 -2.4% |
| 2008 | $1,088 +12% | $19,640 |
| 2007 | $972 -42.1% | $19,640 +7.3% |
| 2006 | $1,680 -3.5% | $18,300 -1.2% |
| 2005 | $1,741 +9% | $18,530 |
| 2004 | $1,597 +107.2% | $18,530 |
| 2003 | $771 -49.2% | $18,530 +5.1% |
| 2002 | $1,516 +6.1% | $17,630 +20.9% |
| 2001 | $1,429 -0.8% | $14,580 |
| 2000 | $1,441 | $14,580 |
Find assessor info on the county website
Neighborhood: 80232
Nearby homes
- $591,0004 bd4 ba3.2k sqft1776 S Field Ct, Lakewood, CO 80232Sold
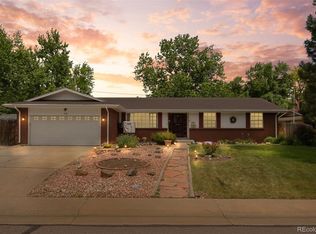
- $539,1003 bd2 ba1.1k sqft1796 S Field Ct, Lakewood, CO 80232Off Market
- $586,9004 bd3 ba1.6k sqft1775 S Endicott St, Lakewood, CO 80232Off Market
- $608,2003 bd3 ba1.4k sqft1785 S Endicott St, Lakewood, CO 80232Off Market
- $666,2004 bd3 ba2.5k sqft1797 S Field Ct, Lakewood, CO 80232Off Market
- $630,0004 bd2 ba2.4k sqft1765 S Endicott St, Lakewood, CO 80232Sold
- $575,0003 bd3 ba2.1k sqft1766 S Field Ct, Lakewood, CO 80232Sold
- $673,2004 bd3 ba2.5k sqft1777 S Field Ct, Lakewood, CO 80232Off Market
Nearby schools
GreatSchools rating
- 7/10Patterson Elementary SchoolGrades: PK-6Distance: 0.7 mi
- 3/10Alameda International High SchoolGrades: 7-12Distance: 1 mi
Schools provided by the listing agent
- Elementary: Patterson
- Middle: Alameda Int'l
- High: Alameda Int'l
- District: Jefferson County R-1
Source: REcolorado as distributed by MLS GRID. This data may not be complete. We recommend contacting the local school district to confirm school assignments for this home.
Get a cash offer in 3 minutes
Find out how much your home could sell for in as little as 3 minutes with a no-obligation cash offer.
Estimated market value
$689,900
Get a cash offer in 3 minutes
Find out how much your home could sell for in as little as 3 minutes with a no-obligation cash offer.
Estimated market value
$689,900
- Colorado
- Jefferson County
- Lakewood
- 80232
- 1786 S Field Court
Nearby cities
Nearby neighborhoods
Nearby zip codes
Other Lakewood Topics
