Skip main navigation
Closed
  • $1,070,000

    1786 Sawgrass St, Vernon Hills, IL 60061

    5beds
    4,357sqft
    Single Family Residence
    Built in 2005
    0.46 Acres Lot
    $1,268,500 Zestimate®
    $246/sqft
    $6,218 Estimated rent

    Home value

    $1,268,500

    $1.21M - $1.34M

    $6,218/mo

    Zestimate® history
    Loading
    Loading...

    Owner options

    List your home for rent

    $6,218/mo

    Rent Zestimate®

    Find your next renter with Zillow Rental Manager. Plus, with online applications, you can quickly screen prospective tenants – for free.

    Learn more

    $6,218/mo

    Rent Zestimate®

    Refinance and save

    $7,232/mo

    Est. payment

    Refinancing to a lower rate could help reduce your monthly payments and save thousands over the life of the loan.

    See today's rates

    $7,232/mo

    Est. payment

    Explore your selling options

    Work with a Zillow partner agent

    Leverage their expertise and Zillow's premium Showcase listings to get your home seen by more buyers.

    Get started

    List with your own agent

    Get your home in front of millions of buyers by listing it on Zillow.

    Learn how to do it

    Sell it yourself

    Take full control of how buyers see your home on Zillow by listing For Sale by Owner (FSBO).

    List your home

    What's special

    Luxurious amenitiesLuxury livingGolf coursesSeparate office spaceVersatile office spaceExpansive primary bedroom suiteSpacious island
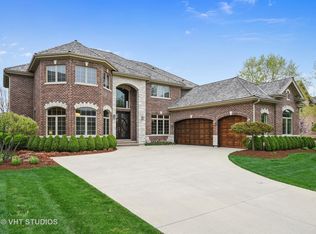
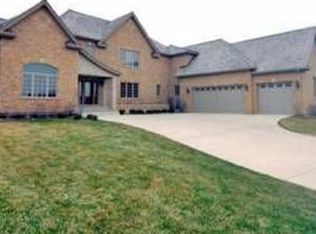
    Welcome to your dream home nestled in the prestigious Gregg's Landing subdivision of Vernon Hills! This remarkable residence offers an abundance of space, luxurious amenities, and unparalleled comfort. Upon entering, you are greeted by an inviting foyer that leads into the heart of the home. The expansive 2-story great room immediately captures your attention with its soaring ceilings and vast windows, flooding the space with natural sunlight and creating an atmosphere of warmth and openness. The great room serves as the perfect gathering spot for family and friends, whether it's cozying up by the fireplace on chilly evenings or hosting lively gatherings. The gourmet eat-in kitchen is a chef's delight, featuring stainless steel appliances, granite countertops, a spacious island, and a sunlit breakfast area overlooking the lush backyard. With ample storage and counter space, meal prep and entertaining are a breeze. Adjacent to the kitchen is a formal dining room, ideal for hosting elegant dinner parties or intimate gatherings. The main level also boasts a versatile office space, perfect for those who work from home or desire a quiet retreat for reading or studying. Upstairs, you'll find 4 spacious bedrooms, each offering comfort and privacy for family members or guests. The expansive primary bedroom suite is a true sanctuary, complete with a luxurious ensuite bathroom featuring dual vanities, a soaking tub, and a separate shower. A generously sized walk-in closet provides ample storage space for your wardrobe essentials. For added convenience, this home features a fully finished basement, offering additional living and entertaining space. The basement is equipped with a home theater, providing the perfect setting for movie nights or watching the big game. A custom-built bar area invites guests to gather and unwind, while a separate office space provides the flexibility to work from home in comfort and style. Step outside to discover your own private oasis, featuring a spacious deck with a charming pergola, perfect for al fresco dining or relaxing with a good book. A brick paver patio extends the outdoor living space, providing the ideal spot for summer barbecues or evening stargazing. Located in the highly sought-after Gregg's Landing community, this home offers the perfect blend of tranquility and convenience. Enjoy access to top-rated schools, shopping, dining, and recreational amenities, including golf courses, parks, and walking trails. Don't miss your chance to experience luxury living at its finest in this exceptional Gregg's Landing home. Schedule your private tour today and prepare to fall in love!

    Zillow last checked:

    Listing updated:

    Listed by:

    Justin Greenberg 847-975-7658,

    Berkshire Hathaway HomeServices Chicago

    Bought with:

    Genie Taddeo

    Keller Williams Thrive

    Source: MRED as distributed by MLS GRID,MLS#: 12011669MLS Logo

    Facts & features

    Interior

    Bedrooms & bathrooms
    • Bedrooms: 5
    • Bathrooms: 5
    • Full bathrooms: 5
    Rooms
    • Room types: Family Room, Breakfast Room, Bedroom 5, Office, Game Room, Theatre Room, Foyer, Walk In Closet, Exercise Room
    Primary bedroom
    • Features: Flooring (Carpet), Window Treatments (Blinds), Bathroom (Full)
    • Level: Second
    • Area: 756 Square Feet
    • Dimensions: 27X28
    Bedroom 2
    • Features: Flooring (Carpet), Window Treatments (Blinds)
    • Level: Second
    • Area: 168 Square Feet
    • Dimensions: 12X14
    Bedroom 3
    • Features: Flooring (Wood Laminate), Window Treatments (Blinds)
    • Level: Second
    • Area: 240 Square Feet
    • Dimensions: 15X16
    Bedroom 4
    • Features: Flooring (Carpet), Window Treatments (Blinds)
    • Level: Second
    • Area: 270 Square Feet
    • Dimensions: 15X18
    Bedroom 5
    • Features: Flooring (Hardwood), Window Treatments (Blinds)
    • Level: Main
    • Area: 255 Square Feet
    • Dimensions: 15X17
    Bar entertainment
    • Features: Flooring (Ceramic Tile)
    • Level: Basement
    • Area: 81 Square Feet
    • Dimensions: 9X9
    Breakfast room
    • Features: Flooring (Hardwood), Window Treatments (Blinds)
    • Level: Main
    • Area: 132 Square Feet
    • Dimensions: 11X12
    Dining room
    • Features: Flooring (Hardwood), Window Treatments (Blinds)
    • Level: Main
    • Area: 234 Square Feet
    • Dimensions: 13X18
    Exercise room
    • Level: Basement
    • Area: 168 Square Feet
    • Dimensions: 12X14
    Family room
    • Features: Flooring (Hardwood), Window Treatments (Blinds)
    • Level: Main
    • Area: 414 Square Feet
    • Dimensions: 18X23
    Other
    • Features: Flooring (Ceramic Tile), Window Treatments (Blinds)
    • Level: Basement
    • Area: 726 Square Feet
    • Dimensions: 22X33
    Foyer
    • Features: Flooring (Hardwood)
    • Level: Main
    • Area: 165 Square Feet
    • Dimensions: 11X15
    Game room
    • Features: Flooring (Ceramic Tile), Window Treatments (Blinds)
    • Level: Basement
    • Area: 182 Square Feet
    • Dimensions: 13X14
    Kitchen
    • Features: Kitchen (Eating Area-Table Space, Island), Flooring (Hardwood)
    • Level: Main
    • Area: 238 Square Feet
    • Dimensions: 14X17
    Laundry
    • Features: Flooring (Ceramic Tile)
    • Level: Main
    • Area: 150 Square Feet
    • Dimensions: 10X15
    Living room
    • Features: Flooring (Carpet), Window Treatments (Blinds)
    • Level: Main
    • Area: 345 Square Feet
    • Dimensions: 15X23
    Office
    • Features: Flooring (Wood Laminate), Window Treatments (Blinds)
    • Level: Basement
    • Area: 196 Square Feet
    • Dimensions: 14X14
    Other
    • Features: Flooring (Carpet)
    • Level: Basement
    • Area: 216 Square Feet
    • Dimensions: 12X18
    Walk in closet
    • Features: Flooring (Carpet)
    • Level: Second
    • Area: 238 Square Feet
    • Dimensions: 14X17
    Heating
    • Natural Gas, Forced Air, Sep Heating Systems - 2+, Zoned
    Cooling
    • Central Air
    Appliances
    • Included: Double Oven, Microwave, Dishwasher, High End Refrigerator, Washer, Dryer, Disposal, Stainless Steel Appliance(s), Wine Refrigerator, Cooktop, Humidifier, Multiple Water Heaters
    • Laundry: Main Level, Gas Dryer Hookup, In Unit
    Features
    • Cathedral Ceiling(s), Wet Bar, 1st Floor Bedroom, 1st Floor Full Bath, Walk-In Closet(s), Open Floorplan
    • Flooring: Hardwood
    • Windows: Screens
    • Basement: Finished,Full
    • Attic: Unfinished
    • Number of fireplaces: 1
    • Fireplace features: Gas Log, Gas Starter, Great Room
    Interior area
    • Total structure area: 6,670
    • Total interior livable area: 4,357 sqft
    • Finished area below ground: 1,968

    Property

    Parking
    • Total spaces: 3.5
    • Parking features: Concrete, Garage Door Opener, On Site, Garage Owned, Attached, Garage
    • Attached garage spaces: 3.5
    • Has uncovered spaces: Yes
    Accessibility
    • Accessibility features: No Disability Access
    Features
    • Stories: 2
    • Patio & porch: Deck, Patio
    Lot
    • Size: 0.46 Acres
    • Dimensions: 62 X 35 X 54 X 14 X 56 X 56 X 56 X 65 X 212
    • Features: Corner Lot, Irregular Lot, Landscaped
    Details
    • Additional structures: Pergola
    • Parcel number: 11283080130000
    • Special conditions: None
    • Other equipment: Ceiling Fan(s), Sump Pump, Sprinkler-Lawn, Backup Sump Pump;

    Construction

    Type & style
    • Home type: SingleFamily
    • Architectural style: Contemporary
    • Property subtype: Single Family Residence
    Materials
    • Brick
    • Foundation: Concrete Perimeter
    Condition
    • New construction: No
    • Year built: 2005

    Utilities & green energy

    • Electric: Circuit Breakers, 200+ Amp Service
    • Sewer: Public Sewer
    • Water: Lake Michigan

    Community & HOA

    Community
    • Features: Park, Tennis Court(s), Sidewalks, Street Lights, Street Paved
    • Security: Carbon Monoxide Detector(s), Closed Circuit Camera(s)
    • Subdivision: Greggs Landing
    HOA
    • Has HOA: Yes
    • Services included: Other
    • HOA fee: $390 annually
    Location
    • Region: Vernon Hills

    Financial & listing details

    • Price per square foot: $246/sqft
    • Tax assessed value: $901,509
    • Annual tax amount: $22,459
    • Date on market: 3/28/2024
    • Listing terms: Conventional
    • Ownership: Fee Simple w/ HO Assn.

    Price history

    DateEventPrice
    5/14/2024Sold$1,070,000-2.7%$246/sqft
    Source: MRED as distributed by MLS GRID #12011669 Report a problem
    4/15/2024Contingent$1,099,900$252/sqft
    Source: MRED as distributed by MLS GRID #12011669 Report a problem
    3/28/2024Listed for sale$1,099,900+56%$252/sqft
    Source: MRED as distributed by MLS GRID #12011669 Report a problem
    1/24/2019Sold$705,000-6.3%$162/sqft
    Source: MRED as distributed by MLS GRID #10154293 Report a problem
    12/29/2018Pending sale$752,500$173/sqft
    Source: Berkshire Hathaway HomeServices Starck Real Estate #10154293 Report a problem
    12/23/2018Listed for sale$752,500$173/sqft
    Source: Berkshire Hathaway HomeServices Starck Real Estate #10154293 Report a problem
    12/12/2018Pending sale$752,500$173/sqft
    Source: Berkshire Hathaway HomeServices Visions Realty #10154293 Report a problem
    12/12/2018Price change$752,500-5.3%$173/sqft
    Source: Berkshire Hathaway HomeServices Visions Realty #10154293 Report a problem
    8/28/2018Listed for sale$795,000+2.6%$182/sqft
    Source: @properties #10055109 Report a problem
    12/18/2015Sold$775,000-3.1%$178/sqft
    Source: Public Record Report a problem
    10/28/2015Pending sale$799,900$184/sqft
    Source: Berkshire Hathaway HomeServices KoenigRubloff Realty Group #09065701 Report a problem
    10/18/2015Listed for sale$799,900+0.1%$184/sqft
    Source: Berkshire Hathaway HomeServices KoenigRubloff Realty Group #09065701 Report a problem
    4/14/2015Listing removed$799,000$183/sqft
    Source: RE/MAX Top Performers #08876822 Report a problem
    4/8/2015Pending sale$799,000$183/sqft
    Source: RE/MAX Top Performers #08876822 Report a problem
    4/1/2015Price change$799,000-6%$183/sqft
    Source: RE/MAX Top Performers #08876822 Report a problem
    11/4/2014Price change$849,900-5.6%$195/sqft
    Source: RE/MAX Top Performers #08876822 Report a problem
    10/16/2014Listed for sale$899,900-8.2%$207/sqft
    Source: RE/MAX Top Performers #08876822 Report a problem
    4/27/2006Sold$980,000+277.6%$225/sqft
    Source: Public Record Report a problem
    11/26/2004Sold$259,500$60/sqft
    Source: Public Record Report a problem

    Public tax history

    YearProperty taxesTax assessment
    2024$26,114 +3.8%$332,887 +10.8%
    2023$25,147 +12%$300,473 +8.4%
    2022$22,459 +4.4%$277,138 +12.4%
    2021$21,504 +3.7%$246,599 +3.9%
    2020$20,733 +2.6%$237,233 +1%
    2019$20,208 -14%$234,977 -16.3%
    2018$23,496 $280,840 +3.3%
    2017$23,496 -7.9%$271,973 -7.6%
    2016$25,507 +4.5%$294,290 +7%
    2015$24,409 -1.4%$275,063 +5.4%
    2014$24,757 +6.6%$260,982 -0.9%
    2012$23,232 +1.8%$263,246 -7.4%
    2011$22,819 -6.4%$284,258 -12.1%
    2010$24,368 +4.7%$323,424 -4.6%
    2009$23,269 +3.4%$339,139 +4%
    2008$22,499 +64.6%$326,180 +10.6%
    2006$13,668 +151.8%$294,995
    2005$5,428 +627.6%--
    2004$746 --
    Find assessor info on the county website

    Neighborhood: 60061

    Nearby schools

    GreatSchools rating
    Schools provided by the listing agent
    • Elementary: Hawthorn Elementary School (Sout
    • Middle: Hawthorn Middle School North
    • High: Vernon Hills High School
    • District: 73

    Source: MRED as distributed by MLS GRID. This data may not be complete. We recommend contacting the local school district to confirm school assignments for this home.

    Get a cash offer in 3 minutes
    Find out how much your home could sell for in as little as 3 minutes with a no-obligation cash offer.
    Estimated market value
    $1,268,500
    Get a cash offer in 3 minutes
    Find out how much your home could sell for in as little as 3 minutes with a no-obligation cash offer.
    Estimated market value
    $1,268,500