Skip main navigation
Sold for $875,000
  • $875,000

    1786 Sharon Dr, Concord, CA 94519

    3beds
    1,412sqft
    Residential, Single Family Residence
    Built in 1955
    7,840.8 Square Feet Lot
    $854,200 Zestimate®
    $620/sqft
    $3,653 Estimated rent

    Home value

    $854,200

    $769,000 - $948,000

    $3,653/mo

    Zestimate® history
    Loading
    Loading...

    Owner options

    List your home for rent

    $3,653/mo

    Rent Zestimate®

    Find your next renter with Zillow Rental Manager. Plus, with online applications, you can quickly screen prospective tenants – for free.

    Learn more

    $3,653/mo

    Rent Zestimate®

    Refinance and save

    $5,527/mo

    Est. payment

    Refinancing to a lower rate could help reduce your monthly payments and save thousands over the life of the loan.

    See today's rates

    $5,527/mo

    Est. payment

    Explore your selling options

    Work with a Zillow partner agent

    Leverage their expertise and Zillow's premium Showcase listings to get your home seen by more buyers.

    Get started

    List with your own agent

    Get your home in front of millions of buyers by listing it on Zillow.

    Learn how to do it

    Sell it yourself

    Take full control of how buyers see your home on Zillow by listing For Sale by Owner (FSBO).

    List your home

    What's special

    Mature fruit treesStainless steel appliancesRecessed lightingStone countertopsHardwood flooringUpdated kitchenViking gas cooktop
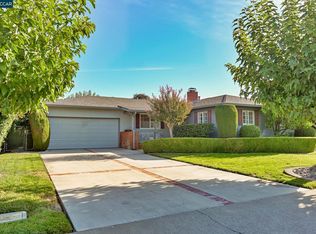
    Welcome to this beautifully maintained home with quality updates throughout, featuring a backyard designed for a true entertainer. The outdoor space offers a fully equipped backyard kitchen with Viking BBQ, plumbing, electrical, pavers, patio, gas fireplace, and mature fruit trees—perfect for hosting gatherings year-round. Inside, the home boasts an updated kitchen with a Viking gas cooktop, recessed lighting, stainless steel appliances, and stone countertops. Hardwood flooring enhances the main living areas, complemented by Andersen sliding doors that seamlessly connect indoor and outdoor living. Spacious primary bedroom comfortably fits a king-size bed with radiant floor heat and two closets. Additional highlights owned solar, bedroom closet built-ins, garage storage, and outdoor shed. Optional membership to Gehringer Pool & Garden.

    Zillow last checked:

    Listing updated:

    Listed by:

    Vivian Miller DRE #01712949 925-683-4729,

    Keller Williams Realty

    Bought with:

    Roland Osage, DRE #02055089

    Real Brokerage Technologies

    Source: CCAR,MLS#: 41123680MLS Logo

    Facts & features

    Interior

    Bedrooms & bathrooms
    • Bedrooms: 3
    • Bathrooms: 2
    • Full bathrooms: 2
    Kitchen
    • Features: Dishwasher, Disposal, Gas Range/Cooktop, Ice Maker Hookup, Microwave, Refrigerator, Updated Kitchen
    Heating
    • Forced Air
    Cooling
    • Central Air
    Appliances
    • Included: Dishwasher, Gas Range, Plumbed For Ice Maker, Microwave, Refrigerator, Gas Water Heater, Water Softener, Dryer, Washer
    • Laundry: In Garage
    Features
    • Updated Kitchen
    • Flooring: Hardwood, Tile, Carpet
    • Number of fireplaces: 1
    • Fireplace features: Brick, Family Room
    Interior area
    • Total structure area: 1,412
    • Total interior livable area: 1,412 sqft

    Property

    Parking
    • Total spaces: 2
    • Parking features: Attached
    • Attached garage spaces: 2
    Features
    • Levels: One
    • Stories: 1
    • Exterior features: Storage
    • Pool features: None
    • Fencing: Fenced,Wood
    Lot
    • Size: 7,840 sqft
    • Features: Level, Back Yard, Front Yard, Landscape Back, Landscape Front, Yard Space
    Details
    • Additional structures: Shed(s)
    • Parcel number: 1140870146
    • Special conditions: Standard
    • Other equipment: Irrigation Equipment

    Construction

    Type & style
    • Home type: SingleFamily
    • Architectural style: Traditional
    • Property subtype: Residential, Single Family Residence
    Materials
    • Wood Siding
    • Roof: Composition
    Condition
    • Existing
    • New construction: No
    • Year built: 1955

    Utilities & green energy

    • Electric: Photovoltaics Seller Owned

    Community & neighborhood

    Location
    • Region: Concord
    • Subdivision: Dana Estates

    Price history

    DateEventPrice
    3/13/2026Sold$875,000+2.9%$620/sqft
    Source: CCAR #41123680 Report a problem
    2/27/2026Pending sale$850,000$602/sqft
    Source: CCAR #41123680 Report a problem
    2/19/2026Listed for sale$850,000+369.6%$602/sqft
    Source: CCAR #41123680 Report a problem
    1/10/1998Sold$181,000$128/sqft
    Source: CCAR #10248814 Report a problem

    Public tax history

    YearProperty taxesTax assessment
    2025$4,158 +3%$292,059 +2%
    2024$4,038 +2.3%$286,334 +2%
    2023$3,946 +1.8%$280,720 +2%
    2022$3,875 +2.9%$275,217 +2%
    2021$3,766 +1%$269,822 +1%
    2020$3,728 +1.3%$267,056 +2%
    2019$3,681 +4.2%$261,820 +2%
    2018$3,533 +3.8%$256,687 +2%
    2017$3,403 +3.5%$251,655 +2%
    2016$3,289 +4.4%$246,722 +1.5%
    2015$3,152 $243,017 +2%
    2014$3,152 $238,257 +0.5%
    2013-- $237,181 +2%
    2012-- $232,532 +2%
    2011-- $227,973 +0.8%
    2010-- $226,270 -0.2%
    2009-- $226,809 +2%
    2008-- $222,363 +2%
    2007-- $218,004 +2%
    2006-- $213,731 +2%
    2005-- $209,541 +2%
    2004-- $205,433 +1.9%
    2003-- $201,668 +2%
    2002-- $197,715 +2%
    2001-- $193,839

    Find assessor info on the county website

    Neighborhood: Dana Estates

    Nearby schools

    GreatSchools rating
    Get a cash offer in 3 minutes
    Find out how much your home could sell for in as little as 3 minutes with a no-obligation cash offer.
    Estimated market value
    $854,200
    Get a cash offer in 3 minutes
    Find out how much your home could sell for in as little as 3 minutes with a no-obligation cash offer.
    Estimated market value
    $854,200