Welcome to 1786 Somerville Dr, a beautifully maintained ranch home with a walkout basement on a premium lot in one of Fort Collins' most desirable west-side neighborhoods. This is a rare opportunity to own a home that seamlessly blends comfort, style, and outdoor living-backing to a peaceful canal with no neighbors behind and featuring a huge backyard oasis with perennial flowers and a sprawling lawn, perfect for relaxing, entertaining, or play. Inside, you'll find a spacious main floor featuring a large living room with gleaming wood floors, an upgraded kitchen, and a dining area that flows beautifully for everyday living or hosting. The primary suite includes a private bath and a walk-in closet, while two additional bedrooms and an updated full bathroom complete the main level. Enjoy outdoor living from two expansive decks-one off the main floor and a lower deck with built-in seating-perfect for gatherings or quiet evenings outdoors. Downstairs, the walkout basement features brand-new carpet, a rec room that opens to the covered patio, a fourth bedroom, a study or non-conforming fifth bedroom, and a 3/4 bathroom-ideal for guests, remote work, or additional living space. With its standout lot, thoughtful updates, and versatile floor plan, this home is a truly special find in West Fort Collins.
Sold for $680,000
$680,000
1786 Somerville Dr, Fort Collins, CO 80526
5beds
2,770sqft
Single Family Residence
Built in 1997
9,063 Square Feet Lot
$678,100 Zestimate®
$245/sqft
$3,054 Estimated rent
Home value
$678,100
$644,000 - $712,000
$3,054/mo
Zestimate® history
Owner options
List your home for rent
$3,054/mo
Rent Zestimate®
Find your next renter with Zillow Rental Manager. Plus, with online applications, you can quickly screen prospective tenants – for free.
$3,054/mo
Rent Zestimate®
Refinance and save
$3,906/mo
Est. payment
Refinancing to a lower rate could help reduce your monthly payments and save thousands over the life of the loan.
$3,906/mo
Est. payment
Explore your selling options
Work with a Zillow partner agent
Leverage their expertise and Zillow's premium Showcase listings to get your home seen by more buyers.
Get startedList with your own agent
Get your home in front of millions of buyers by listing it on Zillow.
Learn how to do itSell it yourself
Take full control of how buyers see your home on Zillow by listing For Sale by Owner (FSBO).
List your homeWhat's special
Zillow last checked:
Listing updated:
Listed by:
Paul Schnaitter 970-222-8841,
Group Centerra
Bought with:
Lori Weeks, 40039821
RE/MAX Advanced Inc.
Source: IRES as distributed by MLS GRID,MLS#: 1039672
Facts & features
Interior
Bedrooms & bathrooms
- Bedrooms: 5
- Bathrooms: 3
- Full bathrooms: 1
- 3/4 bathrooms: 2
- Main level bathrooms: 2
Primary bedroom
- Description: Carpet
- Features: 3/4 Primary Bath
- Level: Main
- Area: 192 Square Feet
- Dimensions: 12 x 16
Bedroom 2
- Description: Carpet
- Level: Main
- Area: 132 Square Feet
- Dimensions: 11 x 12
Bedroom 3
- Description: Carpet
- Level: Main
- Area: 132 Square Feet
- Dimensions: 11 x 12
Bedroom 4
- Description: Carpet
- Level: Basement
- Area: 216 Square Feet
- Dimensions: 12 x 18
Bedroom 5
- Description: Carpet
- Level: Basement
- Area: 143 Square Feet
- Dimensions: 11 x 13
Dining room
- Description: Wood
- Level: Main
- Area: 80 Square Feet
- Dimensions: 8 x 10
Kitchen
- Description: Wood
- Level: Main
- Area: 117 Square Feet
- Dimensions: 9 x 13
Living room
- Description: Wood
- Level: Main
- Area: 256 Square Feet
- Dimensions: 16 x 16
Heating
- Forced Air
Cooling
- Central Air
Appliances
- Included: Gas Range, Dishwasher, Refrigerator, Microwave
Features
- Eat-in Kitchen, Cathedral Ceiling(s), Open Floorplan
- Flooring: Wood
- Basement: Full,Partially Finished,Walk-Out Access
Interior area
- Total structure area: 1,402
- Total interior livable area: 2,770 sqft
- Finished area above ground: 1,402
Property
Parking
- Total spaces: 2
- Parking features: Garage - Attached
- Attached garage spaces: 2
- Details: Attached
Features
- Levels: One
- Stories: 1
- Patio & porch: Patio, Deck
- Exterior features: Sprinkler System
- Fencing: Fenced,Wood
- Waterfront features: Abuts Stream/Creek/River
Lot
- Size: 9,063 Square Feet
- Features: Evergreen Trees, Deciduous Trees, Paved, Curbs
Details
- Parcel number: R1500341
- Zoning: RL
- Special conditions: Private Owner
Construction
Type & style
- Home type: SingleFamily
- Property subtype: Single Family Residence
Materials
- Frame, Brick
- Roof: Composition
Condition
- New construction: No
- Year built: 1997
Utilities & green energy
- Electric: City of FTC
- Gas: Xcel
- Sewer: Public Sewer
- Water: City
- Utilities for property: Natural Gas Available, Electricity Available
Community & HOA
Community
- Subdivision: Fairbrooke Heights
HOA
- Has HOA: No
Location
- Region: Fort Collins
Financial & listing details
- Price per square foot: $245/sqft
- Tax assessed value: $623,300
- Annual tax amount: $3,503
- Date on market: 7/21/2025
- Listing terms: Cash,Conventional
- Electric utility on property: Yes
- Road surface type: Asphalt
Price history
| Date | Event | Price |
|---|---|---|
| 8/27/2025 | Sold | $680,000$245/sqft |
Source:  IRES as distributed by MLS GRID #1039672 Report a problem IRES as distributed by MLS GRID #1039672 Report a problem | ||
| 7/29/2025 | Pending sale | $680,000$245/sqft |
Source:  REcolorado as distributed by MLS GRID #IR1039672 Report a problem REcolorado as distributed by MLS GRID #IR1039672 Report a problem | ||
| 7/24/2025 | Listed for sale | $680,000+318.5%$245/sqft |
Source: IRES as distributed by MLS GRID #1039672 Report a problem | ||
| 3/16/1999 | Sold | $162,500+6.3%$59/sqft |
Source: Public Record Report a problem | ||
| 7/29/1997 | Sold | $152,900+365.4%$55/sqft |
Source: Public Record Report a problem | ||
| 1/16/1997 | Sold | $32,850$12/sqft |
Source: Public Record Report a problem | ||
Public tax history
| Year | Property taxes | Tax assessment |
|---|---|---|
| 2025 | $3,882 +10.8% | $38,956 -3.1% |
| 2024 | $3,503 +19.7% | $40,193 -1% |
| 2023 | $2,927 -1% | $40,583 +30.9% |
| 2022 | $2,958 +4.2% | $30,997 -2.8% |
| 2021 | $2,839 -0.4% | $31,889 +5.1% |
| 2020 | $2,852 +12.2% | $30,345 -0.7% |
| 2019 | $2,542 | $30,557 +9.6% |
| 2018 | $2,542 | $27,893 |
| 2017 | $2,542 +0.3% | $27,893 +19.1% |
| 2016 | $2,533 +19.3% | $23,426 0% |
| 2015 | $2,123 +19.1% | $23,430 +19.8% |
| 2014 | $1,783 | $19,550 |
| 2013 | -- | $19,550 +1.8% |
| 2012 | -- | $19,200 |
| 2011 | -- | $19,200 +9.7% |
| 2010 | -- | $17,500 |
| 2009 | -- | $17,500 -13.5% |
| 2008 | -- | $20,220 |
| 2007 | -- | $20,220 +0.4% |
| 2006 | -- | $20,140 -7.5% |
| 2005 | -- | $21,780 +25.1% |
| 2004 | -- | $17,410 +8.7% |
| 2002 | -- | $16,020 |
| 2001 | -- | $16,020 |
Find assessor info on the county website
Neighborhood: Fairbrooke
Nearby homes
- $669,4004 bd3 ba2.1k sqft1780 Somerville Dr, Fort Collins, CO 80526Off Market
- $583,0004 bd2 ba2.4k sqft2720 Rawahs Way, Fort Collins, CO 80526Off Market
- $639,6005 bd3 ba2.9k sqft2714 Rawahs Way, Fort Collins, CO 80526Off Market
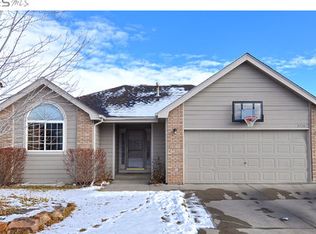
- $583,4003 bd2 ba1.9k sqft2607 Somerville Ct, Fort Collins, CO 80526Off Market
- $579,4003 bd4 ba2.1k sqft2802 Zirkels Ct, Fort Collins, CO 80526Off Market
- $532,1003 bd2 ba1.4k sqft2600 Somerville Ct, Fort Collins, CO 80526Off Market
- $578,2005 bd4 ba2.4k sqft2708 Rawahs Way, Fort Collins, CO 80526Off Market
- $566,3003 bd3 ba2.3k sqft2613 Somerville Ct, Fort Collins, CO 80526Off Market
Nearby schools
GreatSchools rating
- 8/10Bauder Elementary SchoolGrades: PK-5Distance: 0.4 mi
- 5/10Blevins Middle SchoolGrades: 6-8Distance: 0.7 mi
- 8/10Rocky Mountain High SchoolGrades: 9-12Distance: 1.9 mi
Schools provided by the listing agent
- Elementary: Bauder
- Middle: Blevins
- High: Rocky Mountain
Source: IRES as distributed by MLS GRID. This data may not be complete. We recommend contacting the local school district to confirm school assignments for this home.
Get a cash offer in 3 minutes
Find out how much your home could sell for in as little as 3 minutes with a no-obligation cash offer.
Estimated market value
$678,100
Get a cash offer in 3 minutes
Find out how much your home could sell for in as little as 3 minutes with a no-obligation cash offer.
Estimated market value
$678,100
- Colorado
- Larimer County
- Fort Collins
- 80526
- Fairbrooke
- 1786 Somerville Dr
Nearby cities
Nearby neighborhoods
Nearby zip codes
Other Fort Collins Topics
