Welcome to this beautifully revitalized 4-bedroom ranch in the sought-after Thompson Valley Ranch. No METRO or HOA! This home is as smart an investment as it is a stunning place to live. The interior shines with fresh paint, new carpet, and premium 3/4" LVP flooring. The updated kitchen is a standout, featuring granite counters, a floor-to-ceiling pantry, and high-performance Frigidaire appliances. Key Highlights Include Designer Bathroom: Fully remodeled with custom subway tile shower and a separate tub/toilet space splits the 2 private cultured marble vanities. Chef's Station: 18-gauge stainless sink with built-in cutting board, colander, and drying rack. Peace of Mind: Brand-new roof installed August 2024 with a 30-year manufacturer warranty. Outdoor Living: Large corner lot with 2 R/V boat parking areas, two storage sheds, and flourishing garden beds. Located just a mile from the Loveland bicycle loop and tucked away near a quiet cul-de-sac, this home offers the perfect balance of activity and privacy. Schedule your showing today to experience this Thompson Valley standout! Please see Docs Tab for Floor Plans, Home Flow Tour, 3D and Virtual Tours.
Sold for $430,000
$430,000
1786 Wintergreen Pl, Loveland, CO 80537
3beds
1,426sqft
Single Family Residence
Built in 1977
7,769 Square Feet Lot
$429,200 Zestimate®
$302/sqft
$2,215 Estimated rent
Home value
$429,200
$408,000 - $451,000
$2,215/mo
Zestimate® history
Owner options
List your home for rent
$2,215/mo
Rent Zestimate®
Find your next renter with Zillow Rental Manager. Plus, with online applications, you can quickly screen prospective tenants – for free.
$2,215/mo
Rent Zestimate®
Refinance and save
$2,536/mo
Est. payment
Refinancing to a lower rate could help reduce your monthly payments and save thousands over the life of the loan.
$2,536/mo
Est. payment
Explore your selling options
Work with a Zillow partner agent
Leverage their expertise and Zillow's premium Showcase listings to get your home seen by more buyers.
Get startedList with your own agent
Get your home in front of millions of buyers by listing it on Zillow.
Learn how to do itSell it yourself
Take full control of how buyers see your home on Zillow by listing For Sale by Owner (FSBO).
List your homeWhat's special
Flourishing garden bedsTwo storage shedsLarge corner lotFloor-to-ceiling pantryFresh paintGranite countersHigh-performance frigidaire appliances
Zillow last checked:
Listing updated:
Listed by:
Shawna Blair 720-203-7400,
The Colorado RE Group LLC
Bought with:
Matt Kurtz, 100049202
Group Centerra
Source: IRES as distributed by MLS GRID,MLS#: 1054147
Facts & features
Interior
Bedrooms & bathrooms
- Bedrooms: 3
- Bathrooms: 1
- Full bathrooms: 1
- Main level bathrooms: 1
Primary bedroom
- Description: Carpet
- Features: Shared Primary Bath
- Level: Main
- Area: 120 Square Feet
- Dimensions: 10 x 12
Bedroom 2
- Description: Carpet
- Level: Main
- Area: 110 Square Feet
- Dimensions: 10 x 11
Bedroom 3
- Description: Carpet
- Level: Main
- Area: 90 Square Feet
- Dimensions: 9 x 10
Dining room
- Description: Luxury Vinyl
- Level: Main
- Area: 169 Square Feet
- Dimensions: 13 x 13
Family room
- Description: Luxury Vinyl
- Level: Main
- Area: 150 Square Feet
- Dimensions: 10 x 15
Kitchen
- Description: Luxury Vinyl
- Level: Main
- Area: 81 Square Feet
- Dimensions: 9 x 9
Laundry
- Description: Luxury Vinyl
- Level: Main
- Area: 24 Square Feet
- Dimensions: 4 x 6
Living room
- Description: Carpet
- Level: Main
- Area: 216 Square Feet
- Dimensions: 12 x 18
Heating
- Forced Air
Cooling
- Central Air
Appliances
- Included: Electric Range, Dishwasher, Refrigerator, Washer, Dryer, Microwave, Disposal
- Laundry: Washer/Dryer Hookup
Features
- Eat-in Kitchen, Open Floorplan, Pantry
- Windows: Window Coverings
- Basement: Crawl Space
- Has fireplace: Yes
- Fireplace features: Gas
Interior area
- Total structure area: 1,426
- Total interior livable area: 1,426 sqft
- Finished area above ground: 1,426
Property
Parking
- Total spaces: 2
- Parking features: Garage Door Opener, Attached
- Attached garage spaces: 2
- Details: Attached
Accessibility
- Accessibility features: Level Lot, No Stairs, Main Floor Bath, Accessible Bedroom, Main Level Laundry
Features
- Levels: One
- Stories: 1
- Patio & porch: Patio
- Fencing: Fenced,Wood
Lot
- Size: 7,769 Square Feet
- Features: Corner Lot, Level, City Limits, Paved, Sidewalks, Street Light, Fire Hydrant within 500 Feet
Details
- Parcel number: R0624217
- Zoning: R1
- Special conditions: Private Owner
Construction
Type & style
- Home type: SingleFamily
- Property subtype: Single Family Residence
Materials
- Wood Siding
- Roof: Composition
Condition
- New construction: No
- Year built: 1977
Utilities & green energy
- Electric: City of Loveland
- Gas: Xcel Energy
- Sewer: Public Sewer
- Water: City
- Utilities for property: Natural Gas Available, Electricity Available, Cable Available, Satellite Avail, High Speed Avail
Green energy
- Energy efficient items: Windows
Community & HOA
Community
- Features: Trail(s)
- Security: Security System, Fire Alarm
- Subdivision: Thompson Valley Estates
HOA
- Has HOA: No
Location
- Region: Loveland
Financial & listing details
- Price per square foot: $302/sqft
- Tax assessed value: $420,700
- Annual tax amount: $2,249
- Date on market: 3/19/2026
- Listing terms: Cash,Conventional,FHA,VA Loan,1031 Exchange
- Exclusions: Seller Personal Property, TV's and Mounts, Yard Art, Art and Decorative Mirrors
- Electric utility on property: Yes
- Road surface type: Asphalt
Price history
| Date | Event | Price |
|---|---|---|
| 4/30/2026 | Sold | $430,000$302/sqft |
Source:  IRES as distributed by MLS GRID #1054147 Report a problem IRES as distributed by MLS GRID #1054147 Report a problem | ||
| 3/21/2026 | Pending sale | $430,000$302/sqft |
Source:  REcolorado as distributed by MLS GRID #IR1054147 Report a problem REcolorado as distributed by MLS GRID #IR1054147 Report a problem | ||
| 3/19/2026 | Listed for sale | $430,000+138.9%$302/sqft |
Source: REcolorado as distributed by MLS GRID #IR1054147 Report a problem | ||
| 8/15/2014 | Sold | $180,000$126/sqft |
Source: IRES as distributed by MLS GRID #742071 Report a problem | ||
| 7/17/2014 | Listed for sale | $180,000$126/sqft |
Source: RE/MAX ALLIANCE #742071 Report a problem | ||
Public tax history
| Year | Property taxes | Tax assessment |
|---|---|---|
| 2025 | $2,249 +10.5% | $26,294 -9.9% |
| 2024 | $2,035 +13% | $29,178 -1% |
| 2023 | $1,801 -2.7% | $29,462 +30.1% |
| 2022 | $1,851 +31.8% | $22,637 -2.8% |
| 2021 | $1,404 +1.7% | $23,287 +31.9% |
| 2020 | $1,380 +7.9% | $17,660 -16.3% |
| 2019 | $1,280 | $21,089 +35.6% |
| 2018 | $1,280 | $15,552 |
| 2017 | $1,280 +16.1% | $15,552 +3.3% |
| 2016 | $1,102 +0.6% | $15,061 +0% |
| 2015 | $1,096 +23.7% | $15,060 +27.8% |
| 2014 | $886 | $11,780 |
| 2013 | -- | $11,780 -7.8% |
| 2012 | -- | $12,780 |
| 2011 | -- | $12,780 -1.9% |
| 2010 | -- | $13,030 |
| 2009 | -- | $13,030 -5.4% |
| 2008 | -- | $13,770 |
| 2007 | -- | $13,770 -1.6% |
| 2006 | -- | $13,990 |
| 2005 | -- | $13,990 +2.1% |
| 2004 | -- | $13,700 +2% |
| 2002 | -- | $13,430 |
| 2001 | -- | $13,430 |
Find assessor info on the county website
Neighborhood: 80537
Nearby homes
- $393,5003 bd1 ba884 sqft1804 Wintergreen Pl, Loveland, CO 80537Off Market

- $349,9003 bd1 ba1k sqft410 Glenda Dr, Loveland, CO 80537Off Market
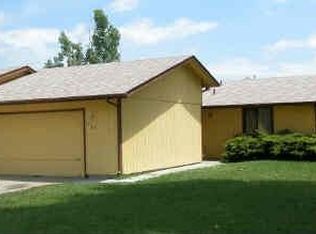
- $447,7004 bd2 ba1.7k sqft1787 Kinnikinnik Pl, Loveland, CO 80537Off Market
- $437,0003 bd1 ba884 sqft1805 Kinnikinnik Pl, Loveland, CO 80537Sold

- $376,9003 bd1 ba1k sqft1816 Wintergreen Pl, Loveland, CO 80537Off Market
- $349,1002 bd1 ba872 sqft1787 Wintergreen Pl, Loveland, CO 80537Off Market
- $506,6003 bd1 ba1k sqft408 Glenda Dr, Loveland, CO 80537Off Market
- $325,5002 bd1 ba948 sqft420 Glenda Dr, Loveland, CO 80537Off Market
Nearby schools
GreatSchools rating
- 4/10Sarah Milner Elementary SchoolGrades: PK-5Distance: 0.3 mi
- 5/10Walt Clark Middle SchoolGrades: 6-8Distance: 0.5 mi
- 6/10Thompson Valley High SchoolGrades: 9-12Distance: 0.2 mi
Schools provided by the listing agent
- Elementary: Milner (Sarah)
- Middle: Walt Clark
- High: Thompson Valley
Source: IRES as distributed by MLS GRID. This data may not be complete. We recommend contacting the local school district to confirm school assignments for this home.
Get a cash offer in 3 minutes
Find out how much your home could sell for in as little as 3 minutes with a no-obligation cash offer.
Estimated market value
$429,200
Get a cash offer in 3 minutes
Find out how much your home could sell for in as little as 3 minutes with a no-obligation cash offer.
Estimated market value
$429,200
- Colorado
- Larimer County
- Loveland
- 80537
- 1786 Wintergreen Pl
Nearby cities
Nearby zip codes
Other Loveland Topics
