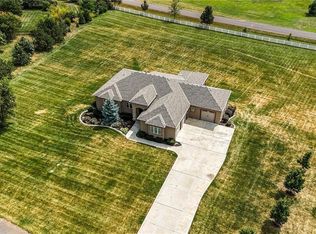
BRAND NEW & MOVE IN READY Welcome home to this stunning reverse 1.5 story/ ranch, located just outside city limits on over 2.5 private acres in the desirable Emerald Estates. This exceptional home features the Gold Award–winning Marco Reverse 1.5 Story/Ranch plan by PCDI Homes, showcasing remarkable craftsmanship and custom finishes throughout.
The open-concept kitchen is a true showstopper, offering a 7.5-foot quartz island, gas range with custom wood hood, walk-in pantry, soft-close cabinetry, and included refrigerator. Just off the kitchen, enjoy a functional mudroom drop zone with built-in bench and access to the oversized 24’ deep, 3-car garage with workshop area.
The primary suite on the main level boasts a beautiful boxed vault ceiling, spa-like bathroom with separate vanities, a large walk-in closet, and a tiled shower with dual showerheads. A second bedroom suite on the main level provides the perfect space for guests or multi-generational living.
The finished walk-out lower level offers three additional bedrooms, a versatile flex room ideal for a home gym, office, or hobby space, and access to a large concrete patio. Step outside to a covered deck with stairs leading to your expansive, private estate lot—OUTBUILDINGS ARE ALLOWED, with plenty of room for a pool or future shop.
Located just minutes from shopping and dining, less than 20 minutes from Fort Leavenworth and the VA Hospital, Legends Shopping, Kansas Speedway and within easy reach of the Kansas City metro. Highly rated Lansing Schools complete the package.
Sold
Price Unknown
17860 Clearview Dr, Leavenworth, KS 66048
5beds
3,337sqft
Single Family Residence
Built in 2024
2.57 Acres Lot
$879,800 Zestimate®
$--/sqft
$3,543 Estimated rent
Home value
$879,800
$739,000 - $1.05M
$3,543/mo
Zestimate® history
Owner options
List your home for rent
$3,543/mo
Rent Zestimate®
Find your next renter with Zillow Rental Manager. Plus, with online applications, you can quickly screen prospective tenants – for free.
$3,543/mo
Rent Zestimate®
Refinance and save
$50/mo
Est. payment
Refinancing to a lower rate could help reduce your monthly payments and save thousands over the life of the loan.
$50/mo
Est. payment
Explore your selling options
Work with a Zillow partner agent
Leverage their expertise and Zillow's premium Showcase listings to get your home seen by more buyers.
Get startedList with your own agent
Get your home in front of millions of buyers by listing it on Zillow.
Learn how to do itSell it yourself
Take full control of how buyers see your home on Zillow by listing For Sale by Owner (FSBO).
List your homeWhat's special
Expansive private estate lotOpen-concept kitchenBeautiful boxed vault ceilingLarge walk-in closetFinished walk-out lower levelThree additional bedroomsCovered deck with stairs
Zillow last checked:
Listing updated:
Listed by:
Bridget Brown-Kiggins 913-231-6129,
Weichert, Realtors Welch & Co.
Bought with:
Ron Henderson, 2005011660
Keller Williams KC North
Source: Heartland MLS as distributed by MLS GRID,MLS#: 2592715
Facts & features
Interior
Bedrooms & bathrooms
- Bedrooms: 5
- Bathrooms: 4
- Full bathrooms: 3
- 1/2 bathrooms: 1
Primary bedroom
- Level: Main
Bedroom 2
- Level: Main
Bedroom 3
- Level: Basement
Bedroom 4
- Level: Basement
Bedroom 5
- Level: Basement
Primary bathroom
- Features: Ceramic Tiles, Double Vanity
- Level: Main
Bathroom 2
- Level: Main
Bathroom 3
- Level: Basement
Dining room
- Level: Main
Great room
- Features: Fireplace
- Level: Main
Half bath
- Level: Main
Kitchen
- Features: Kitchen Island, Pantry, Quartz Counter, Wood Floor
- Level: Main
Recreation room
- Features: Wet Bar
- Level: Basement
Heating
- Forced Air
Cooling
- Electric
Appliances
- Included: Dishwasher, Disposal, Microwave, Refrigerator, Gas Range, Stainless Steel Appliance(s)
- Laundry: Bedroom Level, Main Level
Features
- Ceiling Fan(s), Custom Cabinets, Kitchen Island, Pantry, Stained Cabinets, Walk-In Closet(s), Wet Bar
- Flooring: Carpet, Tile, Wood
- Basement: Basement BR,Finished,Full,Walk-Out Access
- Number of fireplaces: 1
- Fireplace features: Gas, Great Room
Interior area
- Total structure area: 3,337
- Total interior livable area: 3,337 sqft
- Finished area above ground: 1,837
- Finished area below ground: 1,500
Property
Parking
- Total spaces: 3
- Parking features: Attached, Garage Faces Front
- Attached garage spaces: 3
Features
- Patio & porch: Patio
Lot
- Size: 2.57 Acres
- Features: Acreage, Cul-De-Sac, Estate Lot
Details
- Parcel number: 1093200000026.000
Construction
Type & style
- Home type: SingleFamily
- Architectural style: Traditional
- Property subtype: Single Family Residence
Materials
- Stone & Frame, Wood Siding
- Roof: Composition
Condition
- New Construction
- New construction: Yes
- Year built: 2024
Details
- Builder model: MARCO REVERSE
- Builder name: PCDI Homes
Utilities & green energy
- Sewer: Septic Tank
- Water: City/Public - Verify
Community & HOA
Community
- Security: Smoke Detector(s)
- Subdivision: Emerald Estates
HOA
- Has HOA: Yes
- Services included: No Amenities
- HOA fee: $50 annually
Location
- Region: Leavenworth
Financial & listing details
- Tax assessed value: $604,500
- Annual tax amount: $7,941
- Date on market: 12/20/2025
- Listing terms: Cash,Conventional,FHA,VA Loan
- Ownership: Private
- Road surface type: Paved
Price history
| Date | Event | Price |
|---|---|---|
| 3/30/2026 | Sold | -- |
Source:  Heartland MLS as distributed by MLS GRID #2592715 Report a problem Heartland MLS as distributed by MLS GRID #2592715 Report a problem | ||
| 2/26/2026 | Contingent | $859,900$258/sqft |
Source: Heartland MLS as distributed by MLS GRID #2592715 Report a problem | ||
| 12/20/2025 | Listed for sale | $859,9000%$258/sqft |
Source: Heartland MLS as distributed by MLS GRID #2592715 Report a problem | ||
| 12/18/2025 | Listing removed | $860,000$258/sqft |
Source: Heartland MLS as distributed by MLS GRID #2522492 Report a problem | ||
| 6/3/2025 | Listed for sale | $860,000$258/sqft |
Source: Heartland MLS as distributed by MLS GRID #2522492 Report a problem | ||
| 6/3/2025 | Pending sale | $860,000$258/sqft |
Source: Heartland MLS as distributed by MLS GRID #2522492 Report a problem | ||
| 12/7/2024 | Listed for sale | $860,000$258/sqft |
Source: Heartland MLS as distributed by MLS GRID #2522492 Report a problem | ||
Public tax history
| Year | Property taxes | Tax assessment |
|---|---|---|
| 2025 | $7,941 +348.2% | $69,518 +360.1% |
| 2024 | $1,772 +5.9% | $15,108 |
| 2023 | $1,672 +79.7% | $15,108 +86.1% |
| 2022 | $930 | $8,118 |
Find assessor info on the county website
Neighborhood: 66048
Nearby homes
- $846,7005 bd4 ba2k sqft17878 Clearview Dr, Leavenworth, KS 66048Off Market
- $--4 bd4 ba4.6k sqft25055 Woodridge Cir, Leavenworth, KS 66048Sold
- $134,700-- bd-- ba-- sqft24818 177th Ter, Leavenworth, KS 66048Off Market
- $165,0002.39 Acres0 Clearview Dr, Lansing, KS 66043Lot/Land

- $--2.49 AcresLOT 17 177th Ter, Leavenworth, KS 66048Off Market
- $--3.23 AcresLOT 21 177th Ter, Leavenworth, KS 66048Off Market
- $--2.66 AcresLOT 12 Clearview Dr, Lansing, KS 66043Sold
- $--2.5 AcresLOT 3 177th Ter, Leavenworth, KS 66048Sold
Nearby schools
GreatSchools rating
- 6/10Lansing Elementary SchoolGrades: PK-3Distance: 4.8 mi
- 6/10Lansing Middle 6-8Grades: 6-8Distance: 5.3 mi
- 8/10Lansing High 9-12Grades: 9-12Distance: 3.8 mi
Get a cash offer in 3 minutes
Find out how much your home could sell for in as little as 3 minutes with a no-obligation cash offer.
Estimated market value
$879,800
Get a cash offer in 3 minutes
Find out how much your home could sell for in as little as 3 minutes with a no-obligation cash offer.
Estimated market value
$879,800
- Kansas
- Leavenworth County
- Leavenworth
- 66048
- 17860 Clearview Dr
Nearby cities
Nearby zip codes
Other Leavenworth Topics
