Sellers are offering 10K in concessions and additional lower fees are available through our preferred lender!! Step into modern comfort in this nearly new gem, built in 2018! Bask in the natural light and open concept floor plan. The kitchen is a dream with 42" wood cabinets, a gas range, and a spacious, butcher block island, perfect for gathering. Set up the BBQ on the balcony right off the kitchen. The living area and kitchen boast LVP flooring. Retreat into the master bedroom with a walk-in closet and private bath including double sinks and an oversized shower. Upstairs you have a full bathroom and two generously sized bedrooms, one with a walk-in closet. Venture down to the lower level where you will find the laundry room, a half bath, and a wonderful flex space with two areas, great for a rec/playroom and a home office or whatever your heart desires. Enjoy the fully landscaped backyard w/sprinklers and a covered patio. Reunion boasts the finest amenities from lakes, trails, the expansive rec center w/fitness room, pocket parks, an incredible pool with a thrilling water slide; it doesn't get much better than this! Rest easy knowing your new home has been thoroughly inspected, the A/C and furnace were recently serviced, and the buyers will receive a 14-month home warranty for added peace of mind. Don't miss this wonderful opportunity!
Sold for $500,000
$500,000
17860 E 106th Avenue, Commerce City, CO 80022
3beds
1,976sqft
Single Family Residence
Built in 2018
3,223 Square Feet Lot
$463,300 Zestimate®
$253/sqft
$2,919 Estimated rent
Home value
$463,300
$440,000 - $486,000
$2,919/mo
Zestimate® history
Owner options
List your home for rent
$2,919/mo
Rent Zestimate®
Find your next renter with Zillow Rental Manager. Plus, with online applications, you can quickly screen prospective tenants – for free.
$2,919/mo
Rent Zestimate®
Refinance and save
$3,071/mo
Est. payment
Refinancing to a lower rate could help reduce your monthly payments and save thousands over the life of the loan.
$3,071/mo
Est. payment
Explore your selling options
Work with a Zillow partner agent
Leverage their expertise and Zillow's premium Showcase listings to get your home seen by more buyers.
Get startedList with your own agent
Get your home in front of millions of buyers by listing it on Zillow.
Learn how to do itSell it yourself
Take full control of how buyers see your home on Zillow by listing For Sale by Owner (FSBO).
List your homeWhat's special
Zillow last checked:
Listing updated:
Listed by:
Gina M Lesch 303-554-6106 gina@realestatewithgina.com,
RE/MAX of Boulder
Bought with:
Erika Staggs, 100071861
Key Team Real Estate Corp.
Source: REcolorado as distributed by MLS GRID,MLS#: 4373068
Facts & features
Interior
Bedrooms & bathrooms
- Bedrooms: 3
- Bathrooms: 4
- Full bathrooms: 1
- 3/4 bathrooms: 1
- 1/2 bathrooms: 2
- Main level bathrooms: 2
- Main level bedrooms: 1
Primary bedroom
- Description: Walk In Closet
- Level: Main
- Area: 156 Square Feet
- Dimensions: 13 x 12
Bedroom
- Description: Nicely Sized
- Level: Upper
- Area: 130 Square Feet
- Dimensions: 13 x 10
Bedroom
- Description: Walk-In Closet
- Level: Upper
- Area: 143 Square Feet
- Dimensions: 13 x 11
Primary bathroom
- Description: Spacious Shower & Double Sinks
- Level: Main
- Area: 80 Square Feet
- Dimensions: 8 x 10
Bathroom
- Description: Conveniently Located On The Mail Level
- Level: Main
- Area: 20 Square Feet
- Dimensions: 5 x 4
Bathroom
- Description: Conveniently Located For Upper Bedrooms
- Level: Upper
- Area: 45 Square Feet
- Dimensions: 9 x 5
Bathroom
- Description: Conveniently Located Lower Level Bath
- Level: Lower
- Area: 25 Square Feet
- Dimensions: 5 x 5
Family room
- Description: Great Flex Space!
- Level: Lower
- Area: 182 Square Feet
- Dimensions: 13 x 14
Kitchen
- Description: Large Butcher Block Island With Seating
- Level: Main
- Area: 143 Square Feet
- Dimensions: 13 x 11
Living room
- Description: Nicely Sized Living Area Open To The Kitchen
- Level: Main
- Area: 221 Square Feet
- Dimensions: 13 x 17
Office
- Description: Perfect Sized For An Office Or ...
- Level: Lower
- Area: 100 Square Feet
- Dimensions: 10 x 10
Heating
- Forced Air
Cooling
- Central Air
Appliances
- Included: Dishwasher, Disposal, Microwave, Oven, Range, Refrigerator, Water Softener
Features
- Butcher Counters, Eat-in Kitchen, Entrance Foyer, Kitchen Island, Laminate Counters, Open Floorplan, Pantry, Primary Suite, Smart Thermostat, Smoke Free, Walk-In Closet(s)
- Flooring: Carpet, Vinyl
- Windows: Double Pane Windows, Window Coverings, Window Treatments
- Has basement: No
Interior area
- Total structure area: 1,976
- Total interior livable area: 1,976 sqft
- Finished area above ground: 1,976
Property
Parking
- Total spaces: 2
- Parking features: Garage - Attached
- Attached garage spaces: 2
Features
- Levels: Tri-Level
- Patio & porch: Deck
- Exterior features: Balcony, Private Yard
- Pool features: Outdoor Pool
- Fencing: Full
Lot
- Size: 3,223 Square Feet
Details
- Parcel number: R0193393
- Special conditions: Standard
Construction
Type & style
- Home type: SingleFamily
- Architectural style: Contemporary
- Property subtype: Single Family Residence
Materials
- Frame, Vinyl Siding
- Roof: Composition
Condition
- Year built: 2018
Details
- Warranty included: Yes
Utilities & green energy
- Electric: 110V, 220 Volts
- Sewer: Public Sewer
- Water: Public
- Utilities for property: Cable Available
Community & HOA
Community
- Security: Carbon Monoxide Detector(s), Smoke Detector(s), Video Doorbell
- Subdivision: Reunion
HOA
- Has HOA: Yes
- HOA fee: $68 monthly
- HOA name: Reunion Metro District
- HOA phone: 303-420-4433
- Second HOA fee: $110 quarterly
- Second HOA name: Reunion Metro District (MSI)
- Second HOA phone: 303-420-4433
Location
- Region: Commerce City
Financial & listing details
- Price per square foot: $253/sqft
- Tax assessed value: $484,000
- Annual tax amount: $6,346
- Date on market: 6/6/2024
- Listing terms: Cash,FHA,VA Loan
- Exclusions: Seller's Personal Property, Clothes Washer, Clothes Dryer, 3 Small Shelves In Rose's Room, Shelf Above Desk, And 3 Shelves From The Staircase.
- Ownership: Individual
- Electric utility on property: Yes
- Road surface type: Paved
Price history
| Date | Event | Price |
|---|---|---|
| 7/26/2024 | Sold | $500,000$253/sqft |
Source:  REcolorado as distributed by MLS GRID #4373068 Report a problem REcolorado as distributed by MLS GRID #4373068 Report a problem | ||
| 6/21/2024 | Pending sale | $500,000$253/sqft |
Source: REcolorado as distributed by MLS GRID #4373068 Report a problem | ||
| 6/14/2024 | Listed for sale | $500,000$253/sqft |
Source: REcolorado as distributed by MLS GRID #4373068 Report a problem | ||
| 6/10/2024 | Pending sale | $500,000$253/sqft |
Source: REcolorado as distributed by MLS GRID #4373068 Report a problem | ||
| 6/6/2024 | Listed for sale | $500,000+39.6%$253/sqft |
Source: REcolorado as distributed by MLS GRID #4373068 Report a problem | ||
| 12/19/2018 | Sold | $358,258$181/sqft |
Source: Public Record Report a problem | ||
Public tax history
| Year | Property taxes | Tax assessment |
|---|---|---|
| 2025 | $6,366 +0.3% | $30,250 -10.4% |
| 2024 | $6,346 -8.2% | $33,760 |
| 2023 | $6,909 +15.8% | $33,760 +22.2% |
| 2022 | $5,965 | $27,620 -2.8% |
| 2021 | -- | $28,420 +7.2% |
| 2020 | $5,512 | $26,520 -0.1% |
| 2019 | $5,512 +960.8% | $26,550 +1006.3% |
| 2018 | $520 | $2,400 +172.7% |
| 2017 | $520 | $880 |
Find assessor info on the county website
Neighborhood: 80022
Nearby homes
- $460,8004 bd3 ba1.9k sqft17830 E 106th Ave, Commerce City, CO 80022Off Market
- $441,4003 bd3 ba1.9k sqft10552 Truckee St, Commerce City, CO 80022Off Market
- $483,4003 bd3 ba2.2k sqft17870 E 106th Ave, Commerce City, CO 80022Off Market
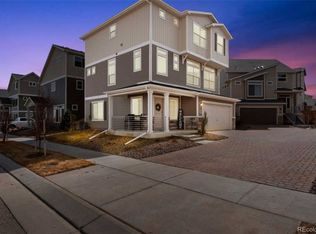
- $482,6003 bd3 ba2.2k sqft17950 E 106th Ave, Commerce City, CO 80022Off Market
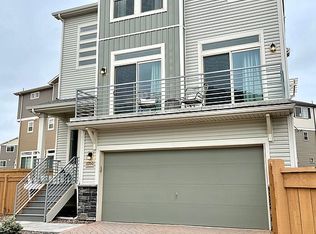
- $440,2003 bd2 ba1.4k sqft17800 E 106th Ave, Commerce City, CO 80022Off Market
- $510,0003 bd3 ba2.2k sqft10562 Truckee St, Commerce City, CO 80022Sold
- $457,8003 bd3 ba1.9k sqft17900 E 106th Ave, Commerce City, CO 80022Off Market
- $453,9003 bd3 ba1.9k sqft10542 Truckee St, Commerce City, CO 80022Off Market
Nearby schools
GreatSchools rating
- 5/10Reunion Elementary SchoolGrades: PK-5Distance: 0.7 mi
- 1/10Otho E Stuart Middle SchoolGrades: 6-8Distance: 1.3 mi
- 5/10Prairie View High SchoolGrades: 9-12Distance: 3.8 mi
Schools provided by the listing agent
- Elementary: Reunion
- Middle: Otho Stuart
- High: Prairie View
- District: School District 27-J
Source: REcolorado as distributed by MLS GRID. This data may not be complete. We recommend contacting the local school district to confirm school assignments for this home.
Get a cash offer in 3 minutes
Find out how much your home could sell for in as little as 3 minutes with a no-obligation cash offer.
Estimated market value
$463,300
Get a cash offer in 3 minutes
Find out how much your home could sell for in as little as 3 minutes with a no-obligation cash offer.
Estimated market value
$463,300
- Colorado
- Adams County
- Commerce City
- 80022
- 17860 E 106th Avenue
Nearby cities
Nearby zip codes
Other Commerce City Topics
