Nestled in a wooded setting,this fully renovated 4 bedroom,3.5 bath contemporary colonial combines privacy,modern updates,and timeless charm.A two-story foyer welcomes you with natural light while a French-door room offers flexibility as office or sitting area.The spacious great room with wood-burning fireplace and gas logs flows into a screened porch,perfect for morning coffee or evening relaxation.The formal dining room provides space for gatherings.The heart of the home is the newly redesigned kitchen with quartz counters,36” gas range and hood,refrigerator,built-in microwave,dishwasher,wine cooler,and 2 farmhouse sinks with disposals.A breakfast area complements the dining room while the new laundry room features washer tower and sink. The upstairs primary suite showcases vaulted ceiling,private balcony,custom walk-in closet,and a spa bath with heated floors,walk-in shower,soaking tub,dual vanities,and smart toilet.Two additional bedrooms share fully updated baths with new plumbing and electrical.The finished lower level includes 4th bedroom,full bath,new carpet,and versatile recreation space plus ample storage. Extensive 2023–2025 renovations make this home turnkey:Hardie board siding,roof coating,new concrete/asphalt driveway,garage floor and openers,landscaping,front door,sliding doors,windows,engineered hardwood floors,new interior doors,trim,paint,plumbing,electrical,panel,humidifier,tankless water heater,New Kinetico and ozone water systems,custom accent wall in master,custom closets,updated baths with smart toilets,new appliances,new washer tower,basement carpet,and septic cleaned/tested.Located on a private street with access to an HOA lake for boating and fishing,this property offers the perfect balance of comfort,style,and natural beauty—ready to move in and enjoy.
Closed
$995,000
17860 Northwood Lakes Dr, Chagrin Falls, OH 44023
4beds
4,350sqft
Single Family Residence
Built in 1989
2.58 Acres Lot
$1,041,500 Zestimate®
$229/sqft
$5,759 Estimated rent
Home value
$1,041,500
Estimated sales range
Not available
$5,759/mo
Zestimate® history
Owner options
List your home for rent
$5,759/mo
Rent Zestimate®
Find your next renter with Zillow Rental Manager. Plus, with online applications, you can quickly screen prospective tenants – for free.
$5,759/mo
Rent Zestimate®
Refinance and save
$6,093/mo
Est. payment
Refinancing to a lower rate could help reduce your monthly payments and save thousands over the life of the loan.
$6,093/mo
Est. payment
Explore your selling options
Work with a Zillow partner agent
Leverage their expertise and Zillow's premium Showcase listings to get your home seen by more buyers.
Get startedList with your own agent
Get your home in front of millions of buyers by listing it on Zillow.
Learn how to do itSell it yourself
Take full control of how buyers see your home on Zillow by listing For Sale by Owner (FSBO).
List your homeWhat's special
Garage floorVaulted ceilingPrivate balconyWooded settingTwo-story foyerFinished lower levelVersatile recreation space
Zillow last checked:
Listing updated:
Listed by:
David Gurary 216-438-8888 gurary@gmail.com,
Century 21 Homestar
Bought with:
Nick Suydam, 2020004503
Engel & Völkers Distinct
Source: MLS Now,MLS#: 5152482 Originating MLS: Akron Cleveland Association of REALTORS
Originating MLS: Akron Cleveland Association of REALTORSFacts & features
Interior
Bedrooms & bathrooms
- Bedrooms: 4
- Bathrooms: 4
- Full bathrooms: 3
- 1/2 bathrooms: 1
- Main level bathrooms: 1
Primary bedroom
- Description: Flooring: Carpet
- Features: Vaulted Ceiling(s)
- Level: Second
- Dimensions: 18 x 14
Bedroom
- Description: Flooring: Carpet
- Level: Second
- Dimensions: 14 x 11
Bedroom
- Description: Flooring: Carpet
- Level: Second
- Dimensions: 15 x 12
Bedroom
- Description: Flooring: Carpet
- Level: Lower
- Dimensions: 15 x 14
Primary bathroom
- Description: Flooring: Tile
- Level: Second
- Dimensions: 11 x 11
Dining room
- Description: Flooring: Carpet,Wood
- Level: First
- Dimensions: 16 x 12
Eat in kitchen
- Description: Flooring: Tile
- Level: First
- Dimensions: 16 x 11
Family room
- Description: Flooring: Carpet
- Level: First
- Dimensions: 16 x 15
Kitchen
- Description: Flooring: Tile
- Features: Granite Counters
- Level: First
- Dimensions: 17 x 15
Laundry
- Level: First
Living room
- Description: Flooring: Carpet
- Features: Fireplace, High Ceilings
- Level: First
- Dimensions: 24 x 15
Other
- Level: First
- Dimensions: 14 x 12
Other
- Description: Flooring: Carpet
- Level: Lower
- Dimensions: 13 x 12
Recreation
- Description: Flooring: Carpet
- Level: Lower
- Dimensions: 22 x 13
Recreation
- Description: Flooring: Carpet
- Level: Lower
- Dimensions: 14 x 12
Heating
- Gas
Cooling
- Central Air
Appliances
- Included: Cooktop, Dryer, Dishwasher, Disposal, Microwave, Range, Refrigerator, Washer
- Laundry: Main Level
Features
- Breakfast Bar, Bidet, Built-in Features, Tray Ceiling(s), Chandelier, Cathedral Ceiling(s), Double Vanity, Entrance Foyer, Eat-in Kitchen, Granite Counters, Kitchen Island, Open Floorplan, Smart Home, Smart Thermostat, Natural Woodwork, Walk-In Closet(s)
- Basement: Finished,Bath/Stubbed
- Number of fireplaces: 1
- Fireplace features: Stone, Wood Burning
Interior area
- Total structure area: 4,350
- Total interior livable area: 4,350 sqft
- Finished area above ground: 3,350
- Finished area below ground: 1,000
Property
Parking
- Total spaces: 3
- Parking features: Attached, Electricity, Garage, Garage Door Opener, Garage Faces Side
- Attached garage spaces: 3
Features
- Levels: Two
- Stories: 2
- Patio & porch: Deck, Enclosed, Patio, Porch, Screened
- Exterior features: Fire Pit, Other
- Has view: Yes
- View description: Trees/Woods
Lot
- Size: 2.58 Acres
- Features: Cul-De-Sac, Front Yard, Views, Wooded
Details
- Additional structures: None
- Parcel number: 02419742
- Special conditions: Standard
Construction
Type & style
- Home type: SingleFamily
- Architectural style: Contemporary,Colonial
- Property subtype: Single Family Residence
Materials
- HardiPlank Type
- Foundation: Block
- Roof: Asphalt,Fiberglass
Condition
- Year built: 1989
Details
- Warranty included: Yes
Utilities & green energy
- Sewer: Septic Tank
- Water: Well
Community & HOA
Community
- Security: Carbon Monoxide Detector(s), Smoke Detector(s)
- Subdivision: Northwood Lakes
HOA
- Has HOA: Yes
- Services included: Common Area Maintenance, Recreation Facilities, Snow Removal
- HOA fee: $800 semi-annually
- HOA name: Northwood Lakes Hoa
Location
- Region: Chagrin Falls
Financial & listing details
- Price per square foot: $229/sqft
- Tax assessed value: $541,400
- Annual tax amount: $10,124
- Date on market: 8/30/2025
- Cumulative days on market: 35 days
- Listing terms: Conventional,1031 Exchange
Price history
| Date | Event | Price |
|---|---|---|
| 10/24/2025 | Sold | $995,000-5.1%$229/sqft |
Source:  MLS Now #5152482 Report a problem MLS Now #5152482 Report a problem | ||
| 10/3/2025 | Pending sale | $1,049,000$241/sqft |
Source: MLS Now #5152482 Report a problem | ||
| 9/24/2025 | Contingent | $1,049,000$241/sqft |
Source: MLS Now #5152482 Report a problem | ||
| 9/19/2025 | Price change | $1,049,000-2.4%$241/sqft |
Source: MLS Now #5152482 Report a problem | ||
| 8/30/2025 | Listed for sale | $1,075,000+77.7%$247/sqft |
Source: MLS Now #5152482 Report a problem | ||
| 3/21/2025 | Sold | $605,000-3.2%$139/sqft |
Source: MLS Now #5097400 Report a problem | ||
| 2/21/2025 | Pending sale | $625,000$144/sqft |
Source: MLS Now #5097400 Report a problem | ||
| 2/12/2025 | Listed for sale | $625,000+95.9%$144/sqft |
Source: MLS Now #5097400 Report a problem | ||
| 3/30/2000 | Sold | $319,000$73/sqft |
Source: Public Record Report a problem | ||
Public tax history
| Year | Property taxes | Tax assessment |
|---|---|---|
| 2025 | $10,200 +0.7% | $189,490 |
| 2024 | $10,124 +11.4% | $189,490 |
| 2023 | $9,086 -0.2% | $189,490 +27.3% |
| 2022 | $9,102 -0.3% | $148,890 |
| 2021 | $9,132 -2.7% | $148,890 |
| 2020 | $9,381 +4.3% | $148,890 +13.6% |
| 2019 | $8,998 +0.4% | $131,080 |
| 2018 | $8,961 0% | $131,080 |
| 2017 | $8,964 +4.2% | $131,080 +6.3% |
| 2016 | $8,604 +2.8% | $123,340 |
| 2015 | $8,367 +9.4% | $123,340 |
| 2014 | $7,645 -0.8% | $123,340 |
| 2013 | $7,703 +0.1% | $123,340 |
| 2012 | $7,696 -0.2% | $123,340 |
| 2011 | $7,712 +0.9% | $123,340 -4.4% |
| 2010 | $7,641 +2.1% | $128,950 |
| 2009 | $7,485 -0.2% | $128,950 |
| 2008 | $7,498 -0.2% | $128,950 |
| 2007 | $7,512 +1.5% | $128,950 |
| 2006 | $7,402 -0.1% | $128,950 |
| 2005 | $7,412 +22.9% | $128,950 +14.8% |
| 2004 | $6,029 +2% | $112,350 |
| 2003 | $5,911 +0.5% | $112,350 |
| 2002 | $5,882 +3.2% | $112,350 +5% |
| 2001 | $5,700 +1.3% | $107,000 |
| 2000 | $5,629 -35.3% | $107,000 |
| 1999 | $8,699 | $107,000 |
Find assessor info on the county website
Neighborhood: Bainbridge
Nearby homes
- $601,9004 bd3 ba2.8k sqft17840 Northwood Lakes Dr, Chagrin Falls, OH 44023Off Market

- $594,6005 bd3 ba2.6k sqft17940 Geauga Lake Rd, Chagrin Falls, OH 44023Off Market
- $630,9004 bd2 ba3.4k sqft17880 Northwood Lakes Dr, Chagrin Falls, OH 44023Off Market
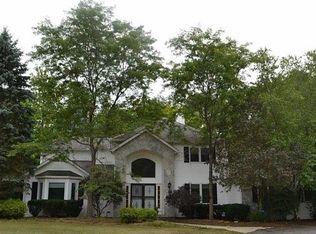
- $342,2001 bd1 ba775 sqft17950 Geauga Lake Rd, Chagrin Falls, OH 44023Off Market
- $287,8003 bd2 ba1.1k sqft17920 Geauga Lake Rd, Chagrin Falls, OH 44023Off Market
- $587,2004 bd2 ba2.5k sqft17881 Northwood Lakes Dr, Chagrin Falls, OH 44023Off Market
- $703,4004 bd3 ba3.3k sqft17820 Northwood Lakes Dr, Chagrin Falls, OH 44023Off Market
- $23,500-- bd-- ba-- sqft17929 Geauga Lake Rd, Chagrin Falls, OH 44023Off Market
Nearby schools
GreatSchools rating
- 7/10Kenston Middle SchoolGrades: 4-7Distance: 3.2 mi
- 8/10Kenston High SchoolGrades: 8-12Distance: 3.3 mi
- 10/10Timmons Elementary SchoolGrades: PK-3Distance: 3.5 mi
Schools provided by the listing agent
- District: Kenston LSD - 2804
Source: MLS Now. This data may not be complete. We recommend contacting the local school district to confirm school assignments for this home.
Get a cash offer in 3 minutes
Find out how much your home could sell for in as little as 3 minutes with a no-obligation cash offer.
Estimated market value
$1,041,500
Get a cash offer in 3 minutes
Find out how much your home could sell for in as little as 3 minutes with a no-obligation cash offer.
Estimated market value
$1,041,500
- Ohio
- Geauga County
- Chagrin Falls
- 44023
- Bainbridge
- 17860 Northwood Lakes Dr
Nearby cities
Nearby neighborhoods
Nearby zip codes
Other Chagrin Falls Topics
