You'll find this fabulous custom designed ranch home on 1.44 acres down a private drive and nestled amongst mature trees. As you enter there is a 2-story dining room, cozy office w/fireplace just before you discover the most amazing gourmet kitchen; w/center island, snack bar, eating area, double oven and so much more! The kitchen overlooks the huge living room w/architectural beams, fireplace and a sunroom with a wall of daylight windows that allow you to enjoy this tranquil setting. The Master suite w/fireplace has 2 walk-in closets, double sinks, whirlpool tub and custom tiled shower. The 2nd main floor bedroom has a slider to the back deck with Gazebo. Downstairs is an oversized rec. room, 2 more spacious bedrooms w/tons of storage space w/walkout to the backyard. This home is close to the Spring Lake Yacht Club, Spring Lake bike path, Lakeshore Mall, Ottawa County beach w/easy access to US 31. There is so much more, please look at the pictures and then call to schedule your appointment today.
Sold
$725,000
17860 W Spring Lake Rd, Spring Lake, MI 49456
4beds
4,851sqft
Single Family Residence
Built in 1994
1.44 Acres Lot
$913,500 Zestimate®
$149/sqft
$5,356 Estimated rent
Home value
$913,500
$840,000 - $1.00M
$5,356/mo
Zestimate® history
Owner options
List your home for rent
$5,356/mo
Rent Zestimate®
Find your next renter with Zillow Rental Manager. Plus, with online applications, you can quickly screen prospective tenants – for free.
$5,356/mo
Rent Zestimate®
Refinance and save
$4,693/mo
Est. payment
Refinancing to a lower rate could help reduce your monthly payments and save thousands over the life of the loan.
$4,693/mo
Est. payment
Explore your selling options
Work with a Zillow partner agent
Leverage their expertise and Zillow's premium Showcase listings to get your home seen by more buyers.
Get startedList with your own agent
Get your home in front of millions of buyers by listing it on Zillow.
Learn how to do itSell it yourself
Take full control of how buyers see your home on Zillow by listing For Sale by Owner (FSBO).
List your homeWhat's special
Snack barWhirlpool tubCozy officeEating areaGourmet kitchenMaster suiteDouble sinks
Zillow last checked:
Listing updated:
Listed by:
Scott C Harestad 616-844-8434,
Greenridge Realty
Bought with:
Arthur(Beau) H Otis, 6506045982
Greenridge Realty (Cascade)
Source: MichRIC,MLS#: 23138096
Facts & features
Interior
Bedrooms & bathrooms
- Bedrooms: 4
- Bathrooms: 4
- Full bathrooms: 4
- Main level bedrooms: 2
Primary bedroom
- Level: Main
- Area: 456
- Dimensions: 24.00 x 19.00
Bedroom 2
- Level: Main
- Area: 210
- Dimensions: 15.00 x 14.00
Bedroom 3
- Level: Lower
- Area: 270
- Dimensions: 18.00 x 15.00
Bedroom 4
- Level: Lower
- Area: 437
- Dimensions: 23.00 x 19.00
Primary bathroom
- Level: Main
- Area: 182
- Dimensions: 14.00 x 13.00
Bathroom 1
- Level: Main
- Area: 132
- Dimensions: 12.00 x 11.00
Bathroom 2
- Level: Main
- Area: 48
- Dimensions: 8.00 x 6.00
Den
- Level: Main
- Area: 196
- Dimensions: 14.00 x 14.00
Dining area
- Level: Main
- Area: 154
- Dimensions: 14.00 x 11.00
Dining room
- Level: Main
- Area: 238
- Dimensions: 17.00 x 14.00
Kitchen
- Level: Main
- Area: 340
- Dimensions: 20.00 x 17.00
Laundry
- Level: Main
- Area: 80
- Dimensions: 10.00 x 8.00
Living room
- Level: Main
- Area: 620
- Dimensions: 31.00 x 20.00
Other
- Description: Bathroom
- Level: Lower
- Area: 84
- Dimensions: 12.00 x 7.00
Other
- Description: Sunroom
- Level: Main
- Area: 300
- Dimensions: 25.00 x 12.00
Recreation
- Level: Lower
- Area: 720
- Dimensions: 30.00 x 24.00
Heating
- Forced Air
Cooling
- Central Air
Appliances
- Included: Humidifier, Built-In Gas Oven, Cooktop, Dishwasher, Disposal, Dryer, Microwave, Refrigerator, Washer
Features
- Ceiling Fan(s), Wet Bar, Center Island, Eat-in Kitchen, Pantry
- Flooring: Ceramic Tile, Wood
- Windows: Skylight(s), Screens, Insulated Windows, Window Treatments
- Basement: Full,Walk-Out Access
- Number of fireplaces: 3
- Fireplace features: Living Room, Master Bedroom, Other
Interior area
- Total structure area: 3,052
- Total interior livable area: 4,851 sqft
- Finished area below ground: 0
Property
Parking
- Total spaces: 2
- Parking features: Attached, Garage Door Opener
- Garage spaces: 2
Features
- Stories: 1
Lot
- Size: 1.44 Acres
- Dimensions: 120 x 540 x 100 x 605
- Features: Level, Wooded, Cul-De-Sac, Ground Cover, Shrubs/Hedges
Details
- Parcel number: 700310400084
Construction
Type & style
- Home type: SingleFamily
- Architectural style: Traditional
- Property subtype: Single Family Residence
Materials
- Wood Siding
- Roof: Composition
Condition
- New construction: No
- Year built: 1994
Utilities & green energy
- Sewer: Septic Tank
- Water: Well
- Utilities for property: Phone Available, Natural Gas Available, Electricity Available, Cable Available, Phone Connected, Natural Gas Connected, Cable Connected
Community & HOA
Location
- Region: Spring Lake
Financial & listing details
- Price per square foot: $149/sqft
- Tax assessed value: $262,925
- Annual tax amount: $7,517
- Date on market: 10/12/2023
- Listing terms: Cash,Conventional
- Electric utility on property: Yes
Price history
| Date | Event | Price |
|---|---|---|
| 12/1/2023 | Sold | $725,000-3.3%$149/sqft |
Source:  MichRIC #23138096 Report a problem MichRIC #23138096 Report a problem | ||
| 10/18/2023 | Pending sale | $750,000$155/sqft |
Source: MichRIC #23138096 Report a problem | ||
| 10/12/2023 | Listed for sale | $750,000$155/sqft |
Source: MichRIC #23138096 Report a problem | ||
Public tax history
| Year | Property taxes | Tax assessment |
|---|---|---|
| 2025 | $13,529 +80.2% | $445,900 -4.3% |
| 2024 | $7,507 -0.1% | $465,900 +77.2% |
| 2023 | $7,516 +493.5% | $262,925 |
| 2022 | $1,266 | -- |
| 2021 | -- | -- |
| 2020 | -- | $239,060 +4.3% |
| 2018 | $6,774 +3% | $229,105 -10.4% |
| 2017 | $6,575 | $255,700 +7.7% |
| 2016 | $6,575 | $237,500 +1.8% |
| 2015 | $6,575 | $233,300 +6.7% |
| 2014 | -- | $218,700 +1.8% |
| 2013 | -- | $214,800 -2.6% |
| 2012 | -- | $220,600 -2.5% |
| 2011 | -- | $226,200 -11.1% |
| 2009 | -- | $254,500 -1% |
| 2008 | -- | $257,100 +12.9% |
| 2005 | -- | $227,700 +6.5% |
| 2004 | -- | $213,800 -0.3% |
| 2003 | -- | $214,400 +8.8% |
| 2002 | -- | $197,000 +5.3% |
| 2001 | -- | $187,100 |
Find assessor info on the county website
Neighborhood: 49456
Nearby homes
- $3,021,6006 bd6 ba-- sqft17862 W Spring Lake Rd, Spring Lake, MI 49456Off Market
- $976,4005 bd4 ba5.2k sqft17838 W Spring Lake Rd, Spring Lake, MI 49456Off Market
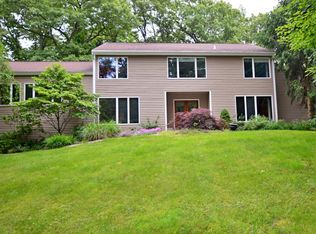
- $1,902,5003 bd2 ba-- sqft17868 W Spring Lake Rd, Spring Lake, MI 49456Off Market
- $967,5005 bd4 ba-- sqft17874 W Spring Lake Rd, Spring Lake, MI 49456Off Market
- $135,000-- bd-- ba-- sqft17866 W Spring Lake Rd, Spring Lake, MI 49456Sold
- $718,8003 bd3 ba3.7k sqft17836 W Spring Lake Rd, Spring Lake, MI 49456Off Market
- $33,000-- bd-- ba-- sqft17836 W Spring Lake Rd, Spring Lake, MI 49456Off Market
- $1,695,500-- bd3 ba-- sqft17858 W Spring Lake Rd, Spring Lake, MI 49456Off Market
Nearby schools
GreatSchools rating
- 9/10Holmes Elementary SchoolGrades: PK-4Distance: 1.4 mi
- 7/10Spring Lake Middle SchoolGrades: 7-8Distance: 1.5 mi
- 9/10Spring Lake High SchoolGrades: 9-12Distance: 2.8 mi
Get a cash offer in 3 minutes
Find out how much your home could sell for in as little as 3 minutes with a no-obligation cash offer.
Estimated market value
$913,500
Get a cash offer in 3 minutes
Find out how much your home could sell for in as little as 3 minutes with a no-obligation cash offer.
Estimated market value
$913,500
- Michigan
- Ottawa County
- Spring Lake
- 49456
- 17860 W Spring Lake Rd
