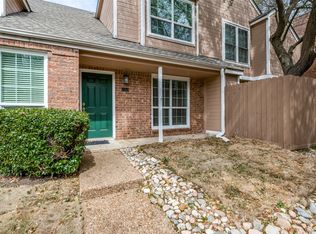
Located in the heart of Far North Dallas, this beautifully updated 2 bedroom, 2.5 bath condo offers a lifestyle of low maintenance living in an established community surrounded by mature trees, with a community pool and easy access to shopping, dining, and major commuter routes.
One of the biggest advantages of this unit is its location within the community. This home is easy to access within the community while still offering a quiet, private setting. The shaded patio provides a peaceful and private place to enjoy your morning coffee or unwind at the end of the day and includes an additional exterior storage closet.
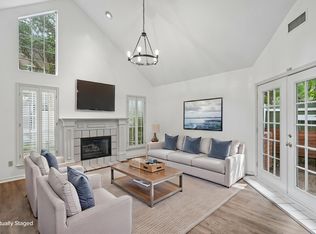
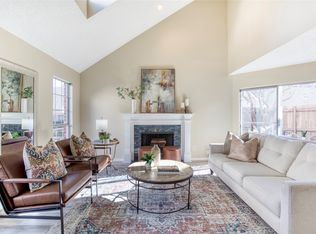
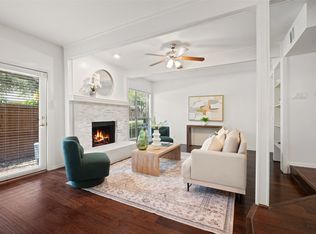
Engineered wood flooring flows through the living and dining areas, where plantation shutters and a beautiful fireplace add warmth and character. The kitchen and bathrooms have been thoughtfully updated with quartz countertops, creating a clean, timeless look that complements the home's inviting feel.
Both bedrooms are generously sized and feature private ensuite bathrooms along with large closets, offering exceptional storage and flexibility for guests. Primary bedroom downstairs, while upstairs, you will find the secondary oversized bedroom plus a loft perfect for home office, workout space or second living area.
Whether you're purchasing your first home, looking to simplify without sacrificing quality, or searching for a lock-and-leave lifestyle in a convenient North Dallas location, this condo offers outstanding value in a community you'll be proud to call home. One covered parking is included with this unit. Community pool for those hot summer days and public parks and tennis courts nearby.
For sale
$320,000
17860 Windflower Way Unit 1904, Dallas, TX 75252
2beds
1,365sqft
Condominium
Built in 1985
-- sqft lot
$-- Zestimate®
$234/sqft
$423/mo HOA
What's special
Private ensuite bathroomsPrimary bedroom downstairsCommunity poolAdditional exterior storage closetPlantation shutters
- 94 days
- 121
- 5
Zillow last checked:
Listing updated:
Listed by:
Keri Emery 0477637 214-405-4448,
Coldwell Banker Apex, REALTORS 972-208-8797
Source: NTREIS,MLS#: 21284634
Facts & features
Interior
Bedrooms & bathrooms
- Bedrooms: 2
- Bathrooms: 3
- Full bathrooms: 2
- 1/2 bathrooms: 1
Primary bedroom
- Features: Dual Sinks, En Suite Bathroom, Garden Tub/Roman Tub, Linen Closet, Walk-In Closet(s)
- Level: Second
- Dimensions: 16 x 12
Primary bedroom
- Features: En Suite Bathroom, Walk-In Closet(s)
- Level: First
- Dimensions: 12 x 16
Primary bathroom
- Features: En Suite Bathroom, Stone Counters
- Level: Second
- Dimensions: 14 x 7
Dining room
- Level: First
- Dimensions: 8 x 10
Other
- Features: En Suite Bathroom
- Level: First
- Dimensions: 11 x 8
Half bath
- Level: First
- Dimensions: 3 x 3
Kitchen
- Features: Stone Counters
- Level: First
- Dimensions: 8 x 10
Living room
- Features: Fireplace
- Level: First
- Dimensions: 16 x 16
Heating
- Electric, Fireplace(s)
Cooling
- Central Air, Electric
Appliances
- Included: Dishwasher, Electric Oven, Electric Range, Disposal, Microwave, Refrigerator
- Laundry: In Kitchen
Features
- Decorative/Designer Lighting Fixtures, High Speed Internet, Loft, Multiple Master Suites, Cable TV, Vaulted Ceiling(s)
- Flooring: Carpet, Ceramic Tile, Wood
- Windows: Shutters
- Has basement: No
- Number of fireplaces: 1
- Fireplace features: Living Room
Interior area
- Total interior livable area: 1,365 sqft
Video & virtual tour
Property
Parking
- Total spaces: 1
- Parking features: Assigned, Covered
- Carport spaces: 1
Features
- Levels: Two
- Stories: 2
- Patio & porch: Rear Porch
- Pool features: Pool, Community
Details
- Parcel number: R192700219041
Construction
Type & style
- Home type: Condo
- Architectural style: Traditional
- Property subtype: Condominium
Materials
- Brick
- Foundation: Slab
- Roof: Composition
Condition
- Year built: 1985
Utilities & green energy
- Sewer: Public Sewer
- Water: Public
- Utilities for property: Sewer Available, Water Available, Cable Available
Community & HOA
Community
- Features: Pool
- Subdivision: Preston Village #7
HOA
- Has HOA: Yes
- Services included: All Facilities, Association Management, Insurance, Maintenance Grounds, Maintenance Structure, Sewer, Water
- HOA fee: $423 monthly
- HOA name: Excel-Village On Preston
- HOA phone: 855-289-6007
Location
- Region: Dallas
Financial & listing details
- Price per square foot: $234/sqft
- Tax assessed value: $295,500
- Annual tax amount: $5,818
- Date on market: 5/29/2026
- Cumulative days on market: 94 days
Estimated market value
Not available
Estimated sales range
Not available
Not available
Price history
| Date | Event | Price |
|---|---|---|
| 5/29/2026 | Listed for sale | $320,000-1.5%$234/sqft |
Source: NTREIS #21284634 Report a problem | ||
| 7/15/2022 | Sold | -- |
Source: NTREIS #20095481 Report a problem | ||
| 7/8/2022 | Pending sale | $325,000$238/sqft |
Source: NTREIS #20095481 Report a problem | ||
| 6/29/2022 | Contingent | $325,000$238/sqft |
Source: NTREIS #20095481 Report a problem | ||
| 6/24/2022 | Listed for sale | $325,000$238/sqft |
Source: NTREIS #20095481 Report a problem | ||
| 8/8/2020 | Listing removed | $1,700$1/sqft |
Source: Keller Williams Realty Preston Road #14357598 Report a problem | ||
| 7/17/2020 | Price change | $1,700-2.9%$1/sqft |
Source: Keller Williams Realty DPR #14357598 Report a problem | ||
| 6/10/2020 | Listed for rent | $1,750$1/sqft |
Source: Keller Williams Realty DPR #14357598 Report a problem | ||
Public tax history
| Year | Property taxes | Tax assessment |
|---|---|---|
| 2025 | $3,753 -9.8% | $295,500 -9.6% |
| 2024 | $4,160 +3.8% | $326,819 +6.7% |
| 2023 | $4,007 +12.6% | $306,218 +28.5% |
| 2022 | $3,558 +9.2% | $238,244 +14.8% |
| 2021 | $3,259 +2.6% | $207,558 +3.1% |
| 2020 | $3,176 -2.6% | $201,306 -1.6% |
| 2019 | $3,259 -2.9% | $204,543 +3.7% |
| 2018 | $3,356 -21.7% | $197,322 +7% |
| 2017 | $4,289 | $184,368 +7.9% |
| 2016 | $4,289 +78.4% | $170,802 +13.9% |
| 2015 | $2,404 | $149,958 +10.1% |
| 2014 | $2,404 | $136,203 +3.6% |
| 2013 | -- | $131,459 +6.2% |
| 2012 | -- | $123,735 -7.5% |
| 2011 | -- | $133,753 -4.5% |
| 2010 | -- | $140,018 +1.1% |
| 2009 | -- | $138,482 -5% |
| 2008 | -- | $145,805 +9.4% |
| 2007 | -- | $133,296 +3.2% |
| 2006 | -- | $129,126 +0.2% |
| 2005 | -- | $128,862 -2.4% |
| 2004 | -- | $131,974 -2.3% |
| 2003 | -- | $135,127 +5.3% |
| 2002 | -- | $128,282 +8.7% |
| 2001 | -- | $117,979 +4.2% |
| 2000 | -- | $113,174 |
Find assessor info on the county website
Monthly payment
Est. payment
Payment breakdown
Explore the cost of this home by adjusting the details. Changes won't be saved.Climate risks
Neighborhood: 75252
Nearby schools
Schools provided by the listing agent
- Elementary: Haggar
- Middle: Frankford
- High: Shepton,Plano West
- District: Plano ISD
Source: NTREIS. This data may not be complete. We recommend contacting the local school district to confirm school assignments for this home.
- $--2 bd3 ba1.2k sqft17860 Windflower Way UNIT 1501, Dallas, TX 75252Sold
- $299,9002 bd3 ba1.3k sqft17860 Windflower Way UNIT 1704, Dallas, TX 75252For Sale
- $--2 bd3 ba1.3k sqft17910 Windflower Way UNIT 2104, Dallas, TX 75252Sold
- $3,600,0003 bd3 ba1.5k sqft17910 Windflower Way UNIT 2004, Dallas, TX 75252For Sale
Similar homes
- $349,0002 bd3 ba1.4k sqft5727 Remington Park Sq, Dallas, TX 75252For Sale
 MLS ID #21343762, Noelle Nolan. NTREIS
 - $319,0002 bd3 ba1.4k sqft4130 Proton Dr APT 47B, Addison, TX 75001For Sale
 MLS ID #21282006, David Heape. NTREIS
 - $349,9002 bd2 ba1.5k sqft5158 Westgrove Dr, Dallas, TX 75248For Sale
 MLS ID #21147435, Heike Middelmann. NTREIS
 - $300,0002 bd3 ba1k sqft7151 Gaston Ave APT 910, Dallas, TX 75214For Sale
 MLS ID #21369646, Buddy Priest. NTREIS
