Skip main navigation
Closed
  • $504,700

    17861 Dekker St, Lansing, IL 60438

    7beds
    4,800sqft
    Single Family Residence
    Built in 1977
    0.5 Acres Lot
    $504,700 Zestimate®
    $105/sqft
    $3,550 Estimated rent

    Home value

    $504,700

    $429,000 - $585,000

    $3,550/mo

    Zestimate® history
    Loading
    Loading...

    Owner options

    List your home for rent

    $3,550/mo

    Rent Zestimate®

    Find your next renter with Zillow Rental Manager. Plus, with online applications, you can quickly screen prospective tenants – for free.

    Learn more

    $3,550/mo

    Rent Zestimate®

    Refinance and save

    $3,550/mo

    Est. payment

    Refinancing to a lower rate could help reduce your monthly payments and save thousands over the life of the loan.

    See today's rates

    $3,550/mo

    Est. payment

    Explore your selling options

    Work with a Zillow partner agent

    Leverage their expertise and Zillow's premium Showcase listings to get your home seen by more buyers.

    Get started

    List with your own agent

    Get your home in front of millions of buyers by listing it on Zillow.

    Learn how to do it

    Sell it yourself

    Take full control of how buyers see your home on Zillow by listing For Sale by Owner (FSBO).

    List your home

    What's special

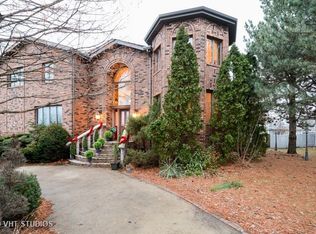
    WOW! Amazing! Stunning! Lots of "bang" for your "buck". Award winning custom craftsmanship. Gorgeous updated 4800sf mansion on 2 lots. Incredible architectural details enhanced by well chosen high end improvements. Raised LR features winding Juliet balcony with double landings, floating Cinderella turret staircase leads to upper level 4 spacious bedrooms & 3 huge updated baths. Plus 2.5 other designer baths. 3 Master suites. Lrdy rms up & down. Round Sitting room with two story windows on full circular wall. Huge formal dining room with 12" cove molding & unique hardwood floor. Huge gourmet kitchen: eating & cooking island & tons of cabinets. Custom mirrors, granite, hardwood, pillars, spectacular lighting, plush carpeting, 2 tiered deck, patio & fire pit. Luxurious MST BR suite with east & west private balconies, walk in closet & storage area, cathedral ceiling, separate shower plus Jacuzzi. 1st Fl full bath: floor to ceiling marble & mirror. Full L Lev 2BR apartment or Executive off

    This property is off market, which means it's not currently listed for sale or rent on Zillow. This may be different from what's available on other websites or public sources.
    Zillow last checked:

    Listing updated:

    Listing courtesy of:

    Cimena Cummings 708-878-6040,

    Infiniti Properties, Inc.

    Bought with:

    Century 21 Market Place, Ltd.

    Source: MRED as distributed by MLS GRID,MLS#: 09500980MLS Logo

    Facts & features

    Interior

    Bedrooms & bathrooms
    • Bedrooms: 7
    • Bathrooms: 6
    • Full bathrooms: 5
    • 1/2 bathrooms: 1
    Primary bedroom
    • Features: Flooring (Carpet), Window Treatments (Curtains/Drapes), Bathroom (Full)
    • Level: Second
    • Area: 378 Square Feet
    • Dimensions: 21X18
    Bedroom 2
    • Features: Flooring (Carpet), Window Treatments (All)
    • Level: Main
    • Area: 220 Square Feet
    • Dimensions: 20X11
    Bedroom 3
    • Features: Flooring (Carpet), Window Treatments (All)
    • Level: Second
    • Area: 255 Square Feet
    • Dimensions: 17X15
    Bedroom 4
    • Features: Flooring (Carpet), Window Treatments (All)
    • Level: Second
    • Area: 176 Square Feet
    • Dimensions: 16X11
    Bedroom 5
    • Features: Flooring (Carpet), Window Treatments (All)
    • Level: Second
    • Area: 165 Square Feet
    • Dimensions: 15X11
    Bedroom 6
    • Features: Flooring (Carpet)
    • Level: Lower
    • Area: 120 Square Feet
    • Dimensions: 12X10
    Other
    • Features: Flooring (Carpet)
    • Level: Lower
    • Area: 100 Square Feet
    • Dimensions: 10X10
    Balcony porch lanai
    • Features: Flooring (Carpet)
    • Level: Second
    • Area: 429 Square Feet
    • Dimensions: 39X11
    Dining room
    • Features: Flooring (Hardwood), Window Treatments (Blinds)
    • Level: Main
    • Area: 288 Square Feet
    • Dimensions: 24X12
    Family room
    • Features: Flooring (Carpet)
    • Level: Lower
    • Area: 375 Square Feet
    • Dimensions: 25X15
    Other
    • Features: Flooring (Carpet), Window Treatments (Curtains/Drapes)
    • Level: Main
    • Area: 165 Square Feet
    • Dimensions: 15X11
    Kitchen
    • Features: Kitchen (Eating Area-Table Space, Pantry-Closet), Flooring (Hardwood), Window Treatments (Blinds)
    • Level: Main
    • Area: 575 Square Feet
    • Dimensions: 25X23
    Kitchen 2nd
    • Features: Flooring (Ceramic Tile)
    • Level: Lower
    • Area: 150 Square Feet
    • Dimensions: 15X10
    Laundry
    • Features: Flooring (Vinyl)
    • Level: Second
    • Area: 72 Square Feet
    • Dimensions: 12X6
    Living room
    • Features: Flooring (Porcelain Tile), Window Treatments (All)
    • Level: Main
    • Area: 725 Square Feet
    • Dimensions: 29X25
    Other
    • Features: Flooring (Other)
    • Level: Lower
    • Area: 64 Square Feet
    • Dimensions: 8X8
    Heating
    • Natural Gas, Forced Air
    Cooling
    • Central Air
    Appliances
    • Included: Double Oven, Microwave, Dishwasher, High End Refrigerator, Washer, Dryer, Disposal, Cooktop
    • Laundry: Main Level
    Features
    • Cathedral Ceiling(s), 1st Floor Bedroom, In-Law Floorplan, 1st Floor Full Bath
    • Flooring: Hardwood
    • Basement: Finished,Full,Daylight
    • Number of fireplaces: 2
    • Fireplace features: Wood Burning, Includes Accessories, Living Room, Other
    Interior area
    • Total structure area: 3,875
    • Total interior livable area: 4,800 sqft
    • Finished area below ground: 1,270

    Property

    Parking
    • Total spaces: 2.5
    • Parking features: Off Alley, Other, Garage Door Opener, On Site, Garage Owned, Attached, Garage
    • Attached garage spaces: 2.5
    • Has uncovered spaces: Yes
    Accessibility
    • Accessibility features: No Disability Access
    Features
    • Stories: 2
    • Patio & porch: Deck, Patio, Porch
    • Exterior features: Balcony
    • Fencing: Fenced
    Lot
    • Size: 0.50 Acres
    • Dimensions: 125X50
    • Features: Corner Lot, Wooded
    Details
    • Has additional parcels: Yes
    • Parcel number: 29362010370000
    • Special conditions: Exceptions-Call List Office,Home Warranty

    Construction

    Type & style
    • Home type: SingleFamily
    • Architectural style: Other
    • Property subtype: Single Family Residence
    Materials
    • Brick, Stone
    Condition
    • New construction: No
    • Year built: 1977
    • Major remodel year: 2015
    Details
    • Builder model: 2 STORY
    • Warranty included: Yes

    Utilities & green energy

    • Electric: Circuit Breakers
    • Sewer: Public Sewer
    • Water: Lake Michigan

    Community & neighborhood

    Community
    • Community features: Sidewalks, Street Lights, Street Paved, Other
    Location
    • Region: Lansing
    • Subdivision: Torrence Manor

    HOA & financial

    HOA
    • Services included: None

    Other

    Other facts
    • Listing terms: Conventional
    • Ownership: Fee Simple

    Price history

    DateEventPrice
    9/21/2017Sold$280,000$58/sqft
    Source: MRED as distributed by MLS GRID #09500980 Report a problem

    Public tax history

    Tax history is unavailable.

    Neighborhood: 60438

    Nearby schools

    GreatSchools rating
    Schools provided by the listing agent
    • District: 158

    Source: MRED as distributed by MLS GRID. This data may not be complete. We recommend contacting the local school district to confirm school assignments for this home.

    Get a cash offer in 3 minutes
    Find out how much your home could sell for in as little as 3 minutes with a no-obligation cash offer.
    Estimated market value
    $504,700
    Get a cash offer in 3 minutes
    Find out how much your home could sell for in as little as 3 minutes with a no-obligation cash offer.
    Estimated market value
    $504,700