Skip main navigation
Sold for $969,500
  • Listing Provided by: Allison James Estates & Homes
    Bought with: Total Quality Agents
    Tax assessed value
    $969,500

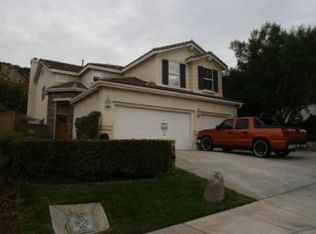
    17861 Maplehurst Pl, Santa Clarita, CA 91387

    4beds
    2,404sqft
    Single Family Residence
    Built in 2000
    5,941 Square Feet Lot
    $996,100 Zestimate®
    $403/sqft
    $4,768 Estimated rent

    Home value

    $996,100

    $946,000 - $1.05M

    $4,768/mo

    Zestimate® history
    Loading
    Loading...

    Owner options

    List your home for rent

    $4,768/mo

    Rent Zestimate®

    Find your next renter with Zillow Rental Manager. Plus, with online applications, you can quickly screen prospective tenants – for free.

    Learn more

    $4,768/mo

    Rent Zestimate®

    Refinance and save

    $6,266/mo

    Est. payment

    Refinancing to a lower rate could help reduce your monthly payments and save thousands over the life of the loan.

    See today's rates

    $6,266/mo

    Est. payment

    Explore your selling options

    Work with a Zillow partner agent

    Leverage their expertise and Zillow's premium Showcase listings to get your home seen by more buyers.

    Get started

    List with your own agent

    Get your home in front of millions of buyers by listing it on Zillow.

    Learn how to do it

    Sell it yourself

    Take full control of how buyers see your home on Zillow by listing For Sale by Owner (FSBO).

    List your home

    What's special

    JUST REDUCED for QUICK SALE. Welcome to your dream home in the prestigious Fair Oaks Ranch Community! This stunning 4 bedroom, 3 bathroom residence spans 2,404 square feet and boasts an array of exceptional features designed for comfort, luxury, and convenience. Step inside to discover a thoughtfully designed floor plan, featuring a downstairs office or bedroom and an upstairs loft, perfect for working from home or providing additional living space. The primary bathroom has been beautifully upgraded with new tile flooring, a modern vanity, fresh paint, and elegant window treatments, creating a spa-like retreat. The home's interior is graced with newly installed plantation shutters, offering both privacy and a touch of sophistication. Enjoy cooking in the well-appointed kitchen equipped with brand-new LG appliances, including a refrigerator, gas range, microwave, and dishwasher. Step outside to your private oasis, where no expense has been spared. The $85,000 backyard hardscaping includes a sparkling pool with a newly resurfaced pebble tech finish and new tile, a relaxing spa, a thrilling slide, and a built-in BBQ perfect for entertaining. Unwind by the outdoor fireplace under the custom pergola, surrounded by lush palm trees. Additional exterior upgrades include new vinyl fencing and a side gate, fresh exterior paint trim, a newly installed garage door, and a custom front entry door that welcomes you home in style. The garage is equipped with a 50amp 240v EV fast charger, perfect for electric vehicle owners. Stay comfortable year-round with the brand-new 5-ton energy-efficient HVAC system, installed in May 2024, complete with a 10-year parts and labor warranty. The energy-efficient pool pump and custom 7,000kWh solar system further enhance the home's sustainability. Inside, you'll find fresh paint and new carpet throughout, along with Cat5e network cabling to every room and a family room entertainment center wired for 5.1 surround sound, ensuring seamless connectivity and entertainment options. Located with quick access to the 14 freeway and Costco, this home offers the perfect blend of luxury, convenience, and modern living. Don't miss the opportunity to make this extraordinary property your own!

    Zillow last checked:

    Listing updated:

    Listing Provided by:

    Brian Hughes DRE #01998773 714-717-5023,

    Allison James Estates & Homes

    Bought with:

    Alex Chang, DRE #02045975

    Total Quality Agents

    Source: CRMLS,MLS#: SW24146958MLS LogoOriginating MLS: California Regional MLS

    Facts & features

    Interior

    Bedrooms & bathrooms
    • Bedrooms: 4
    • Bathrooms: 3
    • Full bathrooms: 3
    • Main level bathrooms: 1
    • Main level bedrooms: 1
    Primary bedroom
    • Features: Primary Suite
    Bedroom
    • Features: Bedroom on Main Level
    Bathroom
    • Features: Bathtub, Dual Sinks, Separate Shower
    Kitchen
    • Features: Walk-In Pantry
    Heating
    • Central, ENERGY STAR Qualified Equipment
    Cooling
    • Central Air, ENERGY STAR Qualified Equipment
    Appliances
    • Included: Dishwasher, ENERGY STAR Qualified Appliances, Gas Cooktop, Microwave
    • Laundry: Laundry Room, Upper Level
    Features
    • Breakfast Bar, Ceiling Fan(s), Pantry, Bedroom on Main Level, Loft, Primary Suite
    • Windows: Double Pane Windows
    • Has fireplace: Yes
    • Fireplace features: Family Room
    • Common walls with other units/homes: No Common Walls
    Interior area
    • Total interior livable area: 2,404 sqft

    Property

    Parking
    • Total spaces: 2
    • Parking features: Driveway, Garage Faces Front
    • Attached garage spaces: 2
    Features
    • Levels: Two
    • Stories: 2
    • Entry location: 1
    • Patio & porch: Covered
    • Exterior features: Barbecue
    • Has private pool: Yes
    • Pool features: Gunite, Heated, In Ground, Pebble, Private
    • Has spa: Yes
    • Spa features: Gunite, In Ground, Private
    • Fencing: Vinyl
    • Has view: Yes
    • View description: Hills, Mountain(s), Panoramic
    Lot
    • Size: 5,941 sqft
    • Features: 0-1 Unit/Acre
    Details
    • Parcel number: 2841037028
    • Zoning: SCSP
    • Special conditions: Standard

    Construction

    Type & style
    • Home type: SingleFamily
    • Property subtype: Single Family Residence
    Materials
    • Stucco
    • Foundation: Slab
    • Roof: Tile
    Condition
    • Turnkey
    • New construction: No
    • Year built: 2000

    Utilities & green energy

    • Electric: 220 Volts in Garage
    • Sewer: Public Sewer
    • Water: Public
    • Utilities for property: Electricity Connected, Natural Gas Connected, Sewer Connected, Water Connected
    Green energy
    • Energy efficient items: Appliances

    Community & neighborhood

    Community
    • Community features: Park, Sidewalks
    Location
    • Region: Santa Clarita
    • Subdivision: Oak Geln@fair Oaks (Ogfo)

    HOA & financial

    HOA
    • Has HOA: Yes
    • HOA fee: $134 monthly
    • Amenities included: Outdoor Cooking Area, Barbecue, Picnic Area, Playground, Tennis Court(s)
    • Association name: Fair Oaks Ranch
    • Association phone: 661-295-9474

    Other

    Other facts
    • Listing terms: Cash,Conventional,FHA,VA Loan
    • Road surface type: Paved

    Price history

    DateEventPrice
    8/27/2024Sold$969,500+0.5%$403/sqft
    Source: CRMLS #SW24146958 Report a problem
    8/6/2024Pending sale$964,500$401/sqft
    Source: CRMLS #SW24146958 Report a problem
    7/30/2024Price change$964,500-1.5%$401/sqft
    Source: CRMLS #SW24146958 Report a problem
    7/17/2024Listed for sale$979,000+91.2%$407/sqft
    Source: CRMLS #SW24146958 Report a problem
    9/27/2013Sold$512,000+0.4%$213/sqft
    Source: Public Record Report a problem
    8/30/2013Pending sale$510,000$212/sqft
    Source: Pinnacle Estate Properties, In #SR13107365 Report a problem
    7/5/2013Price change$510,000+10.9%$212/sqft
    Source: Pinnacle Estate Properties, In #SR13107365 Report a problem
    6/8/2013Listed for sale$460,000+9.5%$191/sqft
    Source: Pinnacle Estate Properties, In #SR13107365 Report a problem
    6/12/2012Sold$420,000+5.3%$175/sqft
    Source: Public Record Report a problem
    7/19/2011Sold$398,700-42.6%$166/sqft
    Source: Public Record Report a problem
    12/14/2006Sold$695,000+135.6%$289/sqft
    Source: Public Record Report a problem
    6/30/2000Sold$295,000$123/sqft
    Source: Public Record Report a problem

    Public tax history

    YearProperty taxesTax assessment
    2025$13,153 +54.7%$969,500 +57.6%
    2024$8,500 +3.8%$615,325 +2%
    2023$8,185 +1.7%$603,261 +2%
    2022$8,044 +1.8%$591,433 +2%
    2021$7,902 +1%$579,837 +1%
    2020$7,826 $573,893 +2%
    2019$7,826 +5.2%$562,641 +2%
    2018$7,437 $551,610 +2%
    2017$7,437 +2.5%$540,795 +2%
    2016$7,253 +3.6%$530,192 +1.5%
    2015$6,998 -7.8%$522,229 +2%
    2014$7,588 $512,000 +6.5%
    2012-- $480,624 +2%
    2011-- $471,200
    2010-- $471,200
    2009-- $471,200 -22.8%
    2008-- $610,600 -12.1%
    2007-- $695,000 +88.2%
    2006-- $369,351
    2005-- $369,351 +4%
    2004-- $355,011 +13.5%
    2003-- $312,736 +2%
    2002-- $306,605

    Find assessor info on the county website

    Neighborhood: Canyon Country

    Nearby schools

    GreatSchools rating
    Schools provided by the listing agent
    • Elementary: Golden Oak Community
    • Middle: La Mesa
    • High: Golden Valley

    Source: CRMLS. This data may not be complete. We recommend contacting the local school district to confirm school assignments for this home.

    Get a cash offer in 3 minutes
    Find out how much your home could sell for in as little as 3 minutes with a no-obligation cash offer.
    Estimated market value
    $996,100
    Get a cash offer in 3 minutes
    Find out how much your home could sell for in as little as 3 minutes with a no-obligation cash offer.
    Estimated market value
    $996,100