Skip main navigation
Closed
  • $2,275,000

    17861 Section St Unit 1, Fairhope, AL 36532

    4beds
    --Square Feet
    Residential
    Built in 2007
    -- sqft lot
    $-- Zestimate®
    $371/sqft
    $4,596 Estimated rent

    Home value

    Not available

    Estimated sales range

    Not available

    $4,596/mo

    Zestimate® history
    Loading
    Loading...

    Owner options

    List your home for rent

    $4,596/mo

    Rent Zestimate®

    Find your next renter with Zillow Rental Manager. Plus, with online applications, you can quickly screen prospective tenants – for free.

    Learn more

    $4,596/mo

    Rent Zestimate®

    Refinance and save

    $12,027/mo

    Est. payment

    Refinancing to a lower rate could help reduce your monthly payments and save thousands over the life of the loan.

    See today's rates

    $12,027/mo

    Est. payment

    Explore your selling options

    Work with a Zillow partner agent

    Leverage their expertise and Zillow's premium Showcase listings to get your home seen by more buyers.

    Get started

    List with your own agent

    Get your home in front of millions of buyers by listing it on Zillow.

    Learn how to do it

    Sell it yourself

    Take full control of how buyers see your home on Zillow by listing For Sale by Owner (FSBO).

    List your home

    What's special

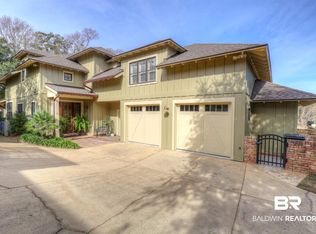
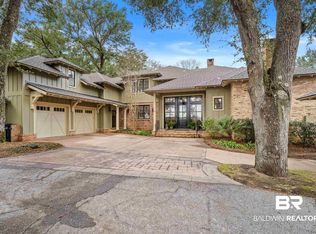
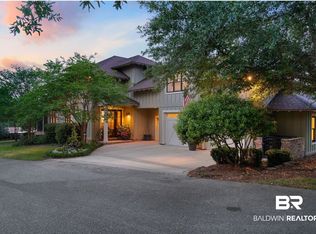
    Exquisite 4-bedroom, 4 ½-bathroom custom home, boasting an impressive 6,127 square feet of luxurious living space. Nestled on the 11th green of the prestigious Azalea golf course at Lakewood Golf Club, this one-of-a-kind residence was thoughtfully designed and reflects unparalleled craftsmanship and attention to detail. Elegant interior finishes throughout with Calcutta Gold marble in the kitchen, master bath, and upstairs baths. The main level features stunning 5-inch white oak flooring. The home includes 3 fireplaces—two gas-burning interiors and a wood-burning exterior fireplace with a gas starter, perfect for cozy evenings on the screen porch off the kitchen. The beautiful stained wood panel study is a highlight, complete with a fireplace and access to a charming porch. Culinary enthusiasts will appreciate the chef's kitchen, equipped with top-of-the-line appliances, including a 5-star gas range, a Thermador oven and microwave, a GE Monogram paneled freezer-less refrigerator, a separate full-size paneled freezer and KitchenAid paneled dishwasher. The screen porch and open porch overlook the lush golf course, offering a picturesque setting for family time or entertaining. Additional features include a whole-house generator, two-car garage with dedicated parking for a golf cart, a new fortified roof with hurricane designations and all exterior maintenance is handled by the HOA. This exceptional property is a rare find, offering a blend of luxury, comfort, and convenience. Buyer to verify all information during due diligence.

    Zillow last checked:

    Listing updated:

    Listed by:

    Mary Greene 251-716-9061,

    Wise Living Real Estate, LLC

    Bought with:

    Anna Luce

    South Coast Properties

    Source: Baldwin Realtors,MLS#: 375112MLS Logo

    Facts & features

    Interior

    Bedrooms & bathrooms
    • Bedrooms: 4
    • Bathrooms: 5
    • Full bathrooms: 4
    • 1/2 bathrooms: 1
    • Main level bedrooms: 2
    Primary bedroom
    • Features: 1st Floor Primary, Sitting Area, Multiple Walk in Closets, Walk-In Closet(s)
    • Level: Main
    • Area: 360
    • Dimensions: 20 x 18
    Bedroom 2
    • Level: Main
    • Area: 169
    • Dimensions: 13 x 13
    Bedroom 3
    • Level: Second
    • Area: 345
    • Dimensions: 23 x 15
    Bedroom 4
    • Level: Second
    • Area: 208
    • Dimensions: 16 x 13
    Primary bathroom
    • Features: Double Vanity, Jetted Tub, Separate Shower
    Dining room
    • Features: Breakfast Area-Kitchen, Separate Dining Room
    • Level: Main
    • Area: 336
    • Dimensions: 21 x 16
    Kitchen
    • Level: Main
    • Area: 264
    • Dimensions: 24 x 11
    Heating
    • Electric, Central, ENERGY STAR Qualified Equipment
    Cooling
    • Ceiling Fan(s), ENERGY STAR Qualified Equipment
    Appliances
    • Included: Dishwasher, Disposal, Convection Oven, Double Oven, Ice Maker, Microwave, Gas Range, Refrigerator, Wine Cooler, Cooktop, ENERGY STAR Qualified Appliances, Tankless Water Heater
    • Laundry: Inside
    Features
    • Central Vacuum, Breakfast Bar, Eat-in Kitchen, Ceiling Fan(s), Elevator, High Ceilings, High Speed Internet, Split Bedroom Plan, Storage, Wet Bar
    • Flooring: Carpet, Tile, Wood
    • Windows: Double Pane Windows
    • Has basement: No
    • Number of fireplaces: 3
    • Fireplace features: Gas Log, Great Room, Living Room, See Remarks, Outside, Wood Burning
    Interior area
    • Total structure area: 6,127
    • Total interior livable area: 6,127 sqft

    Property

    Parking
    • Total spaces: 2
    • Parking features: Attached, Garage, Golf Cart Garage, Three or More Vehicles, Garage Door Opener
    • Has attached garage: Yes
    • Covered spaces: 2
    Features
    • Levels: Two
    • Patio & porch: Covered, Patio
    • Exterior features: Termite Contract
    • Pool features: Association
    • Has spa: Yes
    • Has view: Yes
    • View description: Golf Course
    • Waterfront features: No Waterfront
    Lot
    • Features: Zero Lot Line, Less than 1 acre, Corner Lot, On Golf Course, Few Trees
    Details
    • Parcel number: 4609310000003.002.915
    • Zoning description: Within Corp Limits

    Utilities & green energy

    • Sewer: Baldwin Co Sewer Service
    • Utilities for property: Riviera Utilities

    Community & neighborhood

    Security
    • Security features: Carbon Monoxide Detector(s)
    Community
    • Community features: None
    Location
    • Region: Fairhope
    • Subdivision: Cottages At Point Clear

    HOA & financial

    HOA
    • Has HOA: Yes
    • HOA fee: $1,727 monthly
    • Services included: Association Management, Insurance, Maintenance Grounds, Pest Control, Reserve Fund, Taxes-Common Area, Pool

    Other

    Other facts
    • Price range: $2.3M - $2.3M
    • Ownership: Whole/Full

    Price history

    DateEventPrice
    3/12/2025Sold$2,275,000-4.2%$371/sqft
    Source: Baldwin Realtors #375112 Report a problem
    3/5/2025Pending sale$2,375,000+140.4%$388/sqft
    Source: Baldwin Realtors #375112 Report a problem
    10/30/2020Sold$988,000-1.1%$161/sqft
    Source: Baldwin Realtors #299180 Report a problem
    5/28/2020Listed for sale$998,500$163/sqft
    Source: Roberts Brothers Trec #639956 Report a problem

    Public tax history

    YearProperty taxesTax assessment
    2024$5,495 +20.4%$178,380 +20%
    2023$4,563 $148,660 +32.3%
    2022-- $112,380
    2021$6,968 -2.1%$112,380 -51%
    2020$7,115 +12.5%$229,520 +1.6%
    2019$6,326 +2.7%$225,940 +2.7%
    2018$6,160 +1.3%$220,000 +1.3%
    2017$6,083 -1.7%$217,260 +13.3%
    2016$6,191 +13.1%$191,700
    2015$5,475 +4.5%$191,700 +2.6%
    2014$5,240 $186,760 -0.7%
    2013$5,240 $188,120 +90.8%
    2011-- $98,600 -44.9%
    2010-- $178,920 -20%
    2009$6,262 -1%$223,660 -1%
    2008$6,326 $225,940

    Find assessor info on the county website

    Neighborhood: 36532

    Nearby schools

    GreatSchools rating
    Schools provided by the listing agent
    • Elementary: Fairhope West Elementary
    • Middle: Fairhope Middle
    • High: Fairhope High

    Source: Baldwin Realtors. This data may not be complete. We recommend contacting the local school district to confirm school assignments for this home.