Contract Pending Nice 2 story with brand new roof, walkable distance to all three schools. Upstairs Laundry & Huge backyard with vegetable garden & fruit trees (peach, Asian pear and cherry) plus a grape vine & built in bench (built by homeowner) And 8x9 outdoor shed for storing lawn mower & garden tools. Sellers added fence, whole house water filter & kitchen sink filter, humidifier, water softer, kitchen exhaust fan, faucet in garage, clear cover on the outside for the egress window. Sellers personally built & added shelves in family room, pantry, garage & under staircase. The hand-built shelve with hooks in mud room stays with the house, along with the TV in the extra room (10x11) in the basement (which can be used as office or gym). Washer, dryer and basketball hoop stays with the home. Service for Ring doorbell, two security exterior cameras in front and one at back & security system in the home, need to be transferred by New buyers to their account.
Sold for $440,000
$440,000
17861 Tibbles St, Omaha, NE 68116
4beds
2,497sqft
Single Family Residence
Built in 2018
0.31 Acres Lot
$463,700 Zestimate®
$176/sqft
$2,880 Estimated rent
Home value
$463,700
$441,000 - $487,000
$2,880/mo
Zestimate® history
Owner options
List your home for rent
$2,880/mo
Rent Zestimate®
Find your next renter with Zillow Rental Manager. Plus, with online applications, you can quickly screen prospective tenants – for free.
$2,880/mo
Rent Zestimate®
Refinance and save
$3,215/mo
Est. payment
Refinancing to a lower rate could help reduce your monthly payments and save thousands over the life of the loan.
$3,215/mo
Est. payment
Explore your selling options
Work with a Zillow partner agent
Leverage their expertise and Zillow's premium Showcase listings to get your home seen by more buyers.
Get startedList with your own agent
Get your home in front of millions of buyers by listing it on Zillow.
Learn how to do itSell it yourself
Take full control of how buyers see your home on Zillow by listing For Sale by Owner (FSBO).
List your homeWhat's special
Zillow last checked:
Listing updated:
Listed by:
Mary Thommi 402-650-6940,
BHHS Ambassador Real Estate
Bought with:
Stephanie Anderson, 20160799
eXp Realty LLC
Source: GPRMLS,MLS#: 22419366
Facts & features
Interior
Bedrooms & bathrooms
- Bedrooms: 4
- Bathrooms: 3
- Full bathrooms: 2
- 3/4 bathrooms: 2
- Partial bathrooms: 1
- Main level bathrooms: 4
Primary bedroom
- Features: Wall/Wall Carpeting, Cath./Vaulted Ceiling, Ceiling Fan(s), Walk-In Closet(s)
- Level: Second
Bedroom 2
- Features: Wall/Wall Carpeting
- Level: Second
Bedroom 3
- Features: Wall/Wall Carpeting, Walk-In Closet(s)
- Level: Second
Bedroom 4
- Features: Wall/Wall Carpeting
- Level: Second
Primary bathroom
- Features: Full
Family room
- Features: Wall/Wall Carpeting, Fireplace, Ceiling Fan(s)
- Level: Second
Kitchen
- Features: Laminate Flooring
- Level: Main
Basement
- Area: 864
Heating
- Natural Gas, Forced Air
Cooling
- Central Air
Appliances
- Included: Range, Refrigerator, Washer, Dryer, Microwave
Features
- Basement: Daylight
- Number of fireplaces: 1
- Fireplace features: Family Room, Direct-Vent Gas Fire
Interior area
- Total structure area: 2,497
- Total interior livable area: 2,497 sqft
- Finished area above ground: 2,029
- Finished area below ground: 468
Property
Parking
- Total spaces: 3
- Parking features: Attached
- Attached garage spaces: 3
Features
- Levels: Two
- Fencing: Vinyl
Lot
- Size: 0.31 Acres
- Dimensions: 61.58 x 33.46 x 193.12 x 41.29 x 220.58
- Features: Over 1/4 up to 1/2 Acre
Details
- Additional structures: Shed(s)
- Parcel number: TBD
Construction
Type & style
- Home type: SingleFamily
- Architectural style: Traditional
- Property subtype: Single Family Residence
Materials
- Foundation: Concrete Perimeter
Condition
- Not New and NOT a Model
- New construction: No
- Year built: 2018
Utilities & green energy
- Sewer: Public Sewer
- Water: Public
Community & HOA
Community
- Subdivision: Sagewood Pointe
HOA
- Has HOA: Yes
- HOA fee: $200 annually
Location
- Region: Omaha
Financial & listing details
- Price per square foot: $176/sqft
- Tax assessed value: $402,400
- Annual tax amount: $8,887
- Date on market: 7/31/2024
- Listing terms: VA Loan,FHA,Conventional,Cash
- Ownership: Fee Simple
Price history
| Date | Event | Price |
|---|---|---|
| 10/7/2024 | Sold | $440,000-2.2%$176/sqft |
Source:  GPRMLS #22419366 Report a problem GPRMLS #22419366 Report a problem | ||
| 9/10/2024 | Pending sale | $450,000$180/sqft |
Source: GPRMLS #22419366 Report a problem | ||
| 7/31/2024 | Listed for sale | $450,000+50.3%$180/sqft |
Source: GPRMLS #22419366 Report a problem | ||
| 10/10/2019 | Sold | $299,405$120/sqft |
Source: GPRMLS #21907804 Report a problem | ||
| 7/29/2019 | Listed for sale | $299,405$120/sqft |
Source: Celebrity Homes Inc #21907804 Report a problem | ||
| 5/28/2019 | Listing removed | $299,405$120/sqft |
Source: Celebrity Homes Inc #21907804 Report a problem | ||
| 5/1/2019 | Listed for sale | $299,405$120/sqft |
Source: Celebrity Homes Inc #21907804 Report a problem | ||
Public tax history
| Year | Property taxes | Tax assessment |
|---|---|---|
| 2025 | $8,030 +16.2% | $402,400 +16.1% |
| 2024 | $6,913 -22.2% | $346,600 |
| 2023 | $8,888 +11.2% | $346,600 +20.5% |
| 2022 | $7,989 -1.2% | $287,700 |
| 2021 | $8,083 -0.6% | $287,700 |
| 2020 | $8,130 +15.1% | $287,700 +13.8% |
| 2019 | $7,062 +8033.7% | $252,800 +8054.8% |
| 2018 | $87 | $3,100 |
Find assessor info on the county website
Neighborhood: 68116
Nearby homes
- $411,3003 bd3 ba2.2k sqft17855 Tibbles St, Omaha, NE 68116Off Market
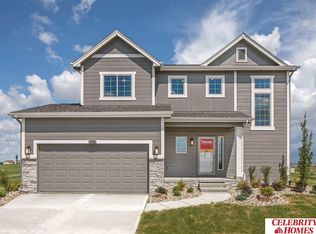
- $472,9004 bd2 ba2.2k sqft17867 Tibbles St, Omaha, NE 68116Off Market
- $396,0003 bd3 ba2k sqft5150 N 179th Ave, Omaha, NE 68116Off Market
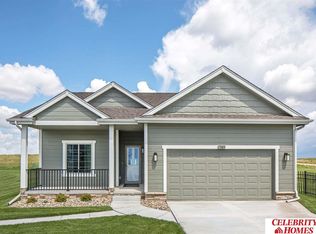
- $420,0004 bd3 ba2.2k sqft17849 Tibbles St, Omaha, NE 68116Sold
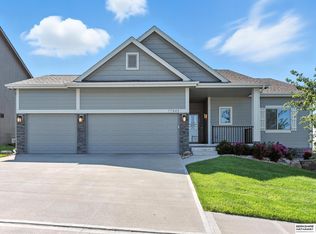
- $345,3002 bd2 ba1.3k sqft17864 Tibbles St, Omaha, NE 68116Off Market
- $325,0002 bd2 ba1.3k sqft17868 Tibbles St, Omaha, NE 68116Sold
- $412,0003 bd3 ba2.2k sqft5154 N 179th Ave, Omaha, NE 68116Off Market
- $479,7004 bd2 ba2.4k sqft17843 Tibbles St, Omaha, NE 68116Off Market
Nearby schools
GreatSchools rating
- 8/10Sagewood Elementary SchoolGrades: PK-5Distance: 0.1 mi
- 9/10Elkhorn Grandview Middle SchoolGrades: 6-8Distance: 0.2 mi
- 9/10ELKHORN NORTH HIGH SCHOOLGrades: 9-12Distance: 0.4 mi
Schools provided by the listing agent
- Elementary: Sagewood
- Middle: Elkhorn
- High: Elkhorn North
- District: Elkhorn
Source: GPRMLS. This data may not be complete. We recommend contacting the local school district to confirm school assignments for this home.


Get pre-qualified for a loan
At Zillow Home Loans, we can pre-qualify you in as little as 5 minutes with no impact to your credit score.An equal housing lender. NMLS #10287.
Sell for more on Zillow
Get a Zillow Showcase℠ listing at no additional cost and you could sell for .
$463,700
2% more
+$9,274
With Zillow Showcase(estimated)
$472,974
- Nebraska
- Douglas County
- Omaha
- 68116
- 17861 Tibbles St
Nearby cities
Nearby neighborhoods
Nearby zip codes
Other Omaha Topics
