Skip main navigation
Closed
  • $435,000

    17862 Hedgewood Dr, Lockport, IL 60441

    4beds
    2,263sqft
    Single Family Residence
    Built in 2006
    0.28 Acres Lot
    $453,900 Zestimate®
    $192/sqft
    $3,524 Estimated rent

    Home value

    $453,900

    $431,000 - $477,000

    $3,524/mo

    Zestimate® history
    Loading
    Loading...

    Owner options

    List your home for rent

    $3,524/mo

    Rent Zestimate®

    Find your next renter with Zillow Rental Manager. Plus, with online applications, you can quickly screen prospective tenants – for free.

    Learn more

    $3,524/mo

    Rent Zestimate®

    Refinance and save

    $3,583/mo

    Est. payment

    Refinancing to a lower rate could help reduce your monthly payments and save thousands over the life of the loan.

    See today's rates

    $3,583/mo

    Est. payment

    Explore your selling options

    Work with a Zillow partner agent

    Leverage their expertise and Zillow's premium Showcase listings to get your home seen by more buyers.

    Get started

    List with your own agent

    Get your home in front of millions of buyers by listing it on Zillow.

    Learn how to do it

    Sell it yourself

    Take full control of how buyers see your home on Zillow by listing For Sale by Owner (FSBO).

    List your home

    What's special

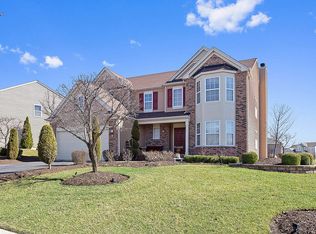
    Step into comfort and luxury with this captivating 2 story home, situated on a large corner lot. As you enter, warmth emanates from the spacious living and dining rooms and the beautiful flooring that ties the main floor together. Unwind and create lasting memories with loved ones around the cozy fireplace in the family room. The kitchen beckons with modern amenities, promising culinary adventures and delightful gatherings. Upstairs, discover four spacious bedrooms, each offering a retreat for rest and relaxation. The crown jewel awaits in the glamourous master suite, boasting a lavish bath adorned with a luxurious soaking tub, separate shower, and double sinks. Indulge in tranquility and opulence as you immerse yourself in a spa-like oasis. With ample square footage and boundless potential, the basement offers the opportunity to tailor the home to your unique needs and desires. Whether you envision a man cave, a crafting haven, or a fitness center, the canvas is yours to paint. With its blend of warmth and functionality, this home is more than just a residence it's a haven where every detail is designed to elevate your lifestyle. This remarkable home is also just steps away from sprawling Dellwood Park, offering a plethora of outdoor amenities to further enhance your lifestyle. Embrace an active lifestyle with ease as you stroll along the walking paths, play The Canyons Frisbee Golf Course, or further your fitness journey with the state of the art fitness and tennis center. You can even enjoy the July 4th fireworks from your backyard! Don't miss out on the chance to make this dream home your reality. Schedule your appointment today! Broker owned.

    Zillow last checked:

    Listing updated:

    Listed by:

    Jack Wolf 708-429-4300,

    RE/MAX 10

    Bought with:

    Vanessa Peterson

    Baird & Warner

    Source: MRED as distributed by MLS GRID,MLS#: 12067863MLS Logo

    Facts & features

    Interior

    Bedrooms & bathrooms
    • Bedrooms: 4
    • Bathrooms: 3
    • Full bathrooms: 2
    • 1/2 bathrooms: 1
    Rooms
    • Room types: Deck
    Primary bedroom
    • Features: Bathroom (Full)
    • Level: Second
    • Area: 238 Square Feet
    • Dimensions: 17X14
    Bedroom 2
    • Level: Second
    • Area: 121 Square Feet
    • Dimensions: 11X11
    Bedroom 3
    • Level: Second
    • Area: 110 Square Feet
    • Dimensions: 11X10
    Bedroom 4
    • Level: Second
    • Area: 100 Square Feet
    • Dimensions: 10X10
    Deck
    • Level: Main
    • Area: 240 Square Feet
    • Dimensions: 20X12
    Dining room
    • Level: Main
    • Area: 110 Square Feet
    • Dimensions: 11X10
    Family room
    • Level: Main
    • Area: 216 Square Feet
    • Dimensions: 18X12
    Kitchen
    • Features: Kitchen (Eating Area-Table Space, Pantry-Closet)
    • Level: Main
    • Area: 198 Square Feet
    • Dimensions: 18X11
    Laundry
    • Level: Main
    • Area: 60 Square Feet
    • Dimensions: 10X6
    Living room
    • Level: Main
    • Area: 216 Square Feet
    • Dimensions: 18X12
    Heating
    • Natural Gas, Forced Air
    Cooling
    • Central Air
    Appliances
    • Laundry: Main Level, Gas Dryer Hookup
    Features
    • Walk-In Closet(s), High Ceilings, Granite Counters, Separate Dining Room
    • Basement: Unfinished,Full
    • Number of fireplaces: 1
    • Fireplace features: Wood Burning, Family Room
    Interior area
    • Total structure area: 0
    • Total interior livable area: 2,263 sqft

    Property

    Parking
    • Total spaces: 2
    • Parking features: Asphalt, Garage Door Opener, On Site, Attached, Garage
    • Attached garage spaces: 2
    • Has uncovered spaces: Yes
    Accessibility
    • Accessibility features: No Disability Access
    Features
    • Stories: 2
    • Patio & porch: Deck
    Lot
    • Size: 0.28 Acres
    • Dimensions: 95X128
    • Features: Corner Lot
    Details
    • Parcel number: 1104264020080000
    • Special conditions: None

    Construction

    Type & style
    • Home type: SingleFamily
    • Property subtype: Single Family Residence
    Materials
    • Vinyl Siding, Brick
    • Foundation: Concrete Perimeter
    • Roof: Asphalt
    Condition
    • New construction: No
    • Year built: 2006
    Details
    • Builder model: 2 STORY

    Utilities & green energy

    • Electric: Circuit Breakers
    • Sewer: Public Sewer
    • Water: Public

    Community & HOA

    Community
    • Features: Curbs, Sidewalks, Street Lights, Street Paved
    • Subdivision: Neuberry Ridge
    HOA
    • Has HOA: Yes
    • Services included: Other
    • HOA fee: $450 annually
    Location
    • Region: Lockport

    Financial & listing details

    • Price per square foot: $192/sqft
    • Tax assessed value: $362,100
    • Annual tax amount: $7,843
    • Date on market: 5/30/2024
    • Listing terms: Conventional
    • Ownership: Fee Simple w/ HO Assn.

    Price history

    DateEventPrice
    7/15/2024Sold$435,000-0.9%$192/sqft
    Source: MRED as distributed by MLS GRID #12067863 Report a problem
    6/14/2024Contingent$439,000$194/sqft
    Source: MRED as distributed by MLS GRID #12067863 Report a problem
    5/30/2024Listed for sale$439,000-2.4%$194/sqft
    Source: MRED as distributed by MLS GRID #12067863 Report a problem
    5/28/2024Listing removed--
    Source: MRED as distributed by MLS GRID #12023075 Report a problem
    4/10/2024Listed for sale$449,900-3.2%$199/sqft
    Source: MRED as distributed by MLS GRID #12023075 Report a problem
    4/7/2024Listing removed--
    Source: MRED as distributed by MLS GRID #12014855 Report a problem
    3/28/2024Listed for sale$464,900+50.5%$205/sqft
    Source: MRED as distributed by MLS GRID #12014855 Report a problem
    1/19/2007Sold$309,000+16.2%$137/sqft
    Source: Public Record Report a problem
    5/3/2005Sold$266,000$118/sqft
    Source: Public Record Report a problem

    Public tax history

    YearProperty taxesTax assessment
    2024$8,412 +6%$120,700 +11.4%
    2023$7,935 +1.2%$108,358 +7.2%
    2022$7,843 +5.6%$101,078 +6.4%
    2021$7,427 -3.3%$94,989 +3.4%
    2020$7,684 +4.6%$91,866 +5.5%
    2019$7,348 +3.1%$87,077 +5%
    2018$7,129 +3.1%$82,899 +5.9%
    2017$6,915 -2.7%$78,259 -0.2%
    2016$7,106 -1.6%$78,445 +5.1%
    2015$7,221 $74,638 +0.1%
    2014$7,221 +6.6%$74,551
    2013$6,773 +1.4%$74,551 -6%
    2012$6,679 +2.2%$79,309 -10%
    2011$6,537 -0.4%$88,122 -8.5%
    2010$6,565 +0.4%$96,342 -6%
    2009$6,539 +0.9%$102,491
    2008$6,483 $102,491 +3.6%
    2007-- $98,977 +10%
    2006$5,976 +79%$89,979 +83.3%
    2005$3,338 $49,092
    Find assessor info on the county website

    Neighborhood: 60441

    Nearby schools

    GreatSchools rating
    Schools provided by the listing agent
    • Elementary: Taft Grade School
    • Middle: Taft Grade School
    • High: Lockport Township High School
    • District: 90

    Source: MRED as distributed by MLS GRID. This data may not be complete. We recommend contacting the local school district to confirm school assignments for this home.

    Get a cash offer in 3 minutes
    Find out how much your home could sell for in as little as 3 minutes with a no-obligation cash offer.
    Estimated market value
    $453,900
    Get a cash offer in 3 minutes
    Find out how much your home could sell for in as little as 3 minutes with a no-obligation cash offer.
    Estimated market value
    $453,900