Skip main navigation
Off market
  • $499,000

    17863 Fringed Sage Way, Parker, CO 80134

    5beds
    1,670sqft
    SingleFamily
    Built in 1982
    5,227 Square Feet Lot
    $499,000 Zestimate®
    $299/sqft
    $3,103 Estimated rent

    Home value

    $499,000

    $474,000 - $524,000

    $3,103/mo

    Zestimate® history
    Loading
    Loading...

    Owner options

    List your home for rent

    $3,103/mo

    Rent Zestimate®

    Find your next renter with Zillow Rental Manager. Plus, with online applications, you can quickly screen prospective tenants – for free.

    Learn more

    $3,103/mo

    Rent Zestimate®

    Refinance and save

    $2,926/mo

    Est. payment

    Refinancing to a lower rate could help reduce your monthly payments and save thousands over the life of the loan.

    See today's rates

    $2,926/mo

    Est. payment

    Explore your selling options

    Work with a Zillow partner agent

    Leverage their expertise and Zillow's premium Showcase listings to get your home seen by more buyers.

    Get started

    List with your own agent

    Get your home in front of millions of buyers by listing it on Zillow.

    Learn how to do it

    Sell it yourself

    Take full control of how buyers see your home on Zillow by listing For Sale by Owner (FSBO).

    List your home

    What's special

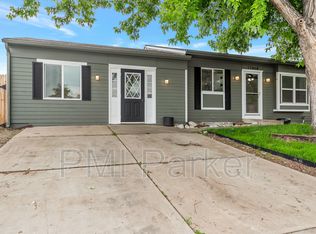
    Almost new everything since 2018!! New low maintenance LVP flooring throughout; new exterior and interior paint; new exterior shutters; new faux wood blinds throughout; all new upgraded 2 panel interior doors with brushed bronze handles; new recessed lighting in living room and kitchen as well as all new lighted ceiling fans in the 2 upper level bedrooms, living room, and the lower level master bedroom; new over-sink light fixture and hanging pendants over the island in the kitchen; new lighting in the 2 bathrooms, hallway, laundry area, 2 lower level bedrooms as well as a modern brushed bronze chandelier in the entry; new upgraded 4-1/2” baseboards throughout; completely gutted and renovated kitchen with all new INCLUDED black stainless appliances: smooth top stove and double oven, refrigerator, built in microwave and YES a THIRD oven for the bakers in the family; stainless steel stove exhaust hood; custom tile backsplash; 42” cabinets with brushed bronze hardware; large quartz countertop eat-in island with storage and soft-close drawers; amazing upper level guest bathroom with floor to ceiling luxury tile, hexagon Carrara floor tile, new tub, brushed bronze hardware, new vanity and eco-flush toilet, new lighted exhaust fan; updated deck off the kitchen and living room that spans the entire width of the upper level of the back of the house; new INCLUDED washer and dryer; heated tile flooring in the master bathroom in the lower level; flagstone pathway to the front door; new digital front door deadbolt plus a Ring doorbell; 2 car garage with new garage door and opener including a remote opener and a keypad opener on the exterior of the garage; new sod planted last fall plus ongoing landscape updates. 2 bedrooms, guest bathroom, living room and eat-in kitchen on the upper level and on the lower level is the master bedroom with large en suite bathroom, laundry area, plus 2 additional bedrooms for the family or use for your office or workout room. Cozy cul de sac location so close to everything: King Soopers across the street, Costco and the new Trader Joe’s across Parker Rd., less than 10 minutes to the Parker Rec Center and downtown Parker.

    This property is off market, which means it's not currently listed for sale or rent on Zillow. This may be different from what's available on other websites or public sources.
    Facts & features

    Interior

    Bedrooms & bathrooms
    • Bedrooms: 5
    • Bathrooms: 2
    • Full bathrooms: 2
    Heating
    • Forced air, Gas
    Cooling
    • Central
    Appliances
    • Included: Dishwasher, Dryer, Garbage disposal, Microwave, Range / Oven, Refrigerator, Washer
    Features
    • Eating Space / Kitchen, Open Floor Plan, Five Piece Bath, Master Bath, Updated, Pantry
    • Flooring: Tile, Other
    • Has fireplace: No
    Interior area
    • Total interior livable area: 1,670 sqft

    Property

    Parking
    • Total spaces: 2
    • Parking features: Garage - Attached
    Features
    • Exterior features: Other
    • Has view: Yes
    • View description: Mountain
    Lot
    • Size: 5,227 Square Feet
    Details
    • Parcel number: 223304405011

    Construction

    Type & style
    • Home type: SingleFamily
    • Architectural style: Traditional
    Materials
    • Frame
    • Roof: Composition
    Condition
    • Year built: 1982

    Community & HOA

    Location
    • Region: Parker

    Financial & listing details

    • Price per square foot: $299/sqft
    • Tax assessed value: $477,936
    • Annual tax amount: $3,092

    Price history

    DateEventPrice
    2/9/2023Sold$490,000-10.5%$293/sqft
    Source: Public Record Report a problem
    7/14/2022Sold$547,400+71.1%$328/sqft
    Source: Public Record Report a problem
    7/12/2018Sold$320,000+2.3%$192/sqft
    Source: Public Record Report a problem
    6/21/2018Pending sale$312,900$187/sqft
    Source: HomeSmart Cherry Creek #6944691 Report a problem
    6/17/2018Price change$312,900-0.6%$187/sqft
    Source: HomeSmart Cherry Creek #6944691 Report a problem
    6/13/2018Price change$314,900-1.3%$189/sqft
    Source: HomeSmart Cherry Creek #6944691 Report a problem
    6/11/2018Price change$319,000-1.8%$191/sqft
    Source: HomeSmart Cherry Creek #6944691 Report a problem
    6/3/2018Price change$324,900-1.2%$195/sqft
    Source: HomeSmart Cherry Creek #6944691 Report a problem
    5/30/2018Listed for sale$329,000+13.4%$197/sqft
    Source: HomeSmart Realty Group #6944691 Report a problem
    10/26/2017Sold$290,000+78.8%$174/sqft
    Source: Public Record Report a problem
    11/17/2000Sold$162,200$97/sqft
    Source: Public Record Report a problem

    Public tax history

    YearProperty taxesTax assessment
    2025$3,092 +0.4%$29,870 -14.6%
    2024$3,079 +27.2%$34,960 -1%
    2023$2,420 -3.8%$35,300 +45.9%
    2022$2,515 $24,190 -2.8%
    2021-- $24,890 +8.1%
    2020$2,359 +21.5%$23,030
    2019$1,941 0%$23,030 +24.8%
    2018$1,941 +4.7%$18,450
    2017$1,853 +117%$18,450 +13.5%
    2016$854 -5.4%$16,250
    2015$903 +17.1%$16,250 +31.5%
    2014$771 $12,360
    2013-- $12,360 +0.6%
    2012-- $12,290
    2011-- $12,290 -14.1%
    2010-- $14,310 -10.8%
    2009$999 $16,050
    2008-- $16,050 +5.4%
    2007-- $15,230
    2006$1,853 +5.5%$15,230 +5.3%
    2004$1,756 -31.4%$14,470 +4.4%
    2003$2,559 $13,860
    2002-- $13,860 +15.5%
    2001$1,667 -1.7%$12,000 -0.1%
    2000$1,697 $12,009
    Find assessor info on the county website

    Neighborhood: Cottonwood

    Nearby schools

    GreatSchools rating
    Schools provided by the listing agent
    • Elementary: Pine Lane Prim/Inter
    • Middle: Sierra
    • High: Chaparral
    • District: Douglas RE-1

    Source: The MLS. This data may not be complete. We recommend contacting the local school district to confirm school assignments for this home.

    Get a cash offer in 3 minutes
    Find out how much your home could sell for in as little as 3 minutes with a no-obligation cash offer.
    Estimated market value
    $499,000
    Get a cash offer in 3 minutes
    Find out how much your home could sell for in as little as 3 minutes with a no-obligation cash offer.
    Estimated market value
    $499,000