Skip main navigation
Sold for $515,000
  • $515,000

    17864 E Prentice Drive, Centennial, CO 80015

    4beds
    1,983sqft
    Single Family Residence
    Built in 1982
    6,708 Square Feet Lot
    $494,100 Zestimate®
    $260/sqft
    $2,913 Estimated rent

    Home value

    $494,100

    $460,000 - $529,000

    $2,913/mo

    Zestimate® history
    Loading
    Loading...

    Owner options

    List your home for rent

    $2,913/mo

    Rent Zestimate®

    Find your next renter with Zillow Rental Manager. Plus, with online applications, you can quickly screen prospective tenants – for free.

    Learn more

    $2,913/mo

    Rent Zestimate®

    Refinance and save

    $3,048/mo

    Est. payment

    Refinancing to a lower rate could help reduce your monthly payments and save thousands over the life of the loan.

    See today's rates

    $3,048/mo

    Est. payment

    Explore your selling options

    Work with a Zillow partner agent

    Leverage their expertise and Zillow's premium Showcase listings to get your home seen by more buyers.

    Get started

    List with your own agent

    Get your home in front of millions of buyers by listing it on Zillow.

    Learn how to do it

    Sell it yourself

    Take full control of how buyers see your home on Zillow by listing For Sale by Owner (FSBO).

    List your home

    What's special

    Plush carpetingNew cabinetsSpa-like retreatsFreshly repainted exterior
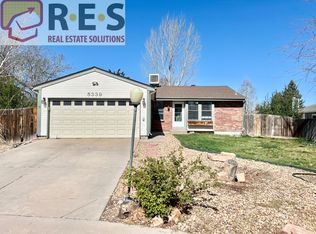
    Discover this beautifully updated home, offering a seamless blend of contemporary upgrades and timeless charm. Nestled in the sought-after community of Centennial, this property is move-in ready, delivering comfort, functionality, and style for its future owners. Step inside to freshly painted interiors and brand-new light fixtures that illuminate every room with elegance. The main level boasts sleek Luxury Vinyl Plank (LVP) flooring, while plush carpeting adds warmth to the stairs and the renovated basement bedroom. New floor trim throughout enhances the home’s polished look. A brand-new front door complements updated interior doors and closet doors, while newly installed basement windows invite natural light and improve energy efficiency. The heart of the home, the kitchen, has undergone a stunning transformation with all-new cabinets, countertops, and a reimagined layout designed for maximum functionality. Both bathrooms have been tastefully renovated with new vanities, paneling, paint, trim, toilets, and flooring, creating spa-like retreats. Newer Water Heater installed July of 2023. Exterior updates include a complete roof and shingle replacement (2023) and a freshly repainted exterior for lasting curb appeal. The modernized electrical system features new switches and outlets, ensuring safety and convenience. Appliances such as the dishwasher, refrigerator, and water heater are recent upgrades, while the furnace has been meticulously maintained. The home sits on a generous 6,708-square-foot lot, with a welcoming neighborhood ambiance that’s enhanced by proximity to parks, Cherry Creek 5 schools, shopping, and dining. The location offers excellent walkability and easy access to amenities. What's more, the property includes VIP passes to sunbathing, serve-and-volley, and picnicking with its communal pool, tennis courts, and parks.

    Zillow last checked:

    Listing updated:

    Listed by:

    Randy Avila 720-935-0248 Randy@RSquaredRealEstate.com,

    R Squared Realty Experts

    Bought with:

    Mauri Tamborra, 40042397

    RE/MAX Leaders

    Tianna Matheja, 100071698

    RE/MAX Leaders

    Source: REcolorado as distributed by MLS GRID,MLS#: 8267790MLS Logo

    Facts & features

    Interior

    Bedrooms & bathrooms
    • Bedrooms: 4
    • Bathrooms: 3
    • Full bathrooms: 1
    • 3/4 bathrooms: 2
    • Main level bathrooms: 2
    • Main level bedrooms: 3
    Primary bedroom
    • Description: New Luxury Vinyl Flooring, Hardware
    • Level: Main
    • Area: 132 Square Feet
    • Dimensions: 12 x 11
    Bedroom
    • Description: New Closet Doors | New Luxury Vinyl Flooring
    • Level: Main
    • Area: 100 Square Feet
    • Dimensions: 10 x 10
    Bedroom
    • Description: New Closet Doors | New Luxury Vinyl Flooring
    • Level: Main
    • Area: 100 Square Feet
    • Dimensions: 10 x 10
    Bedroom
    • Description: New Basement Windows | New Carpet
    • Level: Basement
    • Area: 234 Square Feet
    • Dimensions: 13 x 18
    Primary bathroom
    • Description: New Vanities, Paneling, Paint, Trim, Toilet And Flooring
    • Level: Main
    • Area: 32 Square Feet
    • Dimensions: 4 x 8
    Bathroom
    • Description: Guest Bathroom | New Vanity, Paneling, Paint, Trim, Toilet & Flooring Grout
    • Level: Main
    • Area: 64 Square Feet
    • Dimensions: 8 x 8
    Bathroom
    • Description: Spacious Bathroom & Soaking Tub
    • Level: Basement
    • Area: 117 Square Feet
    • Dimensions: 13 x 9
    Family room
    • Description: New Luxury Vinyl Flooring, Ceiling Fan, Freshly Painted, & Carpet Going Down Stairs
    • Level: Main
    • Area: 216 Square Feet
    • Dimensions: 12 x 18
    Kitchen
    • Description: All New Cabinets & Countertops
    • Level: Main
    • Area: 104 Square Feet
    • Dimensions: 13 x 8
    Heating
    • Forced Air
    Cooling
    • Air Conditioning-Room
    Appliances
    • Included: Dishwasher, Disposal, Dryer, Oven, Refrigerator, Washer
    Features
    • Ceiling Fan(s), Eat-in Kitchen, High Ceilings
    • Flooring: Carpet, Tile, Vinyl
    • Basement: Full,Interior Entry
    • Number of fireplaces: 1
    • Fireplace features: Family Room
    Interior area
    • Total structure area: 1,983
    • Total interior livable area: 1,983 sqft
    • Finished area above ground: 995
    • Finished area below ground: 605

    Property

    Parking
    • Total spaces: 2
    • Parking features: Exterior Access Door
    • Attached garage spaces: 2
    Features
    • Levels: One
    • Stories: 1
    • Exterior features: Private Yard
    • Fencing: Full
    Lot
    • Size: 6,708 Square Feet
    • Features: Near Public Transit
    Details
    • Parcel number: 031718350
    • Zoning: RES
    • Special conditions: Standard

    Construction

    Type & style
    • Home type: SingleFamily
    • Architectural style: Traditional
    • Property subtype: Single Family Residence
    Materials
    • Brick, Wood Siding
    • Foundation: Concrete Perimeter
    • Roof: Composition
    Condition
    • Updated/Remodeled
    • Year built: 1982

    Utilities & green energy

    • Sewer: Public Sewer
    • Water: Public
    • Utilities for property: Cable Available, Electricity Connected, Natural Gas Connected, Phone Available

    Community & HOA

    Community
    • Security: Smart Cameras, Smoke Detector(s)
    • Subdivision: Smoky Hill
    HOA
    • Has HOA: Yes
    • Amenities included: Clubhouse, Park, Playground, Pool, Trail(s)
    • HOA fee: $72 annually
    • HOA name: Smoky Hill HOA
    • HOA phone: 303-400-8994
    Location
    • Region: Centennial

    Financial & listing details

    • Price per square foot: $260/sqft
    • Tax assessed value: $441,200
    • Annual tax amount: $2,672
    • Date on market: 2/5/2025
    • Listing terms: 1031 Exchange,Cash,Conventional,FHA,VA Loan
    • Exclusions: Seller's Personal Property.
    • Ownership: Individual
    • Electric utility on property: Yes
    • Road surface type: Paved

    Price history

    DateEventPrice
    4/7/2025Sold$515,000$260/sqft
    Source: REcolorado as distributed by MLS GRID #8267790 Report a problem
    3/12/2025Pending sale$515,000$260/sqft
    Source: REcolorado as distributed by MLS GRID #8267790 Report a problem
    3/11/2025Price change$515,000-1.9%$260/sqft
    Source: REcolorado as distributed by MLS GRID #8267790 Report a problem
    2/5/2025Listed for sale$525,000$265/sqft
    Source: REcolorado as distributed by MLS GRID #8267790 Report a problem

    Public tax history

    YearProperty taxesTax assessment
    2025$2,959 +10.7%$27,575 -11.4%
    2024$2,672 +40.1%$31,122 -11.4%
    2023$1,907 -0.7%$35,144 +50.2%
    2022$1,920 $23,394 -2.8%
    2021-- $24,067 +6.1%
    2020$2,562 +15.6%$22,687
    2019$2,217 $22,687 +23.4%
    2018$2,217 +1.5%$18,382
    2017$2,183 $18,382 +12%
    2016-- $16,414
    2015-- $16,414 +20.4%
    2014$1,978 +11.6%$13,635 +1.7%
    2013$1,772 $13,410
    2012-- $13,410
    2011$1,653 +1.8%$13,410 -0.7%
    2010$1,624 -13.4%$13,500
    2009$1,876 $13,500 -13.5%
    2008-- $15,602
    2007-- $15,602 +2.8%
    2006-- $15,180
    2005-- $15,180 -1.6%
    2002$1,668 +5.4%$15,430 +13.1%
    2001$1,582 $13,640
    Find assessor info on the county website

    Neighborhood: 80015

    Nearby schools

    GreatSchools rating
    Schools provided by the listing agent
    • Elementary: Trails West
    • Middle: Falcon Creek
    • High: Grandview
    • District: Cherry Creek 5

    Source: REcolorado as distributed by MLS GRID. This data may not be complete. We recommend contacting the local school district to confirm school assignments for this home.

    Get a cash offer in 3 minutes
    Find out how much your home could sell for in as little as 3 minutes with a no-obligation cash offer.
    Estimated market value
    $494,100
    Get a cash offer in 3 minutes
    Find out how much your home could sell for in as little as 3 minutes with a no-obligation cash offer.
    Estimated market value
    $494,100