Welcome to well maintained 1526 sq ft , 3 bedroom 2 bath home with a 2 car garage. Enclosed lanai with sliders do you can open them and enjoy the nice breeze. Home has LTV flooring in the main areas with carpet in the bedrooms and tile in the wet areas. The L shaped Living / dining room gives you that open feeling. Just main bedroom with Large walk in closet. 2nd and 3rd bedroom large enough for king size bed . Nice size closets also, Awnings on all windows. Front porch is great for sitting and talking with the neighbors, All windows have nice metal awnings. Roof replaced in 2023. HVAC - 2009. Water Heater - 2010 Newer Appliances, Huge Patio with walk way to front of home, The community has many amenities such as the awesome outdoor pool and rec center. State of the art fitness center, golf, tennis, Softball, bocce, billiards , a ballroom and more than a 100 clubs. Spruce Creek is a gated community with 24 hour guards. And is very close the Villages, Grocery stores, restaurants, medical facilities and much much more.
Sold for $230,000
$230,000
17864 SE 106TH TERRACE, SUMMERFIELD, FL 34491
3beds
1,526sqft
Single Family Residence
Built in 1992
7,841 Square Feet Lot
$230,800 Zestimate®
$151/sqft
$1,735 Estimated rent
Home value
$230,800
$210,000 - $254,000
$1,735/mo
Zestimate® history
Owner options
List your home for rent
$1,735/mo
Rent Zestimate®
Find your next renter with Zillow Rental Manager. Plus, with online applications, you can quickly screen prospective tenants – for free.
$1,735/mo
Rent Zestimate®
Refinance and save
$1,872/mo
Est. payment
Refinancing to a lower rate could help reduce your monthly payments and save thousands over the life of the loan.
$1,872/mo
Est. payment
Explore your selling options
Work with a Zillow partner agent
Leverage their expertise and Zillow's premium Showcase listings to get your home seen by more buyers.
Get startedList with your own agent
Get your home in front of millions of buyers by listing it on Zillow.
Learn how to do itSell it yourself
Take full control of how buyers see your home on Zillow by listing For Sale by Owner (FSBO).
List your homeWhat's special
Enclosed lanai with slidersNewer appliancesAwnings on all windowsCarpet in the bedroomsNice size closets
Zillow last checked:
Listing updated:
Listed by:
Brad Craycraft 859-983-1440,
RE/MAX PREMIER REALTY 352-460-4396,
Pamalla Craycraft 352-705-4747,
RE/MAX PREMIER REALTY
Bought with:
Michael Aretakis, 3393880
RE/MAX FOXFIRE - SUMMERFIELD
Source: Stellar MLS,MLS#: G5110572 Originating MLS: Lake and Sumter
Originating MLS: Lake and Sumter
Facts & features
Interior
Bedrooms & bathrooms
- Bedrooms: 3
- Bathrooms: 2
- Full bathrooms: 2
Primary bedroom
- Features: Walk-In Closet(s)
- Level: First
Bedroom 2
- Features: Built-in Closet
- Level: First
Bedroom 3
- Features: Built-in Closet
- Level: First
Primary bathroom
- Level: First
Bathroom 2
- Level: First
Balcony porch lanai
- Level: First
Balcony porch lanai
- Level: First
Dining room
- Level: First
Kitchen
- Level: First
Laundry
- Level: First
Living room
- Features: Ceiling Fan(s)
- Level: First
Heating
- Electric, Heat Pump
Cooling
- Central Air
Appliances
- Included: Dishwasher, Disposal, Dryer, Electric Water Heater, Microwave, Range, Range Hood, Refrigerator, Washer
- Laundry: Inside, Laundry Room
Features
- Ceiling Fan(s), Living Room/Dining Room Combo, Open Floorplan, Primary Bedroom Main Floor, Split Bedroom, Walk-In Closet(s)
- Flooring: Carpet, Ceramic Tile, Luxury Vinyl
- Doors: Sliding Doors
- Windows: Window Treatments
- Has fireplace: No
Interior area
- Total structure area: 2,201
- Total interior livable area: 1,526 sqft
Property
Parking
- Total spaces: 2
- Parking features: Garage - Attached
- Attached garage spaces: 2
Features
- Levels: One
- Stories: 1
- Exterior features: Awning(s), Private Mailbox
Lot
- Size: 7,841 Square Feet
- Dimensions: 85 x 90
Details
- Parcel number: 6007108007
- Zoning: PUD
- Special conditions: None
Construction
Type & style
- Home type: SingleFamily
- Property subtype: Single Family Residence
Materials
- Vinyl Siding
- Foundation: Slab
- Roof: Shingle
Condition
- New construction: No
- Year built: 1992
Utilities & green energy
- Sewer: Public Sewer
- Water: None
- Utilities for property: Cable Available, Electricity Available, Electricity Connected, Phone Available, Public, Sewer Connected, Sprinkler Recycled, Underground Utilities, Water Available, Water Connected
Community & HOA
Community
- Features: Buyer Approval Required, Deed Restrictions, Dog Park, Fitness Center, Gated Community - Guard, Golf Carts OK, Golf, Irrigation-Reclaimed Water, Pool, Restaurant, Tennis Court(s)
- Pet fee: $0 monthly
- Senior community: Yes
- Subdivision: SPRUCE CRK SOUTH VIIA
HOA
- Has HOA: Yes
- HOA fee: $204 monthly
- HOA name: Heritage management
- HOA phone: 352-817-2466
- Second HOA name: no
Location
- Region: Summerfield
Financial & listing details
- Price per square foot: $151/sqft
- Tax assessed value: $208,552
- Annual tax amount: $1,448
- Date on market: 4/8/2026
- Cumulative days on market: 27 days
- Listing terms: Cash,Conventional,FHA,VA Loan
- Ownership: Fee Simple
- Total actual rent: 0
- Electric utility on property: Yes
- Road surface type: Paved
Price history
| Date | Event | Price |
|---|---|---|
| 6/11/2026 | Sold | $230,000-6.1%$151/sqft |
Source:  Stellar MLS #G5110572 Report a problem Stellar MLS #G5110572 Report a problem | ||
| 5/5/2026 | Pending sale | $244,900$160/sqft |
Source: Stellar MLS #G5110572 Report a problem | ||
| 4/8/2026 | Listed for sale | $244,900+172.4%$160/sqft |
Source: Stellar MLS #G5110572 Report a problem | ||
| 3/27/2001 | Sold | $89,900$59/sqft |
Source: Public Record Report a problem | ||
Public tax history
| Year | Property taxes | Tax assessment |
|---|---|---|
| 2025 | $1,448 +19.5% | $101,011 +2.9% |
| 2024 | $1,212 +3.1% | $98,164 +3% |
| 2023 | $1,176 +3.8% | $95,305 +3% |
| 2022 | $1,133 +1% | $92,529 +3% |
| 2021 | $1,122 +1.1% | $89,834 +1.4% |
| 2020 | $1,110 +2% | $88,594 +2.3% |
| 2019 | $1,087 | $86,602 +1.9% |
| 2018 | $1,087 +7.1% | $84,987 +2.1% |
| 2017 | $1,016 +3.4% | $83,239 +2.1% |
| 2016 | $982 | $81,527 +0.7% |
| 2015 | $982 +6.3% | $80,960 +0.8% |
| 2014 | $924 +2.6% | $80,317 +1.5% |
| 2013 | $900 +1.6% | $79,130 +1.7% |
| 2012 | $886 -4.5% | $77,807 -3.2% |
| 2011 | $928 -11.9% | $80,384 -9.7% |
| 2010 | $1,052 -4.6% | $88,975 -4.9% |
| 2009 | $1,103 +1.2% | $93,600 +0.1% |
| 2008 | $1,089 -11.1% | $93,507 +3% |
| 2007 | $1,224 -5.2% | $90,784 +2.5% |
| 2006 | $1,291 +3.3% | $88,570 +3% |
| 2005 | $1,250 | $85,992 +3% |
| 2004 | $1,250 +4.3% | $83,488 +4.3% |
| 2002 | $1,198 +50.9% | $80,011 +31.4% |
| 2001 | $794 | $60,907 |
| 2000 | $794 | $60,907 |
Find assessor info on the county website
Neighborhood: 34491
Nearby homes
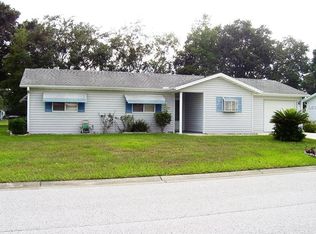
- $179,0002 bd2 ba990 sqft17852 SE 106th Ter, Summerfield, FL 34491Off Market
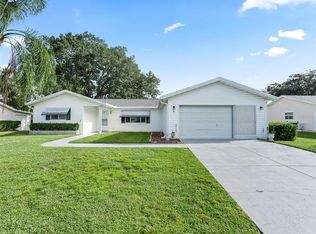
- $219,9003 bd2 ba1.4k sqft17903 SE 106th Ct, Summerfield, FL 34491Sold
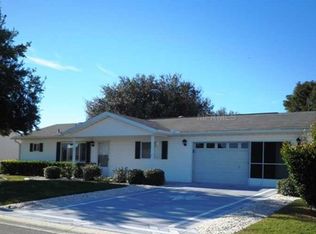
- $179,5002 bd2 ba1k sqft17876 SE 106th Ter, Summerfield, FL 34491Off Market
- $196,3002 bd2 ba1.1k sqft17891 SE 106th Ct, Summerfield, FL 34491Off Market
- $205,4002 bd2 ba1.2k sqft17915 SE 106th Ct, Summerfield, FL 34491Off Market
- $188,3002 bd2 ba1.1k sqft17865 SE 106th Ter, Summerfield, FL 34491Off Market
- $186,5002 bd2 ba1.1k sqft17853 SE 106th Ter, Summerfield, FL 34491Off Market
- $207,3002 bd2 ba1.1k sqft17840 SE 106th Ter, Summerfield, FL 34491Off Market
Nearby schools
GreatSchools rating
- 2/10Stanton-Weirsdale Elementary SchoolGrades: PK-5Distance: 2.8 mi
- 3/10Lake Weir Middle SchoolGrades: 6-8Distance: 2.7 mi
- 3/10Belleview High SchoolGrades: 9-12Distance: 10.4 mi
Schools provided by the listing agent
- Elementary: Stanton-Weirsdale Elem. School
- Middle: Lake Weir Middle School
- High: Lake Weir High School
Source: Stellar MLS. This data may not be complete. We recommend contacting the local school district to confirm school assignments for this home.
Get a cash offer in 3 minutes
Find out how much your home could sell for in as little as 3 minutes with a no-obligation cash offer.
Estimated market value
$230,800
Get a cash offer in 3 minutes
Find out how much your home could sell for in as little as 3 minutes with a no-obligation cash offer.
Estimated market value
$230,800
- Florida
- Marion County
- Summerfield
- 34491
- 17864 SE 106TH TERRACE
