Elegant Three-Story Brick Home in Stonehedge Estates, Welcome to the Highly regarded PHM School System, Welcome to this beautifully updated three-story brick home nestled on a large, manicured lot in the desirable Stonehedge Estates community. Featuring four spacious bedrooms plus Main floor Den or 5th bedroom, four full baths, this residence blends timeless craftsmanship with modern updates. The newly renovated kitchen boasts sleek stainless-steel appliances, stunning countertops, and stylish finishes perfect for today’s lifestyle. Beautiful family room with large Fireplace, and 2 updated bathrooms with new Walkin showers and sliding glass doors, A bright and inviting 22X24 Sunroom full of windows and skylights and French doors opens to scenic views, while the third-floor playroom offers versatile space for family activities or a private retreat. The fully finished basement (Wet Bar) includes a full bath, two additional rooms (Possible 5th bedroom}, providing additional living or guest accommodations. Every inch of this home reflects comfort, quality, and thoughtful design—ideal for those seeking both sophistication and space in one of the area’s premier neighborhoods. 15 minutes to the new Amazon Data Center/ Samsung GM battery plant
Closed
$535,000
17866 Bellows Falls Dr N, South Bend, IN 46614
4beds
5,852sqft
Single Family Residence
Built in 1987
0.65 Acres Lot
$535,100 Zestimate®
$--/sqft
$4,092 Estimated rent
Home value
$535,100
$498,000 - $573,000
$4,092/mo
Zestimate® history
Owner options
List your home for rent
$4,092/mo
Rent Zestimate®
Find your next renter with Zillow Rental Manager. Plus, with online applications, you can quickly screen prospective tenants – for free.
$4,092/mo
Rent Zestimate®
Refinance and save
$3,709/mo
Est. payment
Refinancing to a lower rate could help reduce your monthly payments and save thousands over the life of the loan.
$3,709/mo
Est. payment
Explore your selling options
Work with a Zillow partner agent
Leverage their expertise and Zillow's premium Showcase listings to get your home seen by more buyers.
Get startedList with your own agent
Get your home in front of millions of buyers by listing it on Zillow.
Learn how to do itSell it yourself
Take full control of how buyers see your home on Zillow by listing For Sale by Owner (FSBO).
List your homeWhat's special
Stylish finishesSleek stainless-steel appliancesFour spacious bedroomsStunning countertopsThree-story brick homeLarge manicured lotNewly renovated kitchen
Zillow last checked:
Listing updated:
Listed by:
Paul G Gjemre Cell:574-286-0379,
Coldwell Banker Real Estate Group
Bought with:
Dan Thompson, RB19000701
Lochmondy Realty
Source: IRMLS,MLS#: 202544430
Facts & features
Interior
Bedrooms & bathrooms
- Bedrooms: 4
- Bathrooms: 4
- Full bathrooms: 4
Bedroom 1
- Level: Upper
Bedroom 2
- Level: Upper
Dining room
- Level: Main
- Area: 196
- Dimensions: 14 x 14
Family room
- Level: Main
- Area: 308
- Dimensions: 22 x 14
Kitchen
- Level: Main
- Area: 210
- Dimensions: 14 x 15
Living room
- Level: Main
- Area: 238
- Dimensions: 17 x 14
Office
- Level: Main
- Area: 156
- Dimensions: 13 x 12
Heating
- Natural Gas, Forced Air, High Efficiency Furnace
Cooling
- Central Air
Appliances
- Included: Dishwasher, Microwave, Refrigerator, Electric Cooktop, Gas Water Heater, Water Softener Owned
- Laundry: Dryer Hook Up Gas/Elec, Sink, Main Level
Features
- Bookcases, Stone Counters, Eat-in Kitchen, Kitchen Island, Double Vanity, Wet Bar, Formal Dining Room
- Flooring: Hardwood, Carpet, Ceramic Tile
- Windows: Skylight(s)
- Basement: Full,Finished,Concrete,Sump Pump
- Attic: Walk-up
- Number of fireplaces: 1
- Fireplace features: Family Room, Gas Log
Interior area
- Total structure area: 5,852
- Total interior livable area: 5,852 sqft
- Finished area above ground: 4,400
- Finished area below ground: 1,452
Property
Parking
- Total spaces: 2
- Parking features: Attached, Garage Door Opener, Concrete
- Attached garage spaces: 2
- Has uncovered spaces: Yes
Features
- Levels: Multi-Story (3+)
- Patio & porch: Patio, Enclosed
- Exterior features: Irrigation System
- Has spa: Yes
- Spa features: Jet Tub, Jet/Garden Tub
Lot
- Size: 0.65 Acres
- Dimensions: 183'X144'X120'X221'
- Features: Corner Lot, Rural Subdivision, Landscaped
Details
- Parcel number: 710932302008.000031
- Other equipment: Sump Pump
Construction
Type & style
- Home type: SingleFamily
- Architectural style: Traditional
- Property subtype: Single Family Residence
Materials
- Brick, Cedar
- Roof: Asphalt,Dimensional Shingles
Condition
- New construction: No
- Year built: 1987
Utilities & green energy
- Gas: NIPSCO
- Sewer: City
- Water: City, South Bend Municipal Util
Community & HOA
Community
- Security: Carbon Monoxide Detector(s), Smoke Detector(s)
- Subdivision: Stone Hedge / Stonehedge
HOA
- Has HOA: Yes
- HOA fee: $350 annually
Location
- Region: South Bend
Financial & listing details
- Tax assessed value: $336,300
- Annual tax amount: $5,900
- Date on market: 11/2/2025
- Listing terms: Cash,Conventional,FHA
Price history
| Date | Event | Price |
|---|---|---|
| 8/6/2026 | Sold | $535,000-3.4% |
Source:  IRMLS #202544430 Report a problem IRMLS #202544430 Report a problem | ||
| 7/12/2026 | Pending sale | $554,000 |
Source: IRMLS #202544430 Report a problem | ||
| 4/29/2026 | Price change | $554,000-2.6% |
Source: IRMLS #202544430 Report a problem | ||
| 11/2/2025 | Listed for sale | $569,000 |
Source: IRMLS #202544430 Report a problem | ||
Public tax history
| Year | Property taxes | Tax assessment |
|---|---|---|
| 2025 | $5,850 +0.5% | $336,300 +4.1% |
| 2024 | $5,822 -1.2% | $323,200 -0.2% |
| 2023 | $5,894 +22.8% | $323,700 -0.3% |
| 2022 | $4,799 +1.3% | $324,800 +33% |
| 2021 | $4,739 +15.6% | $244,300 |
| 2020 | $4,098 +2.9% | $244,300 +16.8% |
| 2019 | $3,980 -2.1% | $209,100 -1.1% |
| 2018 | $4,066 -0.8% | $211,400 +2.3% |
| 2017 | $4,097 -2.8% | $206,700 |
| 2016 | $4,214 -5.6% | $206,700 +0.9% |
| 2014 | $4,462 -8.9% | $204,900 |
| 2013 | $4,896 +6% | $204,900 -2.2% |
| 2012 | $4,617 -9% | $209,600 -18.1% |
| 2011 | $5,075 +7% | $256,000 |
| 2010 | $4,744 -3.4% | $256,000 |
| 2009 | $4,910 | $256,000 +6.5% |
| 2007 | -- | $240,300 +10.4% |
| 2006 | $5,454 +18.2% | $217,600 -50% |
| 2004 | $4,616 +39.7% | $435,200 -20.6% |
| 2003 | $3,304 | $547,790 +1359.6% |
| 2001 | -- | $37,530 |
Find assessor info on the county website
Neighborhood: 46614
Nearby homes
- $527,5005 bd4 ba3.8k sqft17826 Killington Way, South Bend, IN 46614Off Market
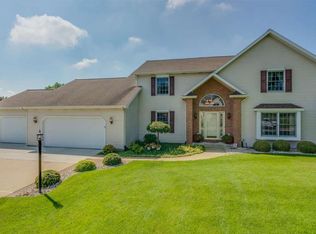
- $200-- bd-- ba-- sqft17826 Killington Way, South Bend, IN 46614Off Market
- $562,6005 bd5 ba4.5k sqft17868 Bellows Falls Dr N, South Bend, IN 46614Off Market
- $4005,662 Square Feet17868 Bellows Falls Dr N, South Bend, IN 46614Off Market
- $493,0004 bd4 ba4.6k sqft17875 Bellows Falls Dr N, South Bend, IN 46614Sold
- $421,5004 bd2 ba2.3k sqft17861 Killington Way, South Bend, IN 46614Off Market
- $426,3004 bd2 ba2.1k sqft17837 Killington Way, South Bend, IN 46614Off Market
- $396,5003 bd2 ba2.6k sqft17800 Killington Way, South Bend, IN 46614Off Market
Nearby schools
GreatSchools rating
- 5/10Meadow's Edge Elementary SchoolGrades: K-5Distance: 1.5 mi
- 6/10Virgil I Grissom Middle SchoolGrades: 6-8Distance: 4 mi
- 10/10Penn High SchoolGrades: 9-12Distance: 7.2 mi
Schools provided by the listing agent
- Elementary: Meadows Edge
- Middle: Grissom
- High: Penn
- District: Penn-Harris-Madison School Corp.
Source: IRMLS. This data may not be complete. We recommend contacting the local school district to confirm school assignments for this home.


Get pre-qualified for a loan
At Zillow Home Loans, we can pre-qualify you in as little as 5 minutes with no impact to your credit score.An equal housing lender. NMLS #10287.
- Indiana
- Saint Joseph County
- South Bend
- 46614
- 17866 Bellows Falls Dr N
Nearby cities
Nearby neighborhoods
Nearby zip codes
Other South Bend Topics
