Feel the pride of ownership in every detail, enjoy this home's blend of beauty and functionality making it truly a "home". Imagine hosting gatherings in the bright, inviting living room and stylish dining room, each space thoughtfully designed for unforgettable moments.
The heart of the home is the beautifully renovated kitchen (all appliances are staying), completed in 2016, where sleek granite countertops, rich hardwood floors, and soft-close drawers and tall cabinets come together in perfect harmony. Whether you’re preparing a gourmet meal or enjoying your morning coffee, the space feels inviting and modern. Step through the sliding glass doors and onto a spacious deck (new in 2015), where you can relax or entertain while overlooking the serene, park-like backyard.
Flowing seamlessly from the kitchen is the cozy family room, filled with natural light from the large window, complete with a wet bar and a gas fireplace framed in stylish new tile—your perfect retreat for chilly evenings. The versatile first floor home office, with its French doors can easily transform into a 5th bedroom, offering flexibility for your lifestyle.
Upstairs, a luxurious owner’s suite that promises peace and tranquility. Vaulted ceilings, French doors, and a skylight bathe the space in light, while the spa-like bath offers a jetted tub, solid wall shower with trackless doors (2018), and beautiful ceramic tile floors—your personal oasis awaits!
Three Additional large bedrooms with generously sized closets, including a guest bath with newer upgrades (2017).
The lower level is ready for fun, with tall ceilings, a pool table (negotiable), and a workbench, & an additional half bath. First floor laundry located in a spacious mudroom right off the the 3-car garage has been upgraded with new openers, doors (2019), & a new man door (2020), offering both convenience and style. Nestled in the highly sought-after High Point community featuring a pool, community center, playground & trails!
Closed
$440,000
17866 Brick Mill Run, Strongsville, OH 44136
4beds
4,007sqft
Single Family Residence
Built in 1988
0.29 Acres Lot
$503,600 Zestimate®
$110/sqft
$3,855 Estimated rent
Home value
$503,600
$478,000 - $534,000
$3,855/mo
Zestimate® history
Owner options
List your home for rent
$3,855/mo
Rent Zestimate®
Find your next renter with Zillow Rental Manager. Plus, with online applications, you can quickly screen prospective tenants – for free.
$3,855/mo
Rent Zestimate®
Refinance and save
$3,727/mo
Est. payment
Refinancing to a lower rate could help reduce your monthly payments and save thousands over the life of the loan.
$3,727/mo
Est. payment
Explore your selling options
Work with a Zillow partner agent
Leverage their expertise and Zillow's premium Showcase listings to get your home seen by more buyers.
Get startedList with your own agent
Get your home in front of millions of buyers by listing it on Zillow.
Learn how to do itSell it yourself
Take full control of how buyers see your home on Zillow by listing For Sale by Owner (FSBO).
List your homeWhat's special
Gas fireplaceLarge bedroomsPool tableFirst floor laundrySpacious deckStylish dining roomVaulted ceilings
Zillow last checked:
Listing updated:
Listed by:
Tatyana Krilova homes@krilova.com216-225-1509,
Howard Hanna,
Jelena Krilova 216-577-5979,
Howard Hanna
Bought with:
Thomas Garuccio, 2019003560
Real of Ohio
Source: MLS Now,MLS#: 5080313Originating MLS: Akron Cleveland Association of REALTORS
Facts & features
Interior
Bedrooms & bathrooms
- Bedrooms: 4
- Bathrooms: 4
- Full bathrooms: 2
- 1/2 bathrooms: 2
- Main level bathrooms: 1
Primary bedroom
- Description: Flooring: Carpet
- Level: Second
- Dimensions: 15.00 x 14.00
Primary bedroom
- Description: Flooring: Carpet
- Level: Second
- Dimensions: 18 x 14
Bedroom
- Description: Flooring: Carpet
- Level: Second
- Dimensions: 15.00 x 11.00
Bedroom
- Description: Flooring: Carpet
- Level: Second
- Dimensions: 15.00 x 11.00
Bedroom
- Description: Flooring: Carpet
- Level: Second
- Dimensions: 12.00 x 11.00
Dining room
- Description: Flooring: Carpet
- Level: First
- Dimensions: 14.00 x 11.00
Entry foyer
- Description: Flooring: Ceramic Tile
- Level: First
- Dimensions: 13.00 x 10.00
Family room
- Description: Flooring: Wood
- Features: Fireplace
- Level: First
- Dimensions: 22.00 x 14.00
Kitchen
- Description: Flooring: Wood
- Level: First
- Dimensions: 20.00 x 13.00
Laundry
- Description: Flooring: Ceramic Tile
- Level: First
- Dimensions: 12.00 x 7.00
Library
- Description: Flooring: Wood
- Level: First
- Dimensions: 14.00 x 9.00
Living room
- Description: Flooring: Carpet
- Level: First
- Dimensions: 18.00 x 13.00
Recreation
- Description: Flooring: Carpet
- Level: Lower
- Dimensions: 22.00 x 24.00
Heating
- Forced Air, Gas
Cooling
- Central Air
Appliances
- Included: Dryer, Dishwasher, Microwave, Range, Refrigerator, Washer
- Laundry: Main Level, Laundry Room
Features
- Wet Bar, Entrance Foyer, Eat-in Kitchen, Granite Counters, High Ceilings, Vaulted Ceiling(s), Walk-In Closet(s)
- Basement: Full,Partially Finished
- Number of fireplaces: 1
- Fireplace features: Gas
Interior area
- Total structure area: 4,007
- Total interior livable area: 4,007 sqft
- Finished area above ground: 2,811
- Finished area below ground: 1,196
Property
Parking
- Parking features: Attached, Garage, Garage Door Opener, Paved, Water Available
- Attached garage spaces: 3
Features
- Levels: Two
- Stories: 2
- Patio & porch: Deck
- Pool features: Community
- Has view: Yes
- View description: Trees/Woods
Lot
- Size: 0.29 Acres
- Dimensions: 133 x 94
- Features: Wooded
Details
- Parcel number: 39727106
Construction
Type & style
- Home type: SingleFamily
- Architectural style: Contemporary,Colonial
- Property subtype: Single Family Residence
Materials
- Vinyl Siding
- Roof: Asphalt,Fiberglass
Condition
- Year built: 1988
Utilities & green energy
- Sewer: Public Sewer
- Water: Public
Community & HOA
Community
- Features: Playground, Park, Pool, Tennis Court(s)
- Subdivision: High Point
HOA
- Has HOA: Yes
- Services included: Recreation Facilities
- HOA fee: $590 annually
- HOA name: High Point Hoa
Location
- Region: Strongsville
Financial & listing details
- Price per square foot: $110/sqft
- Tax assessed value: $380,900
- Annual tax amount: $6,213
- Date on market: 10/25/2024
- Cumulative days on market: 49 days
- Listing agreement: Exclusive Right To Sell
- Listing terms: Cash,Conventional,FHA,VA Loan
Price history
| Date | Event | Price |
|---|---|---|
| 1/23/2025 | Sold | $440,000-4.3%$110/sqft |
Source: MLS Now #5080313 Report a problem | ||
| 12/13/2024 | Pending sale | $460,000$115/sqft |
Source: MLS Now #5080313 Report a problem | ||
| 11/13/2024 | Price change | $460,000-4.1%$115/sqft |
Source: MLS Now #5080313 Report a problem | ||
| 10/25/2024 | Listed for sale | $479,900+30.2%$120/sqft |
Source: MLS Now #5080313 Report a problem | ||
| 5/5/2021 | Sold | $368,500+50.4%$92/sqft |
Source: Public Record Report a problem | ||
| 7/30/2014 | Sold | $245,000-2%$61/sqft |
Source: Agent Provided Report a problem | ||
| 7/4/2014 | Pending sale | $250,000$62/sqft |
Source: Keller Williams Greater Cleveland Southwest #3601810 Report a problem | ||
| 6/14/2014 | Price change | $250,000-7.4%$62/sqft |
Source: Keller Williams Greater Cleveland Southwest #3601810 Report a problem | ||
| 3/24/2014 | Listed for sale | $270,000+17.4%$67/sqft |
Source: Keller Williams Grt Cleve Sw #3601810 Report a problem | ||
| 12/19/1996 | Sold | $230,000$57/sqft |
Source: Public Record Report a problem | ||
Public tax history
| Year | Property taxes | Tax assessment |
|---|---|---|
| 2025 | $6,259 0% | $133,320 |
| 2024 | $6,259 +0.7% | $133,320 +34.4% |
| 2023 | $6,213 +0.7% | $99,230 |
| 2022 | $6,168 +0.8% | $99,230 |
| 2021 | $6,120 -2.7% | $99,230 +10% |
| 2020 | $6,288 +0.7% | $90,200 |
| 2019 | $6,245 +12.7% | $90,200 |
| 2018 | $5,539 +4% | $90,200 +12.4% |
| 2017 | $5,324 +1.9% | $80,260 |
| 2016 | $5,227 | $80,260 |
| 2015 | $5,227 +9.5% | $80,260 |
| 2014 | $4,772 +1.5% | $80,260 |
| 2013 | $4,703 +3.8% | $80,260 |
| 2012 | $4,532 +882.7% | $80,260 -4.1% |
| 2011 | $461 -90% | $83,730 |
| 2010 | $4,627 +905.6% | $83,730 |
| 2009 | $460 -90.4% | $83,730 -8% |
| 2008 | $4,804 +3.7% | $91,000 |
| 2007 | $4,632 +0.4% | $91,000 |
| 2006 | $4,616 -3.7% | $91,000 +1.7% |
| 2005 | $4,791 +1.2% | $89,500 |
| 2004 | $4,734 +5% | $89,500 |
| 2003 | $4,508 +6% | $89,500 +7.1% |
| 2002 | $4,255 -49.3% | $83,580 |
| 2001 | $8,391 -0.1% | $83,580 |
| 2000 | $8,400 | $83,580 |
Find assessor info on the county website
Neighborhood: 44136
Nearby homes
- $538,9004 bd2 ba3.4k sqft17820 Brick Mill Run, Strongsville, OH 44136Off Market
- $582,6006 bd4 ba3.9k sqft17912 Brick Mill Run, Strongsville, OH 44136Off Market
- $357,0003 bd4 ba3.6k sqft19034 Bridge Path, Strongsville, OH 44136Sold
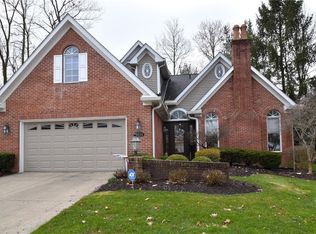
- $464,0003 bd2 ba2.5k sqft18981 Bridge Path, Strongsville, OH 44136Off Market
- $353,8002 bd3 ba2.7k sqft19086 Bridge Path, Strongsville, OH 44136Off Market
- $527,6004 bd2 ba3.4k sqft17956 Brick Mill Run, Strongsville, OH 44136Off Market
- $457,3004 bd3 ba2.8k sqft17774 Brick Mill Run, Strongsville, OH 44136Off Market
- $455,5004 bd3 ba2.9k sqft17859 Brick Mill Run, Strongsville, OH 44136Off Market
Nearby schools
GreatSchools rating
- 8/10Kinsner Elementary SchoolGrades: K-5Distance: 1.1 mi
- 8/10Strongsville Middle SchoolGrades: 6-8Distance: 2.6 mi
- 9/10Strongsville High SchoolGrades: 9-12Distance: 1.9 mi
Schools provided by the listing agent
- District: Strongsville CSD - 1830
Source: MLS Now. This data may not be complete. We recommend contacting the local school district to confirm school assignments for this home.
Get a cash offer in 3 minutes
Find out how much your home could sell for in as little as 3 minutes with a no-obligation cash offer.
Estimated market value
$503,600
Get a cash offer in 3 minutes
Find out how much your home could sell for in as little as 3 minutes with a no-obligation cash offer.
Estimated market value
$503,600
- Ohio
- Cuyahoga County
- Strongsville
- 44136
- 17866 Brick Mill Run
Nearby cities
Nearby zip codes
Other Strongsville Topics
