Skip main navigation
Sold for $390,000
  • $390,000

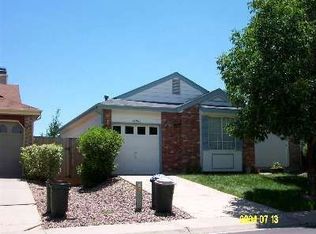
    17866 E Bethany Place, Aurora, CO 80013

    3beds
    1,179sqft
    Single Family Residence
    Built in 1984
    4,095 Square Feet Lot
    $406,500 Zestimate®
    $331/sqft
    $2,625 Estimated rent

    Home value

    $406,500

    $386,000 - $427,000

    $2,625/mo

    Zestimate® history
    Loading
    Loading...

    Owner options

    List your home for rent

    $2,625/mo

    Rent Zestimate®

    Find your next renter with Zillow Rental Manager. Plus, with online applications, you can quickly screen prospective tenants – for free.

    Learn more

    $2,625/mo

    Rent Zestimate®

    Refinance and save

    $2,272/mo

    Est. payment

    Refinancing to a lower rate could help reduce your monthly payments and save thousands over the life of the loan.

    See today's rates

    $2,272/mo

    Est. payment

    Explore your selling options

    Work with a Zillow partner agent

    Leverage their expertise and Zillow's premium Showcase listings to get your home seen by more buyers.

    Get started

    List with your own agent

    Get your home in front of millions of buyers by listing it on Zillow.

    Learn how to do it

    Sell it yourself

    Take full control of how buyers see your home on Zillow by listing For Sale by Owner (FSBO).

    List your home

    What's special

    Raised redwood deckPrivate drivewayAdditional linen closetWalk in pantryOpen kitchenVaulted ceilingsPrimary bedroom
    Pleasant home with fully fenced tiered backyard with gate, shed, raised redwood deck with sliding door access from dining area. Vaulted ceilings in main living space. Bright, open layout. Open kitchen with breakfast bar and walk in pantry with crawlspace access. Sunny bay window overlooking backyard is perfect for plants and other foliage. Features a newer furnace, central air unit is less than 2 years old. Second level bedrooms all have ceiling fans with lights. Primary bedroom features ensuite vanity sink and additional linen closet. Second level bathroom has adjoining door to primary bedroom and accessible from the main hallway. Hallway and stairs overlook main living space allowing for much light throughout the home. Separate laundry nook includes washer and dryer with access to attached 1 car garage and private driveway. Quiet neighborhood on dead end street with access to walking trails.

    Zillow last checked:

    Listing updated:

    Listed by:

    Nicole Coufal 303-807-2410 NICOLE.E.COUFAL@GMAIL.COM,

    Equity Colorado Real Estate

    Bought with:

    Maria Pinon, 100093270

    Keller Williams Realty Downtown LLC

    Source: REcolorado as distributed by MLS GRID,MLS#: 4740660MLS Logo

    Facts & features

    Interior

    Bedrooms & bathrooms
    • Bedrooms: 3
    • Bathrooms: 2
    • Full bathrooms: 1
    • 1/2 bathrooms: 1
    • Main level bathrooms: 1
    Bedroom
    • Level: Upper
    Bedroom
    • Level: Upper
    Bedroom
    • Level: Upper
    Bathroom
    • Description: Main Bath
    • Level: Main
    Bathroom
    • Description: Adjoining Door That Separates Sink And Vanity
    • Level: Upper
    Heating
    • Forced Air
    Cooling
    • Central Air
    Appliances
    • Included: Dishwasher, Disposal, Dryer, Electric Water Heater, Microwave, Range, Refrigerator, Self Cleaning Oven, Washer
    • Laundry: In Unit
    Features
    • Ceiling Fan(s), High Ceilings, High Speed Internet, Laminate Counters, Open Floorplan, Pantry, Vaulted Ceiling(s)
    • Flooring: Carpet, Vinyl
    • Windows: Bay Window(s)
    • Has basement: No
    • Number of fireplaces: 1
    • Fireplace features: Wood Burning
    • Common walls with other units/homes: No Common Walls
    Interior area
    • Total structure area: 1,179
    • Total interior livable area: 1,179 sqft
    • Finished area above ground: 1,179

    Property

    Parking
    • Total spaces: 1
    • Parking features: Concrete
    • Attached garage spaces: 1
    Features
    • Levels: Two
    • Stories: 2
    • Patio & porch: Deck
    • Exterior features: Gas Grill, Private Yard, Rain Gutters
    • Fencing: Partial
    Lot
    • Size: 4,095 sqft
    • Features: Level
    Details
    • Parcel number: 032400102
    • Special conditions: Standard

    Construction

    Type & style
    • Home type: SingleFamily
    • Architectural style: Traditional
    • Property subtype: Single Family Residence
    Materials
    • Wood Siding
    • Foundation: Slab
    • Roof: Composition
    Condition
    • Year built: 1984

    Utilities & green energy

    • Electric: 110V
    • Sewer: Public Sewer
    • Water: Public
    • Utilities for property: Cable Available, Electricity Connected, Internet Access (Wired), Natural Gas Available, Natural Gas Connected, Phone Available

    Community & neighborhood

    Security
    • Security features: Smoke Detector(s)
    Location
    • Region: Aurora
    • Subdivision: Briarwood Sub 2nd Flg

    Other

    Other facts
    • Listing terms: Cash,Conventional,FHA,VA Loan
    • Ownership: Individual
    • Road surface type: Paved

    Price history

    DateEventPrice
    3/29/2024Sold$390,000+0.5%$331/sqft
    Source: REcolorado as distributed by MLS GRID #4740660 Report a problem
    3/4/2024Pending sale$388,000$329/sqft
    Source: REcolorado as distributed by MLS GRID #4740660 Report a problem
    2/27/2024Listed for sale$388,000$329/sqft
    Source: REcolorado as distributed by MLS GRID #4740660 Report a problem
    2/24/2024Pending sale$388,000$329/sqft
    Source: REcolorado as distributed by MLS GRID #4740660 Report a problem
    2/24/2024Listed for sale$388,000$329/sqft
    Source: REcolorado as distributed by MLS GRID #4740660 Report a problem
    2/15/2024Pending sale$388,000$329/sqft
    Source: REcolorado as distributed by MLS GRID #4740660 Report a problem
    2/14/2024Listed for sale$388,000$329/sqft
    Source: REcolorado as distributed by MLS GRID #4740660 Report a problem
    2/11/2024Pending sale$388,000$329/sqft
    Source: REcolorado as distributed by MLS GRID #4740660 Report a problem
    2/10/2024Price change$388,000-3%$329/sqft
    Source: REcolorado as distributed by MLS GRID #4740660 Report a problem
    1/29/2024Listed for sale$400,000+243.8%$339/sqft
    Source: REcolorado as distributed by MLS GRID #4740660 Report a problem
    6/17/2008Sold$116,350-3%$99/sqft
    Source: Public Record Report a problem
    2/26/2008Listing removed$119,900$102/sqft
    Source: Number1Expert #565098 Report a problem
    12/5/2007Listed for sale$119,900$102/sqft
    Source: Number1Expert #565098 Report a problem

    Public tax history

    YearProperty taxesTax assessment
    2025$2,555 +3.1%$24,775 -7.1%
    2024$2,478 +9.6%$26,666 -13%
    2023$2,262 -3.1%$30,646 +36.1%
    2022$2,335 $22,525 -2.8%
    2021-- $23,173 +13.6%
    2020$2,125 +15.6%$20,406
    2019$1,838 $20,406 +17.4%
    2018$1,838 +15%$17,381
    2017$1,599 $17,381 +25.1%
    2016-- $13,891
    2015-- $13,891 +45.7%
    2014$1,260 +40.3%$9,536 -20.2%
    2013$898 $11,950
    2012-- $11,950
    2011$789 +1.1%$11,950 +22.8%
    2010$780 -24.3%$9,730
    2009$1,031 $9,730 -24.4%
    2008-- $12,863
    2007-- $12,863 -6.7%
    2006-- $13,787
    2005-- $13,787 +7.1%
    2002$988 +18.9%$12,870 +22.2%
    2001$831 $10,530

    Find assessor info on the county website

    Neighborhood: Aurora Knolls - Hutchinson Heights

    Nearby schools

    GreatSchools rating
    Schools provided by the listing agent
    • Elementary: Dalton
    • Middle: Columbia
    • High: Rangeview
    • District: Adams-Arapahoe 28J

    Source: REcolorado as distributed by MLS GRID. This data may not be complete. We recommend contacting the local school district to confirm school assignments for this home.

    Get a cash offer in 3 minutes
    Find out how much your home could sell for in as little as 3 minutes with a no-obligation cash offer.
    Estimated market value
    $406,500
    Get a cash offer in 3 minutes
    Find out how much your home could sell for in as little as 3 minutes with a no-obligation cash offer.
    Estimated market value
    $406,500