Skip main navigation
Sold for $211,500
  • $211,500

    17866 SE 108th Ct, Summerfield, FL 34491

    2beds
    1,450sqft
    Single Family Residence
    Built in 1993
    7,841 Square Feet Lot
    $211,400 Zestimate®
    $146/sqft
    $1,644 Estimated rent

    Home value

    $211,400

    $197,000 - $228,000

    $1,644/mo

    Zestimate® history
    Loading
    Loading...

    Owner options

    List your home for rent

    $1,644/mo

    Rent Zestimate®

    Find your next renter with Zillow Rental Manager. Plus, with online applications, you can quickly screen prospective tenants – for free.

    Learn more

    $1,644/mo

    Rent Zestimate®

    Refinance and save

    $1,689/mo

    Est. payment

    Refinancing to a lower rate could help reduce your monthly payments and save thousands over the life of the loan.

    See today's rates

    $1,689/mo

    Est. payment

    Explore your selling options

    Work with a Zillow partner agent

    Leverage their expertise and Zillow's premium Showcase listings to get your home seen by more buyers.

    Get started

    List with your own agent

    Get your home in front of millions of buyers by listing it on Zillow.

    Learn how to do it

    Sell it yourself

    Take full control of how buyers see your home on Zillow by listing For Sale by Owner (FSBO).

    List your home

    What's special

    Gated golf course communityGorgeous open floor planIrrigation system in placeLuxury vinyl flooring throughoutBeautiful wood laminate flooring
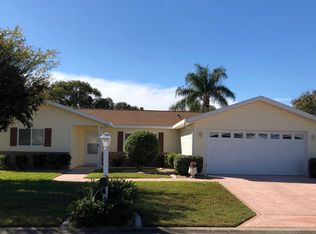
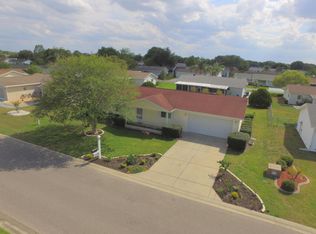
    One or more photo(s) has been virtually staged. SOME PHOTOS ARE VIRTUALLY STAGED... UPDATE GREAT NEWS: THE PRICE HAS BEEN REDUCED, THIS IS A GREAT OPPORTUNITY TO OWN THIS ROOMY HOME 1450 SQ. FT UNDER HEAT AND AC AND THIS DOES NOT INCLUDE THE FLORIDA ROOM / LANAI ... Discover the perfect retirement paradise in Spruce Creek South! NO NEIGHBORS ACCROSS THE HOME! This lovely, gated golf course community offers an exceptional lifestyle with golf, and a host of clubhouse amenities right at your fingertips. Conveniently located just minutes from The Villages, you’ll enjoy easy access to shopping, dining, and medical facilities. Welcome to Central Florida in this Lovely Community of Spruce Creek South. THIS IS A MODIFIED HOLLY MODEL! which now offers a Living Room and a Family Room for perfect OPEN SPACE CONCEPT WITH DINING AND KITCHEN ALL IN A MAIN CENTER AREA for entertaining purposes it is just perfect! The third bedroom was eliminated to offer a bigger Open Floor plan model. This charming now 2-bedroom, 2-bath home with a 2 car garage features a gorgeous open floor plan with beautiful wood laminate flooring and Luxury Vinyl flooring throughout. The gourmet kitchen boasts an abundance of cabinetry, making it both functional and inviting—truly a dream for cooking and entertaining. Enjoy the Florida lifestyle year-round in the bright and airy Florida Room, located just off the kitchen and dining area and featuring two separate entrances that flood the space with natural light. Oversized 2-Car Garage, please take note of the upgraded racetrack style tile flooring on the garage, NICE TOUCH! Live the golf cart lifestyle with easy access to nearby medical offices, restaurants, supermarkets, retail shops, and all the entertainment of The Villages—just minutes away. You can legally go out the main front gate in your golfcart to enjoy so many options. Spruce Creek South offers outstanding resort-style amenities, including: Clubhouse with fitness center His & hers saunas Card and game rooms Entertainment center with stage and kitchen Billiards room Fitness and activity rooms Outdoor picnic area Resort-style outdoor pool and jacuzzi Softball field 18-hole golf course Gated storage for RVs and extra vehicles (available at a low cost) Dozens of clubs, social events, and activities to enjoy year-round Don’t miss your opportunity to own this slice of Florida paradise. Schedule your private tour today! Enjoy the photos and slideshow and contact your agent with any questions. NOTE: SOME WINDOWS WERE UPGRADED 2017 OTHER WINDOWS AND DOOR UPGRADED 2022 ALL MECHANICALS ARE IN GOOD WORKING CONDITIONS. THE BLACK CHAINLINK FENCE IS NEWER THERE IS AN IRRIGATION SYSTEM IN PLACE, DO NOT KNOW HOW IT WORKS, NEVER USED BY CURRENT OWNER BUT LOOKS GOOD ...

    Zillow last checked:

    Listing updated:

    Listed by:

    Gerrie Cosme Matias 352-205-3262,

    RE/MAX PREMIER REALTY LADY LK 352-753-2029

    Bought with:

    Rachel Rivera, 3406593

    RE/MAX PREMIER REALTY

    Source: Stellar MLS,MLS#: G5107563MLS LogoOriginating MLS: Lake and Sumter

    Facts & features

    Interior

    Bedrooms & bathrooms
    • Bedrooms: 2
    • Bathrooms: 2
    • Full bathrooms: 2
    Primary bedroom
    • Features: Ceiling Fan(s), En Suite Bathroom, Exhaust Fan, Walk-In Closet(s)
    • Level: First
    • Area: 180 Square Feet
    • Dimensions: 15x12
    Bedroom 2
    • Features: Ceiling Fan(s), Built-in Closet
    • Level: First
    • Area: 156 Square Feet
    • Dimensions: 13x12
    Family room
    • Features: Ceiling Fan(s)
    • Level: First
    • Area: 156 Square Feet
    • Dimensions: 13x12
    Florida room
    • Features: Ceiling Fan(s)
    • Level: First
    • Area: 252 Square Feet
    • Dimensions: 21x12
    Kitchen
    • Features: Stone Counters
    • Level: First
    • Area: 120 Square Feet
    • Dimensions: 12x10
    Laundry
    • Level: First
    • Area: 60 Square Feet
    • Dimensions: 10x6
    Living room
    • Features: Ceiling Fan(s)
    • Level: First
    • Area: 260 Square Feet
    • Dimensions: 20x13
    Heating
    • Central, Electric
    Cooling
    • Central Air
    Appliances
    • Included: Cooktop, Dishwasher, Disposal, Dryer, Electric Water Heater, Microwave, Range, Refrigerator, Washer
    • Laundry: Inside
    Features
    • Ceiling Fan(s), L Dining, Living Room/Dining Room Combo, Open Floorplan, Primary Bedroom Main Floor, Split Bedroom, Stone Counters, Thermostat, Walk-In Closet(s)
    • Flooring: Luxury Vinyl, Tile, Vinyl
    • Windows: Window Treatments
    • Has fireplace: No
    Interior area
    • Total structure area: 2,491
    • Total interior livable area: 1,450 sqft

    Property

    Parking
    • Total spaces: 2
    • Parking features: Garage - Attached
    • Attached garage spaces: 2
    • Details: Garage Dimensions: 23x21
    Features
    • Levels: One
    • Stories: 1
    • Exterior features: Lighting, Private Mailbox
    Lot
    • Size: 7,841 Square Feet
    • Dimensions: 85 x 90
    Details
    • Parcel number: 6007211007
    • Zoning: PUD
    • Special conditions: None

    Construction

    Type & style
    • Home type: SingleFamily
    • Property subtype: Single Family Residence
    Materials
    • Vinyl Siding, Wood Frame
    • Foundation: Slab
    • Roof: Shingle
    Condition
    • New construction: No
    • Year built: 1993

    Utilities & green energy

    • Sewer: Public Sewer
    • Water: Public
    • Utilities for property: BB/HS Internet Available, Cable Available, Electricity Available, Electricity Connected, Public, Sewer Available, Sewer Connected, Water Available, Water Connected

    Community & HOA

    Community
    • Features: Clubhouse, Dog Park, Fitness Center, Gated Community - Guard, Golf Carts OK, Golf, Pool, Racquetball, Restaurant, Tennis Court(s)
    • Pet fee: $0 monthly
    • Senior community: Yes
    • Subdivision: SPRUCE CREEK SOUTH
    HOA
    • Has HOA: Yes
    • Amenities included: Clubhouse, Fence Restrictions, Fitness Center, Gated, Pickleball Court(s), Pool, Recreation Facilities, Sauna, Security, Shuffleboard Court, Spa/Hot Tub, Tennis Court(s), Trail(s)
    • Services included: Community Pool, Manager, Pool Maintenance, Security, Trash
    • HOA fee: $180 monthly
    • HOA name: TRACY BROWN
    Location
    • Region: Summerfield

    Financial & listing details

    • Price per square foot: $146/sqft
    • Tax assessed value: $219,757
    • Annual tax amount: $3,646
    • Date on market: 2/3/2026
    • Cumulative days on market: 98 days
    • Listing terms: Cash,Conventional,FHA,VA Loan
    • Ownership: Fee Simple
    • Total actual rent: 0
    • Electric utility on property: Yes
    • Road surface type: Asphalt, Paved

    Price history

    DateEventPrice
    5/29/2026Sold$211,500-6%$146/sqft
    Source: Stellar MLS #G5107563 Report a problem
    5/12/2026Pending sale$224,900$155/sqft
    Source: Stellar MLS #G5107563 Report a problem
    4/9/2026Price change$224,900-4.3%$155/sqft
    Source: Stellar MLS #G5107563 Report a problem
    3/7/2026Price change$234,900-2.1%$162/sqft
    Source: Stellar MLS #G5107563 Report a problem
    2/4/2026Listed for sale$239,900+43.4%$165/sqft
    Source: Stellar MLS #G5107563 Report a problem
    12/12/2025Sold$167,250+0.1%$115/sqft
    Source: Stellar MLS #OM706571 Report a problem
    5/6/2025Sold$167,100-35.7%$115/sqft
    Source: Public Record Report a problem
    6/13/2023Sold$259,900$179/sqft
    Source: Public Record Report a problem
    5/19/2023Pending sale$259,900$179/sqft
    Source: Stellar MLS #OM655914 Report a problem
    4/23/2023Price change$259,900-7.1%$179/sqft
    Source: Stellar MLS #OM655914 Report a problem
    4/4/2023Listed for sale$279,900+155.6%$193/sqft
    Source: Stellar MLS #OM655914 Report a problem
    6/28/2013Sold$109,500-0.4%$76/sqft
    Source: OMCAR #384352 Report a problem
    1/6/2013Listed for sale$109,900$76/sqft
    Source: PREMIER REALTY OF OCALA, INC #G4690269 Report a problem

    Public tax history

    YearProperty taxesTax assessment
    2024$3,735 +162.1%$219,757 +89.2%
    2023$1,425 +3.7%$116,146 +3%
    2022$1,374 +0.9%$112,763 +3%
    2021$1,362 +1.1%$109,479 +1.4%
    2020$1,347 +2%$107,967 +2.3%
    2019$1,320 $105,540 +1.9%
    2018$1,320 +7.5%$103,572 +2.1%
    2017$1,228 +2.9%$101,442 +2.1%
    2016$1,193 $99,356 +0.7%
    2015$1,193 -21.7%$98,665 +23.3%
    2014$1,524 +2.3%$79,991 +1.5%
    2013$1,489 +3.2%$78,826 +3.4%
    2012$1,443 +62.5%$76,253 -2.1%
    2011$888 +2.9%$77,855 +1.5%
    2010$863 +5%$76,704 +2.7%
    2009$822 +0.9%$74,687 +0.1%
    2008$815 -14.5%$74,613 +3%
    2007$953 -4.4%$72,440 +2.5%
    2006$997 +5.3%$70,675 +3%
    2005$947 $68,616 +3%
    2004$947 +7.1%$66,618 +4.3%
    2002$884 +9.7%$63,845 +4.6%
    2001$806 $61,010
    2000$806 $61,010
    Find assessor info on the county website

    Neighborhood: 34491

    Nearby schools

    GreatSchools rating
    Get a cash offer in 3 minutes
    Find out how much your home could sell for in as little as 3 minutes with a no-obligation cash offer.
    Estimated market value
    $211,400
    Get a cash offer in 3 minutes
    Find out how much your home could sell for in as little as 3 minutes with a no-obligation cash offer.
    Estimated market value
    $211,400