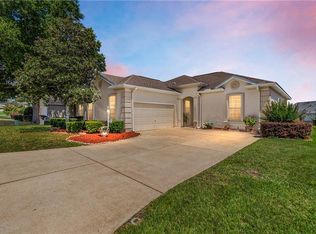
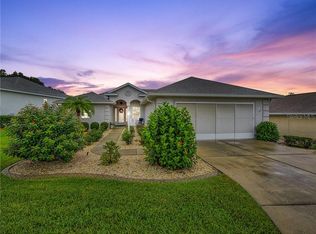
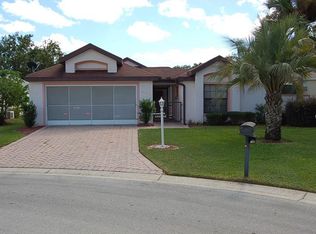
One or more photo(s) has been virtually staged. Welcome to your ideal home in STONECREST, one of Central Florida’s premier active adult communities offering golf course living, resort-style amenities, and a vibrant lifestyle. This 3-bedroom, 2-bath block-and-stucco home features a NEW 2025 ROOF and a desirable split floor plan with high vaulted ceilings, creating an open, inviting atmosphere. The spacious living room includes a ceiling fan and flows seamlessly into the kitchen, which offers an eat-in dining area, laminate countertops, a large pantry closet, and a pass-through to the main living space. The primary suite includes a large walk-in closet and an ensuite bathroom with dual sinks and a walk-in shower. Two additional bedrooms provide flexibility for guests or a home office, while the guest bathroom features natural light and a tub/shower combo. Enjoy Florida living year-round from the screened lanai, perfect for relaxing or entertaining. Additional highlights include an indoor laundry room and a two-car garage. Located in Stonecrest, residents enjoy access to golf, multiple pools, and an active social calendar, making this home perfect for those seeking an engaging and maintenance-friendly lifestyle in Central Florida.
For sale
Price cut: $16K (6/13)
$299,000
17867 SE 115TH CIRCLE, SUMMERFIELD, FL 34491
3beds
1,597sqft
Single Family Residence
Built in 2003
6,098 Square Feet Lot
$294,100 Zestimate®
$187/sqft
$148/mo HOA
What's special
Two-car garageOpen inviting atmosphereCeiling fanIndoor laundry roomHigh vaulted ceilingsSplit floor planLaminate countertops
- 152 days
- 189
- 3
Zillow last checked:
Listing updated:
Listed by:
Tamara Nelson-McDonald 352-340-2202,
WORTH CLARK REALTY 352-988-7777,
Jim McDonald 352-492-1699,
WORTH CLARK REALTY
Source: Stellar MLS,MLS#: G5110081
Originating MLS: Orlando Regional

Facts & features
Interior
Bedrooms & bathrooms
- Bedrooms: 3
- Bathrooms: 2
- Full bathrooms: 2
Primary bedroom
- Features: Ceiling Fan(s), Walk-In Closet(s)
- Level: First
- Area: 220.52 Square Feet
- Dimensions: 14.8x14.9
Bedroom 2
- Features: Ceiling Fan(s), Built-in Closet
- Level: First
- Area: 126.65 Square Feet
- Dimensions: 11.4x11.11
Bedroom 3
- Features: Ceiling Fan(s), Built-in Closet
- Level: First
- Area: 158.4 Square Feet
- Dimensions: 12x13.2
Primary bathroom
- Features: Dual Sinks, Tub With Shower
- Level: First
- Area: 65.52 Square Feet
- Dimensions: 5.2x12.6
Kitchen
- Features: Pantry
- Level: First
- Area: 271.08 Square Feet
- Dimensions: 11.11x24.4
Living room
- Features: Ceiling Fan(s)
- Level: First
- Area: 306.44 Square Feet
- Dimensions: 18.8x16.3
Heating
- Electric
Cooling
- Central Air
Appliances
- Included: Cooktop, Dishwasher, Disposal, Dryer, Exhaust Fan, Microwave, Range, Range Hood, Refrigerator, Washer
- Laundry: Inside
Features
- Ceiling Fan(s), High Ceilings, Primary Bedroom Main Floor, Thermostat
- Flooring: Carpet, Linoleum
- Has fireplace: No
Interior area
- Total structure area: 2,185
- Total interior livable area: 1,597 sqft
Property
Parking
- Total spaces: 2
- Parking features: Garage - Attached
- Attached garage spaces: 2
- Details: Garage Dimensions: 22x20
Features
- Levels: One
- Stories: 1
- Exterior features: Irrigation System
Lot
- Size: 6,098 Square Feet
- Dimensions: 60 x 103
Details
- Parcel number: 6273003034
- Zoning: PUD
- Special conditions: None
Construction
Type & style
- Home type: SingleFamily
- Property subtype: Single Family Residence
Materials
- Stucco
- Foundation: Slab
- Roof: Shingle
Condition
- New construction: No
- Year built: 2003
Utilities & green energy
- Sewer: Public Sewer
- Water: Public
- Utilities for property: Cable Connected, Electricity Connected, Sewer Connected, Water Connected
Community & HOA
Community
- Features: Clubhouse, Fitness Center, Gated Community - No Guard, Golf Carts OK, Golf, Irrigation-Reclaimed Water, Pool, Tennis Court(s)
- Pet fee: $0 monthly
- Senior community: Yes
- Subdivision: SOUTHERN RDG/STONECREST
HOA
- Has HOA: Yes
- Amenities included: Clubhouse, Fitness Center, Gated, Golf Course, Pickleball Court(s), Pool, Shuffleboard Court, Tennis Court(s)
- Services included: 24-Hour Guard, Community Pool, Pool Maintenance, Recreational Facilities
- HOA fee: $148 monthly
- HOA name: Carmel Knight
- HOA phone: 352-347-2289
Location
- Region: Summerfield
Financial & listing details
- Price per square foot: $187/sqft
- Tax assessed value: $254,633
- Annual tax amount: $5,551
- Date on market: 4/1/2026
- Cumulative days on market: 367 days
- Ownership: Fee Simple
- Total actual rent: 0
- Electric utility on property: Yes
- Road surface type: Asphalt
Estimated market value
$294,100
$279,000 - $309,000
$1,932/mo
Price history
| Date | Event | Price |
|---|---|---|
| 6/13/2026 | Price change | $299,000-5.1%$187/sqft |
Source: | ||
| 5/16/2026 | Price change | $315,000-3.1%$197/sqft |
Source: | ||
| 4/1/2026 | Listed for sale | $325,000-3%$204/sqft |
Source: | ||
| 3/8/2026 | Listing removed | $335,000$210/sqft |
Source: | ||
| 8/1/2025 | Listed for sale | $335,000+40.2%$210/sqft |
Source: | ||
| 11/30/2024 | Listing removed | $239,000+2.6%$150/sqft |
Source: | ||
| 11/30/2023 | Listing removed | -- |
Source: | ||
| 11/30/2021 | Sold | $233,000-2.5%$146/sqft |
Source: Public Record Report a problem | ||
| 10/18/2021 | Pending sale | $239,000$150/sqft |
Source: | ||
| 10/14/2021 | Listed for sale | $239,000+25.9%$150/sqft |
Source: | ||
| 10/20/2020 | Listing removed | $189,900$119/sqft |
Source: KELLER WILLIAMS CORNERSTONE RE #OM565359 Report a problem | ||
| 10/31/2019 | Listed for sale | $189,900+44%$119/sqft |
Source: KELLER WILLIAMS CORNERSTONE -SOUTH #565359 Report a problem | ||
| 11/12/2003 | Sold | $131,900+427.6%$83/sqft |
Source: Public Record Report a problem | ||
| 5/16/2003 | Sold | $25,000$16/sqft |
Source: Public Record Report a problem | ||
Public tax history
| Year | Property taxes | Tax assessment |
|---|---|---|
| 2025 | $5,552 +57% | $254,121 +2.9% |
| 2024 | $3,537 +2.5% | $246,959 +3% |
| 2023 | $3,449 +2.9% | $239,766 +3% |
| 2022 | $3,352 +1.5% | $232,783 +30.3% |
| 2021 | $3,303 +11% | $178,587 +10% |
| 2020 | $2,976 +1% | $162,352 +2.2% |
| 2019 | $2,947 | $158,901 -2.3% |
| 2018 | $2,947 +3.9% | $162,644 +2.9% |
| 2017 | $2,836 +8.8% | $158,103 +4.8% |
| 2016 | $2,607 | $150,902 +7% |
| 2015 | $2,607 +9% | $141,076 +4.4% |
| 2014 | $2,392 +4.2% | $135,080 +3.7% |
| 2013 | $2,295 +9.5% | $130,309 +10% |
| 2012 | $2,096 -3% | $118,463 -3.2% |
| 2011 | $2,162 -9.5% | $122,394 -10.9% |
| 2010 | $2,389 -3.1% | $137,408 -6.5% |
| 2009 | $2,465 -11.2% | $146,939 -14.1% |
| 2008 | $2,776 -1.4% | $171,001 -1.3% |
| 2007 | $2,816 +6.8% | $173,200 +19.3% |
| 2006 | $2,637 +15.4% | $145,238 +11.6% |
| 2005 | $2,286 | $130,121 +12.3% |
| 2004 | $2,286 | $115,868 |
| 2002 | -- | -- |
Find assessor info on the county website
Monthly payment
Est. payment