Skip main navigation
Sold for $399,900
  • $399,900

    17869 E 54th Avenue, Denver, CO 80249

    2beds
    1,433sqft
    Single Family Residence
    Built in 2018
    3,049 Square Feet Lot
    $398,900 Zestimate®
    $279/sqft
    $2,664 Estimated rent

    Home value

    $398,900

    $379,000 - $419,000

    $2,664/mo

    Zestimate® history
    Loading
    Loading...

    Owner options

    List your home for rent

    $2,664/mo

    Rent Zestimate®

    Find your next renter with Zillow Rental Manager. Plus, with online applications, you can quickly screen prospective tenants – for free.

    Learn more

    $2,664/mo

    Rent Zestimate®

    Refinance and save

    $2,319/mo

    Est. payment

    Refinancing to a lower rate could help reduce your monthly payments and save thousands over the life of the loan.

    See today's rates

    $2,319/mo

    Est. payment

    Explore your selling options

    Work with a Zillow partner agent

    Leverage their expertise and Zillow's premium Showcase listings to get your home seen by more buyers.

    Get started

    List with your own agent

    Get your home in front of millions of buyers by listing it on Zillow.

    Learn how to do it

    Sell it yourself

    Take full control of how buyers see your home on Zillow by listing For Sale by Owner (FSBO).

    List your home

    What's special

    Covered porchStainless steel appliancesAbundant natural lightLight stone countersElegant white cabinetryRecessed lighting
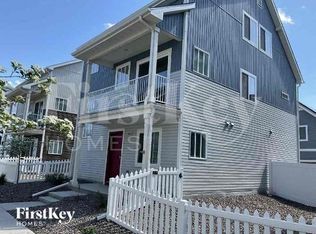
    Price Drop! $58K in updates! Sold for $485K in 2022. Own a single family home at a townhome price. You really need to look at this in person - stunning - shows better than new! Buyer may qualify for some local financial assistance - contact listing agent! This home is nicer than new (see list below)! This meticulously maintained home is an exceptional opportunity in the sought-after First Creek Village. Boasting 2 well-appointed bedrooms and 2 bathrooms along with a large laundry/flex/office room. At 1,476 square feet, this home is designed for modern living, complete with an oversized 2-car garage for convenient parking and storage. The interior features a thoughtfully laid out floor plan, highlighted by a living room with recessed lighting that enhances both ambiance and comfort. The kitchen is equipped with stainless steel appliances, elegant white cabinetry, and light stone counters, making it a perfect space for culinary enthusiasts. Adjacent to the kitchen, the dining area benefits from abundant natural light, creating an inviting atmosphere for gatherings. $58k in updates: new siding/roof installed in 2024/25*new gutters June 2025*new garage door Sept 2025*freshly painted front door and trim*Built in shelving for storage in garage*Countertop, cabinet, and rod over washer and dryer*Shiplap in kitchen behind sink and living room*Wainscoting, wallpaper and shelving in guest bedroom and bathroom*Barn door in primary bedroom for closet/bathroom*Upgraded luxury shower in primary bathr with rain shower head & handheld*Shelving over toilet in primary bathroom*Ring doorbell and Ring floodlight camera over garage Outdoor living is seamlessly integrated with a covered porch and balcony, ideal for entertaining or enjoying quiet moments. The First Creek Village community offers a suburban lifestyle with sidewalks, parks, and easy access to local amenities. Located close to I-70, 225, and Pena for quick access to DIA, Denver and Buckley Air Force Base.

    Zillow last checked:

    Listing updated:

    Listed by:

    Eric Johnson 303-718-1947 eric@door2denver.com,

    MB Metro Brokers - Door2Denver

    Bought with:

    Angela Hernandez, 100104328

    LPT Realty

    Source: REcolorado as distributed by MLS GRID,MLS#: 9685584MLS Logo

    Facts & features

    Interior

    Bedrooms & bathrooms
    • Bedrooms: 2
    • Bathrooms: 2
    • Full bathrooms: 1
    • 3/4 bathrooms: 1
    • Main level bathrooms: 1
    • Main level bedrooms: 1
    Bedroom
    • Description: Huge Primary Bedroom W/Walk In Closet
    • Features: Primary Suite
    • Level: Upper
    • Area: 240 Square Feet
    • Dimensions: 15 x 16
    Bedroom
    • Description: Perfect Space For Second Bedroom
    • Level: Main
    • Area: 110 Square Feet
    • Dimensions: 10 x 11
    Bathroom
    • Description: En Suite W/Large Glass Door And Tile Shower
    • Features: Primary Suite
    • Level: Upper
    • Area: 40 Square Feet
    • Dimensions: 5 x 8
    Bathroom
    • Description: Tastefully Decorated W/Tub
    • Level: Main
    • Area: 35 Square Feet
    • Dimensions: 5 x 7
    Dining room
    • Description: Large Eat In Dining Area/Flows From Kitchen
    • Level: Main
    • Area: 117 Square Feet
    • Dimensions: 9 x 13
    Exercise room
    • Description: Laundry Room/Excercise Room/Flex/Office Room- On Entry
    • Area: 99 Square Feet
    • Dimensions: 9 x 11
    Kitchen
    • Description: Large Contemporary W/Stainless Steel Appliances
    • Level: Main
    • Area: 99 Square Feet
    • Dimensions: 9 x 11
    Living room
    • Description: Large, Open, Access To Outdoor Deck
    • Level: Main
    • Area: 299 Square Feet
    • Dimensions: 13 x 23
    Heating
    • Forced Air
    Cooling
    • Central Air
    Appliances
    • Included: Dishwasher, Dryer, Microwave, Range, Refrigerator, Washer
    • Laundry: In Unit
    Features
    • Eat-in Kitchen, Granite Counters, High Ceilings, High Speed Internet, Open Floorplan, Pantry, Primary Suite, Walk-In Closet(s)
    • Flooring: Carpet, Laminate, Tile
    • Windows: Double Pane Windows, Window Coverings
    • Has basement: No
    Interior area
    • Total structure area: 1,433
    • Total interior livable area: 1,433 sqft
    • Finished area above ground: 1,433

    Property

    Parking
    • Total spaces: 2
    • Parking features: Garage - Attached
    • Attached garage spaces: 2
    Features
    • Levels: Three Or More
    • Patio & porch: Covered, Front Porch
    • Exterior features: Balcony, Dog Run
    Lot
    • Size: 3,049 Square Feet
    • Features: Level
    Details
    • Parcel number: 16118067
    • Zoning: C-MU-30
    • Special conditions: Standard

    Construction

    Type & style
    • Home type: SingleFamily
    • Architectural style: Traditional
    • Property subtype: Single Family Residence
    Materials
    • Frame, Other
    • Roof: Composition
    Condition
    • Updated/Remodeled
    • Year built: 2018

    Utilities & green energy

    • Sewer: Public Sewer
    • Water: Public

    Community & HOA

    Community
    • Security: Smart Locks, Video Doorbell
    • Subdivision: First Creek Village
    HOA
    • Has HOA: Yes
    • Amenities included: Park, Playground
    • Services included: Maintenance Grounds
    • HOA name: Green Valley Ranch
    • HOA phone: 303-269-1800
    Location
    • Region: Denver

    Financial & listing details

    • Price per square foot: $279/sqft
    • Tax assessed value: $477,600
    • Annual tax amount: $6,189
    • Date on market: 9/20/2025
    • Listing terms: Cash,Conventional,FHA,VA Loan
    • Exclusions: Personal Possessions, Mounted And Unmounted Tv's, Tv Mounts
    • Ownership: Individual

    Price history

    DateEventPrice
    4/23/2026Sold$399,900$279/sqft
    Source: REcolorado as distributed by MLS GRID #9685584 Report a problem
    3/20/2026Pending sale$399,900$279/sqft
    Source: REcolorado as distributed by MLS GRID #9685584 Report a problem
    1/19/2026Price change$399,900-2.5%$279/sqft
    Source: REcolorado as distributed by MLS GRID #9685584 Report a problem
    10/14/2025Price change$410,000-2.4%$286/sqft
    Source: REcolorado as distributed by MLS GRID #9685584 Report a problem
    9/19/2025Listed for sale$420,000-13.4%$293/sqft
    Source: REcolorado as distributed by MLS GRID #9685584 Report a problem
    6/30/2022Sold$485,000+2.1%$338/sqft
    Source: IRES as distributed by MLS GRID #966636 Report a problem
    5/29/2022Pending sale$475,000$331/sqft
    Source: IRES as distributed by MLS GRID #966636 Report a problem
    5/26/2022Listed for sale$475,000+72.6%$331/sqft
    Source: IRES as distributed by MLS GRID #966636 Report a problem
    4/15/2019Sold$275,175$192/sqft
    Source: Public Record Report a problem

    Public tax history

    YearProperty taxesTax assessment
    2024$6,559 +43.9%$28,320 -9.5%
    2023$4,558 +1.8%$31,290 +58.2%
    2022$4,476 -10.1%$19,780 -2.8%
    2021$4,979 +195%$20,350 -10.3%
    2020$1,688 +81.3%$22,680 +193%
    2019$931 $7,740 +46.6%
    2018$931 $5,280
    Find assessor info on the county website

    Neighborhood: Gateway - Green Valley Ranch

    Nearby schools

    GreatSchools rating
    Schools provided by the listing agent
    • Elementary: SOAR at Green Valley Ranch
    • Middle: KIPP Sunshine Peak Academy
    • High: KIPP Denver Collegiate High School
    • District: Denver 1

    Source: REcolorado as distributed by MLS GRID. This data may not be complete. We recommend contacting the local school district to confirm school assignments for this home.

    Get a cash offer in 3 minutes
    Find out how much your home could sell for in as little as 3 minutes with a no-obligation cash offer.
    Estimated market value
    $398,900
    Get a cash offer in 3 minutes
    Find out how much your home could sell for in as little as 3 minutes with a no-obligation cash offer.
    Estimated market value
    $398,900