Some homes simply check boxes—this one creates a way of life. Located in one of Countrywood’s most desirable & quiet settings, this well-maintained 2-story townhouse is set away from traffic noise & offers a rare blend of comfort, community, & convenience. Freshly painted & thoughtfully updated, the home features an open living room with a cozy gas fireplace, rich hardwood floors on the first level, crown moldings, recessed lighting, & dual-pane windows. The spacious primary bedroom provides a private retreat, while a full-size laundry room adds functionality. Recent upgrades include a brand-new stove & dishwasher, an updated electrical panel, Ring cameras, & paid-off solar panels for efficiency. The generously sized, fully paved front & back patios offer low-maintenance outdoor living, with a convenient outdoor sink on the back patio. Patios also include 6 outlet drip systems with controllers & additional electrical outlets. A detached 2-car garage provides secure parking, workbench & ample storage. Surrounded by greenbelts, mature trees, & peaceful walking paths, Countrywood feels like a retreat, with access to a solar-heated swimming pool & community clubhouse—yet minutes from shopping, dining, trails, John Muir Medical Center, downtown, BART, & freeways 24/680. See it today!
Sold for $785,000
$785,000
1787 Candelero Ct, Walnut Creek, CA 94598
3beds
1,568sqft
Residential, Townhouse
Built in 1973
2,178 Square Feet Lot
$775,900 Zestimate®
$501/sqft
$3,841 Estimated rent
Home value
$775,900
$698,000 - $861,000
$3,841/mo
Zestimate® history
Owner options
List your home for rent
$3,841/mo
Rent Zestimate®
Find your next renter with Zillow Rental Manager. Plus, with online applications, you can quickly screen prospective tenants – for free.
$3,841/mo
Rent Zestimate®
Refinance and save
$5,677/mo
Est. payment
Refinancing to a lower rate could help reduce your monthly payments and save thousands over the life of the loan.
$5,677/mo
Est. payment
Explore your selling options
Work with a Zillow partner agent
Leverage their expertise and Zillow's premium Showcase listings to get your home seen by more buyers.
Get startedList with your own agent
Get your home in front of millions of buyers by listing it on Zillow.
Learn how to do itSell it yourself
Take full control of how buyers see your home on Zillow by listing For Sale by Owner (FSBO).
List your homeWhat's special
Brand-new stove and dishwasherCrown moldingsRecessed lightingFull-size laundry roomDual-pane windows
Zillow last checked:
Listing updated:
Listed by:
Lana Nemirovsky DRE #01972845 415-407-6016,
Abio Properties
Bought with:
Lauren Kraus, DRE #01802949
Coldwell Banker
Source: CCAR,MLS#: 41119733
Facts & features
Interior
Bedrooms & bathrooms
- Bedrooms: 3
- Bathrooms: 3
- Full bathrooms: 2
- Partial bathrooms: 1
Rooms
- Room types: 0.5 Bath, Main Entry, 2 Bedrooms, 2 Baths, Primary Bedrm Suite - 1, Dining Room
Bathroom
- Features: Shower Over Tub, Solid Surface, Tile, Updated Baths, Window, Stall Shower
Kitchen
- Features: Stone Counters, Dishwasher, Electric Range/Cooktop, Disposal, Microwave, Pantry, Refrigerator, Updated Kitchen
Heating
- Forced Air, Solar
Cooling
- Ceiling Fan(s), Central Air
Appliances
- Included: Dishwasher, Electric Range, Microwave, Refrigerator, Dryer, Washer, Gas Water Heater
- Laundry: Laundry Room, In Unit, Laundry Chute, Common Area
Features
- Pantry, Updated Kitchen
- Flooring: Hardwood, Tile, Carpet
- Windows: Double Pane Windows
- Number of fireplaces: 1
- Fireplace features: Gas, Gas Starter, Living Room
Interior area
- Total structure area: 1,568
- Total interior livable area: 1,568 sqft
Property
Parking
- Total spaces: 2
- Parking features: Detached, Garage Door Opener
- Garage spaces: 2
Features
- Levels: Two
- Stories: 2
- Exterior features: Unit Faces Common Area
- Pool features: Other, Community
- Fencing: Wood
Lot
- Size: 2,178 Square Feet
- Features: Court, Level, Back Yard, Front Yard, Paved
Details
- Parcel number: 1441700315
- Special conditions: Standard
Construction
Type & style
- Home type: Townhouse
- Architectural style: Contemporary
- Property subtype: Residential, Townhouse
Materials
- Stucco, Wood Siding
- Roof: Shingle
Condition
- Existing
- New construction: No
- Year built: 1973
Utilities & green energy
- Electric: Photovoltaics Seller Owned
Green energy
- Energy generation: Solar
Community & HOA
Community
- Subdivision: Countrywood
HOA
- Has HOA: Yes
- Amenities included: Clubhouse, Greenbelt, Pool, Guest Parking, Picnic Area, RV Parking, Trail(s)
- Services included: Common Area Maint, Maintenance Structure, Insurance, Management Fee, Reserve Fund, Water/Sewer, Maintenance Grounds
- HOA fee: $664 monthly
- HOA name: COUNTRYWOOD HOA
- HOA phone: 925-933-7063
Location
- Region: Walnut Creek
Financial & listing details
- Price per square foot: $501/sqft
- Tax assessed value: $341,596
- Annual tax amount: $4,567
- Date on market: 1/8/2026
Price history
| Date | Event | Price |
|---|---|---|
| 1/29/2026 | Sold | $785,000+1.9%$501/sqft |
Source:  CCAR #41119733 Report a problem CCAR #41119733 Report a problem | ||
| 1/13/2026 | Pending sale | $770,000$491/sqft |
Source: CCAR #41119733 Report a problem | ||
| 1/8/2026 | Listed for sale | $770,000$491/sqft |
Source: CCAR #41119733 Report a problem | ||
Public tax history
| Year | Property taxes | Tax assessment |
|---|---|---|
| 2025 | $4,567 +2.5% | $341,596 +2% |
| 2024 | $4,454 +1.9% | $334,899 +2% |
| 2023 | $4,372 +0.9% | $328,334 +2% |
| 2022 | $4,332 +2.5% | $321,897 +2% |
| 2021 | $4,227 +1.9% | $315,587 +1% |
| 2020 | $4,150 +1% | $312,352 +2% |
| 2019 | $4,108 +3.9% | $306,228 +2% |
| 2018 | $3,955 +3.6% | $300,224 +2% |
| 2017 | $3,819 +2.9% | $294,338 +2% |
| 2016 | $3,713 +3% | $288,568 +1.5% |
| 2015 | $3,605 | $284,235 +2% |
| 2014 | $3,605 | $278,669 +0.5% |
| 2013 | -- | $277,411 +2% |
| 2012 | -- | $271,972 +2% |
| 2011 | -- | $266,640 +0.8% |
| 2010 | -- | $264,648 -0.2% |
| 2009 | -- | $265,278 +2% |
| 2008 | -- | $260,078 +2% |
| 2007 | -- | $254,980 +2% |
| 2006 | -- | $249,981 +2% |
| 2005 | -- | $245,081 +2% |
| 2004 | -- | $240,277 +1.9% |
| 2003 | -- | $235,875 +2% |
| 2002 | -- | $231,251 +2% |
| 2001 | -- | $226,718 |
Find assessor info on the county website
Neighborhood: 94598
Nearby homes
- $833,1003 bd3 ba1.5k sqft1783 Candelero Ct, Walnut Creek, CA 94598Off Market

- $812,9003 bd2 ba1.5k sqft1791 Candelero Ct, Walnut Creek, CA 94598Off Market
- $612,6002 bd2 ba1k sqft1779 Candelero Ct, Walnut Creek, CA 94598Off Market
- $813,9003 bd3 ba1.5k sqft1571 Candelero Dr, Walnut Creek, CA 94598Off Market
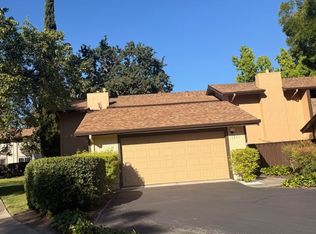
- $801,9003 bd3 ba1.5k sqft1795 Candelero Ct, Walnut Creek, CA 94598Off Market
- $708,8003 bd2 ba1.5k sqft1575 Candelero Dr, Walnut Creek, CA 94598Off Market
- $821,3003 bd2 ba1.5k sqft1579 Candelero Dr, Walnut Creek, CA 94598Off Market
- $589,0002 bd2 ba1k sqft1799 Candelero Ct, Walnut Creek, CA 94598Off Market
Nearby schools
GreatSchools rating
- 8/10Bancroft Elementary SchoolGrades: K-5Distance: 0.5 mi
- 4/10Oak Grove Middle SchoolGrades: 6-8Distance: 1 mi
- 3/10Ygnacio Valley High SchoolGrades: 9-12Distance: 1.2 mi
Schools provided by the listing agent
- District: Mount Diablo (925) 682-8000
Source: CCAR. This data may not be complete. We recommend contacting the local school district to confirm school assignments for this home.
Get a cash offer in 3 minutes
Find out how much your home could sell for in as little as 3 minutes with a no-obligation cash offer.
Estimated market value
$775,900
Get a cash offer in 3 minutes
Find out how much your home could sell for in as little as 3 minutes with a no-obligation cash offer.
Estimated market value
$775,900
- California
- Contra Costa County
- Walnut Creek
- 94598
- 1787 Candelero Ct
Nearby cities
Nearby neighborhoods
Nearby zip codes
Other Walnut Creek Topics
