Skip main navigation
Closed
  • $555,000

    1787 Carroll Ave, Saint Paul, MN 55104

    4beds
    2,219sqft
    Single Family
    Built in 2024
    5,967 Square Feet Lot
    $555,900 Zestimate®
    $250/sqft
    $4,054 Estimated rent

    Home value

    $555,900

    $511,000 - $606,000

    $4,054/mo

    Zestimate® history
    Loading
    Loading...

    Owner options

    List your home for rent

    $4,054/mo

    Rent Zestimate®

    Find your next renter with Zillow Rental Manager. Plus, with online applications, you can quickly screen prospective tenants – for free.

    Learn more

    $4,054/mo

    Rent Zestimate®

    Refinance and save

    $3,528/mo

    Est. payment

    Refinancing to a lower rate could help reduce your monthly payments and save thousands over the life of the loan.

    See today's rates

    $3,528/mo

    Est. payment

    Explore your selling options

    Work with a Zillow partner agent

    Leverage their expertise and Zillow's premium Showcase listings to get your home seen by more buyers.

    Get started

    List with your own agent

    Get your home in front of millions of buyers by listing it on Zillow.

    Learn how to do it

    Sell it yourself

    Take full control of how buyers see your home on Zillow by listing For Sale by Owner (FSBO).

    List your home

    What's special

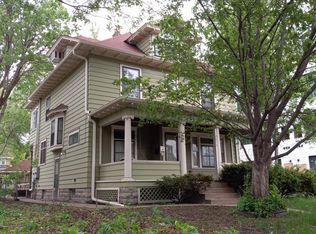
    Welcome to 1787 Carroll Avenue, a stunning home built in 2024 offering the best of modern design and everyday convenience in the heart of St. Paul. Start your day with coffee on the charming front porch, then step inside to soaring 9-foot ceilings and sun-drenched spaces that set the stage for elegant living. The open-concept main level features a chef-inspired kitchen with premium finishes, and a dry bar/buffet with beverage fridge perfect for entertaining. A convenient first-floor laundry room adds practicality, while brand-new appliances, windows, HVAC, water heater, and roof provide years of worry-free living. Upstairs, the private master suite is a true retreat, complete with a walk-in closet and private bath. Three additional bedrooms and stylish bathrooms offer comfort for family and guests, while the finished lower level expands your options for a home office, gym, or guest suite. Step outside to your own oasis: a two-tiered deck with pergola and fire-pit area are surrounded by freshly planted shrubs, trees, and flowers. Whether hosting summer gatherings or enjoying a quiet evening, this backyard delivers. An oversized newly built two-car garage provides convenience and extra storage. Every detail of this home — from the modern systems to the thoughtful finishes — was designed for today’s lifestyle. Don’t miss your chance to own a like new home in a classic St. Paul neighborhood just minutes from parks, shops, dining and Allianz Field.

    Zillow last checked:

    Listing updated:

    Listed by:

    Bridgette L Prew 952-495-3053,

    Redfin Corporation,

    Sean O Sander 952-212-2912

    Bought with:

    Marisa Rebecca Lee

    Keller Williams Realty Integrity Lakes

    Source: NorthstarMLS as distributed by MLS GRID,MLS#: 7056101MLS Logo

    Facts & features

    Interior

    Bedrooms & bathrooms
    • Bedrooms: 4
    • Bathrooms: 4
    • Full bathrooms: 1
    • 3/4 bathrooms: 2
    • 1/2 bathrooms: 1
    Bedroom
    • Level: Upper
    • Area: 180 Square Feet
    • Dimensions: 12x15
    Bedroom 2
    • Level: Upper
    • Area: 90 Square Feet
    • Dimensions: 10x9
    Bedroom 3
    • Level: Upper
    • Area: 72 Square Feet
    • Dimensions: 8x9
    Bedroom 4
    • Level: Basement
    • Area: 117 Square Feet
    • Dimensions: 13x9
    Bathroom
    • Level: Main
    • Area: 21 Square Feet
    • Dimensions: 7x3
    Bathroom
    • Level: Upper
    • Area: 28 Square Feet
    • Dimensions: 4x7
    Bathroom
    • Level: Upper
    • Area: 45 Square Feet
    • Dimensions: 5x9
    Bathroom
    • Level: Basement
    • Area: 40 Square Feet
    • Dimensions: 8x5
    Bonus room
    • Level: Basement
    • Area: 256 Square Feet
    • Dimensions: 16x16
    Dining room
    • Level: Main
    • Area: 84 Square Feet
    • Dimensions: 7x12
    Kitchen
    • Level: Main
    • Area: 182 Square Feet
    • Dimensions: 13x14
    Laundry
    • Level: Main
    • Area: 56 Square Feet
    • Dimensions: 8x7
    Living room
    • Level: Main
    • Area: 132 Square Feet
    • Dimensions: 11x12
    Heating
    • Forced Air
    Cooling
    • Central Air
    Appliances
    • Included: Air-To-Air Exchanger, Dishwasher, Disposal, Dryer, Gas Water Heater, Range, Refrigerator, Stainless Steel Appliance(s), Washer, Wine Cooler
    • Laundry: Gas Dryer Hookup, Laundry Room, Main Level, Sink, Washer Hookup
    Features
    • Basement: Block,Drainage System,Egress Window(s),Finished,Full,Sump Pump
    • Number of fireplaces: 1
    • Fireplace features: Electric
    Interior area
    • Total structure area: 2,219
    • Total interior livable area: 2,219 sqft
    • Finished area above ground: 1,496
    • Finished area below ground: 723

    Property

    Parking
    • Total spaces: 2
    • Parking features: Detached Garage, Concrete, Garage Door Opener, Gravel, Guest, Open
    • Garage spaces: 2
    • Has uncovered spaces: Yes
    • Details: Garage Dimensions (22x25)
    Accessibility
    • Accessibility features: None
    Features
    • Levels: Two
    • Stories: 2
    • Patio & porch: Deck, Front Porch, Patio
    • Pool features: None
    • Fencing: Full,Privacy,Wood
    Lot
    • Size: 5,967 Square Feet
    • Features: Tree Coverage - Light
    Details
    • Additional structures: Garage(s)
    • Foundation area: 723
    • Parcel number: 332923430015
    • Zoning description: Residential-Single Family

    Construction

    Type & style
    • Home type: SingleFamily
    • Property subtype: Single Family
    Materials
    • Roof: Age 8 Years or Less,Asphalt
    Condition
    • New construction: No
    • Year built: 2024

    Utilities & green energy

    • Electric: 200+ Amp Service
    • Gas: Natural Gas
    • Sewer: City Sewer/Connected
    • Water: City Water/Connected

    Community & HOA

    Community
    • Subdivision: Lovering Park
    HOA
    • Has HOA: No
    Location
    • Region: Saint Paul

    Financial & listing details

    • Price per square foot: $250/sqft
    • Tax assessed value: $540,800
    • Annual tax amount: $9,880
    • Date on market: 4/30/2026
    • Cumulative days on market: 56 days

    Price history

    DateEventPrice
    6/10/2026Sold$555,000+1.1%$250/sqft
    Source: NorthstarMLS as distributed by MLS GRID #7056101 Report a problem
    5/14/2026Pending sale$549,000$247/sqft
    Source: NorthstarMLS as distributed by MLS GRID #7056101 Report a problem
    5/2/2026Listed for sale$549,000-1.9%$247/sqft
    Source: NorthstarMLS as distributed by MLS GRID #7056101 Report a problem
    11/2/2025Listing removed$559,900$252/sqft
    Source: NorthstarMLS as distributed by MLS GRID #6800251 Report a problem
    10/19/2025Listed for sale$559,900$252/sqft
    Source: NorthstarMLS as distributed by MLS GRID #6800251 Report a problem
    10/6/2025Listing removed$559,900$252/sqft
    Source: NorthstarMLS as distributed by MLS GRID #6780560 Report a problem
    9/23/2025Price change$559,900-1.8%$252/sqft
    Source: NorthstarMLS as distributed by MLS GRID #6780560 Report a problem
    9/6/2025Listed for sale$569,900+14%$257/sqft
    Source: NorthstarMLS as distributed by MLS GRID #6780560 Report a problem
    9/12/2024Sold$499,900+0.2%$225/sqft
    Source: NorthstarMLS as distributed by MLS GRID #6579126 Report a problem
    8/3/2024Pending sale$499,000$225/sqft
    Source: NorthstarMLS as distributed by MLS GRID #6579126 Report a problem
    8/1/2024Listed for sale$499,000+898%$225/sqft
    Source: NorthstarMLS as distributed by MLS GRID #6579126 Report a problem
    10/18/2023Sold$50,000$23/sqft
    Source: Public Record Report a problem

    Public tax history

    YearProperty taxesTax assessment
    2025$2,296 -36.7%$540,800 +322.5%
    2024$3,628 -21%$128,000 -47.4%
    2023$4,590 +16%$243,500 -5.3%
    2022$3,956 +10.9%$257,200 +6.5%
    2021$3,566 +5.7%$241,600 +6.8%
    2020$3,374 +26.5%$226,200 +14.6%
    2019$2,667 $197,300
    2018$2,667 -9.8%$197,300 +8.2%
    2017$2,956 $182,400
    2016$2,956 +9.9%--
    2015$2,690 +11.6%$163,700
    2014$2,410 -5.9%--
    2013$2,562 -4.5%--
    2012$2,682 +9%--
    2011$2,460 --
    2010-- --
    2009$2,506 +5%--
    2008$2,386 +8.8%--
    2007$2,194 +14.7%--
    2006$1,912 +17.3%--
    2005$1,630 +3.6%--
    2004$1,574 +21.6%--
    2003$1,294 +14.7%--
    2002$1,128 -11.6%--
    2001$1,276 +30.7%--
    2000$976 --
    Find assessor info on the county website

    Neighborhood: Merriam Park

    Nearby schools

    GreatSchools rating
    Get a cash offer in 3 minutes
    Find out how much your home could sell for in as little as 3 minutes with a no-obligation cash offer.
    Estimated market value
    $555,900
    Get a cash offer in 3 minutes
    Find out how much your home could sell for in as little as 3 minutes with a no-obligation cash offer.
    Estimated market value
    $555,900