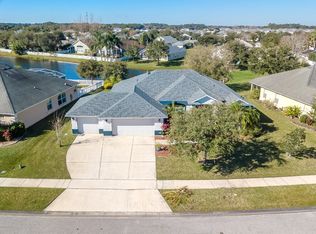
***ONE OF A KIND***MOVE IN READY*** LAKEFRONT*** HEATED POOL HOME with 6 Beds X 5 Baths, 3 EXTENDED car garage in the Famous Waters Edge Subdivision ''MODIFIED MONTEREY MODEL''. FRESHLY PAINTED INSIDE-OUT. BRAND NEW FLOORING in all the bedrooms. The Ground floor has the MASTER SUITE with Huge Closet space, living room, formal dining room with plantation shutters. It also has a VERY FANCY kitchen, 42' Solid Wood Cherry looking cabinets with crown molding and pull-out drawers, Granite countertops and Huge Kitchen Island. The top-of-the-line stainless-steel appliances has dual fuel convection GE CAFÉ range with baking drawer.
The living room opens to the magnificent views of the Lake and the Extended pool area with covered lanai with speakers that's connected to home theater. The pool is 32' L X 15' W which is Solar Heated and the Jacuzzi is propane heated (125 Gallons Propane OWNED tank). Outside area has a cabana bath with extended outdoor shower.
Second floor's split plan has 5 beds X 2 Baths with very nice and spacious family room/Loft space. One of the rooms was turned into a theatre room with a big screen for a projector TV and pre-wired for a surround sound with easy attic access for future upgrades. Second Floor has a separate AC Unit.
The garage is REALY Huge. It is more to be like the size of 5 car garage. The 2-door garage is 30' L x 20' W x 9'4" H that can accommodate a nice size boat with a utility sink. The one car garage is 20' L x 11' W and has a separate AC unit that can be used for a Gym room or a Man Cave. This home is very energy efficient with Hybrid Hot water tank.
The Waters edge Community is located in the top-rated schools' zones, close to the beaches, golf courses, parks, shopping, and restaurants. It is all close by, where kids can ride their bikes to elementary or middle schools, a nearby public park and can easily get together with their friends for a game of basketball or tennis.
This lot is high and dry and the home didn't get any water damage from the recent hurricanes. All information and measurements in the MLS are intended to be accurate and approximate but cannot be guaranteed. HURRY UP........Will Not Last Long.
Closed
$759,900
1787 Creekwater Blvd, Port Orange, FL 32128
6beds
3,523sqft
Single Family Residence, Residential
Built in 2014
0.26 Acres Lot
$775,600 Zestimate®
$216/sqft
$4,841 Estimated rent
Home value
$775,600
$729,000 - $830,000
$4,841/mo
Zestimate® history
Owner options
List your home for rent
$4,841/mo
Rent Zestimate®
Find your next renter with Zillow Rental Manager. Plus, with online applications, you can quickly screen prospective tenants – for free.
$4,841/mo
Rent Zestimate®
Refinance and save
$5,320/mo
Est. payment
Refinancing to a lower rate could help reduce your monthly payments and save thousands over the life of the loan.
$5,320/mo
Est. payment
Explore your selling options
Work with a Zillow partner agent
Leverage their expertise and Zillow's premium Showcase listings to get your home seen by more buyers.
Get startedList with your own agent
Get your home in front of millions of buyers by listing it on Zillow.
Learn how to do itSell it yourself
Take full control of how buyers see your home on Zillow by listing For Sale by Owner (FSBO).
List your homeWhat's special
Golf coursesCabana bathCovered lanaiProjector tvClose to the beachesBig screenFormal dining room
Zillow last checked:
Listing updated:
Listed by:
George Hanna 321-274-7362,
Home Wise Realty Group Inc
Bought with:
non member
Nonmember office
Source: DBAMLS,MLS#: 1112710
Facts & features
Interior
Bedrooms & bathrooms
- Bedrooms: 6
- Bathrooms: 5
- Full bathrooms: 3
- 1/2 bathrooms: 2
Bedroom 1
- Level: Main
- Area: 252 Square Feet
- Dimensions: 14.00 x 18.00
Bedroom 2
- Level: Upper
- Area: 272 Square Feet
- Dimensions: 16.00 x 17.00
Bedroom 3
- Level: Upper
- Area: 168 Square Feet
- Dimensions: 12.00 x 14.00
Bedroom 4
- Level: Upper
- Area: 175 Square Feet
- Dimensions: 12.50 x 14.00
Bonus room
- Level: Upper
- Area: 162 Square Feet
- Dimensions: 12.00 x 13.50
Dining room
- Level: Main
- Area: 217 Square Feet
- Dimensions: 14.00 x 15.50
Family room
- Level: Upper
- Area: 273 Square Feet
- Dimensions: 14.00 x 19.50
Kitchen
- Level: Main
- Area: 180 Square Feet
- Dimensions: 12.00 x 15.00
Living room
- Level: Main
- Area: 333 Square Feet
- Dimensions: 18.00 x 18.50
Media room
- Level: Upper
- Area: 189 Square Feet
- Dimensions: 13.50 x 14.00
Other
- Description: Breakfast Nook
- Level: Main
- Area: 109.25 Square Feet
- Dimensions: 9.50 x 11.50
Utility room
- Level: Main
- Area: 40 Square Feet
- Dimensions: 5.00 x 8.00
Heating
- Central, Electric
Cooling
- Central Air, Multi Units
Appliances
- Included: Other, Refrigerator, Microwave, Gas Range, Double Oven, Disposal, Dishwasher
Features
- Breakfast Nook, Ceiling Fan(s)
- Flooring: Tile
Interior area
- Total structure area: 4,899
- Total interior livable area: 3,523 sqft
Property
Parking
- Total spaces: 3
- Parking features: Garage
- Garage spaces: 3
Features
- Levels: Two
- Stories: 2
- Patio & porch: Patio, Rear Porch, Screened
- Pool features: In Ground, Heated, Screen Enclosure, Solar Heat
- Spa features: In Ground
- Has view: Yes
- View description: Lake, Pond
- Has water view: Yes
- Water view: Lake,Pond
- Waterfront features: Lake Front, Pond
Lot
- Size: 0.26 Acres
- Dimensions: 80 x 140
Details
- Parcel number: 730607001150
Construction
Type & style
- Home type: SingleFamily
- Architectural style: Traditional
- Property subtype: Single Family Residence, Residential
Materials
- Block, Concrete, Stucco
- Roof: Shingle
Condition
- New construction: No
- Year built: 2014
Utilities & green energy
- Sewer: Public Sewer
- Water: Public
Community & HOA
Community
- Subdivision: Waters Edge
HOA
- Has HOA: Yes
- HOA fee: $138 quarterly
- HOA name: WATERS EDGE AT PORT ORANGE HOMEOWNERS ASSCIATION,
Location
- Region: Port Orange
Financial & listing details
- Price per square foot: $216/sqft
- Tax assessed value: $584,493
- Annual tax amount: $8,285
- Date on market: 8/14/2023
- Road surface type: Paved
Price history
| Date | Event | Price |
|---|---|---|
| 9/22/2023 | Sold | $759,900$216/sqft |
Source:  DBAMLS #1112710 Report a problem DBAMLS #1112710 Report a problem | ||
| 8/18/2023 | Pending sale | $759,900$216/sqft |
Source:  Stellar MLS #O6133196 Report a problem Stellar MLS #O6133196 Report a problem | ||
| 8/18/2023 | Contingent | $759,900$216/sqft |
Source: DBAMLS #1112710 Report a problem | ||
| 8/14/2023 | Listed for sale | $759,900+26103.4%$216/sqft |
Source: DBAMLS #1112710 Report a problem | ||
| 2/28/2018 | Sold | $2,900-99.2%$1/sqft |
Source: Agent Provided Report a problem | ||
| 2/16/2018 | Listing removed | $2,900$1/sqft |
Source: HOME WISE REALTY GROUP, INC. #O5559994 Report a problem | ||
| 2/2/2018 | Listed for rent | $2,900$1/sqft |
Source: HOME WISE REALTY GROUP, INC. #O5559994 Report a problem | ||
| 1/24/2014 | Sold | $368,472$105/sqft |
Source: Public Record Report a problem | ||
Public tax history
| Year | Property taxes | Tax assessment |
|---|---|---|
| 2025 | $9,936 -0.5% | $584,493 +2.2% |
| 2024 | $9,989 +10.6% | $571,860 +18.9% |
| 2023 | $9,028 +9% | $480,974 +10% |
| 2022 | $8,285 | $437,249 +10% |
| 2021 | -- | $397,499 +2.4% |
| 2020 | $7,316 | $388,086 +2.1% |
| 2019 | $7,316 -0.8% | $380,005 +4.3% |
| 2018 | $7,372 +1.5% | $364,352 -2% |
| 2017 | $7,262 -4.9% | $371,699 +10.7% |
| 2016 | $7,639 +18% | $335,835 +0.7% |
| 2015 | $6,473 +862.3% | $333,500 +1234% |
| 2014 | $673 | $25,000 |
| 2013 | -- | $25,000 |
| 2012 | -- | $25,000 +377.6% |
| 2005 | -- | $5,235 |
Find assessor info on the county website
Neighborhood: 32128
Nearby homes
- $409,7004 bd2 ba1.8k sqft1789 Creekwater Blvd, Port Orange, FL 32128Off Market

- $469,3003 bd2 ba1.9k sqft1785 Creekwater Blvd, Port Orange, FL 32128Off Market
- $401,8003 bd2 ba1.7k sqft1791 Creekwater Blvd, Port Orange, FL 32128Off Market
- $410,6003 bd2 ba1.9k sqft1783 Creekwater Blvd, Port Orange, FL 32128Off Market
- $408,500-- bd-- ba-- sqft1784 Creekwater Blvd, Port Orange, FL 32128Off Market
- $479,3004 bd2 ba2.5k sqft1788 Creekwater Blvd, Port Orange, FL 32128Off Market
- $405,3003 bd2 ba1.6k sqft1786 Creekwater Blvd, Port Orange, FL 32128Off Market
- $528,2004 bd3 ba2.5k sqft1790 Creekwater Blvd, Port Orange, FL 32128Off Market
Nearby schools
GreatSchools rating
- 7/10Cypress Creek Elementary SchoolGrades: PK-5Distance: 1.9 mi
- 8/10Creekside Middle SchoolGrades: 6-8Distance: 0.8 mi
- 6/10Spruce Creek High SchoolGrades: 9-12Distance: 3.8 mi
Get a cash offer in 3 minutes
Find out how much your home could sell for in as little as 3 minutes with a no-obligation cash offer.
Estimated market value
$775,600
Get a cash offer in 3 minutes
Find out how much your home could sell for in as little as 3 minutes with a no-obligation cash offer.
Estimated market value
$775,600
- Florida
- Volusia County
- Port Orange
- 32128
- 1787 Creekwater Blvd
Nearby cities
Nearby neighborhoods
Nearby zip codes
Other Port Orange Topics
