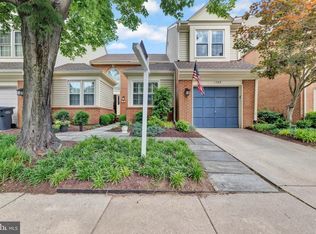
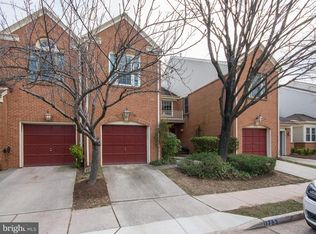
*ASSUMABLE VA LOAN FOR A VETERAN AT 2.625% INTEREST RATE* Ask agent for details! In the heart of the highly sought after Belle Haven community of Alexandria, this beautifully updated three level townhome is just two stoplights to Old Town Alexandria and very close to the Huntington Metro. Inside, nearly 2,500 square feet features 3 bedrooms + Office/Den, 3.5 bathrooms, a fully finished basement, a fenced yard with a flagstone rear patio and a garage with driveway parking. Upon entering the soaring two story foyer, flooded with natural light, you will enjoy beautiful hand-scraped hardwood flooring adjacent a gorgeous den/office/4th bedroom with vaulted ceilings and refined louvered shutters. A convenient half bath is around the corner leading to the updated garage to protect your car from the elements, which can also be used as a gym or storage. Down the hall be WOW’ED by the GORGEOUS KITCHEN with high quality soft close upper white and lower dark cabinets, a tasteful updated backsplash, stainless steel appliances, white quartz countertops, under-mount cabinet and overhead LED recessed lighting, island with seating and plentiful storage and tasking space. You’ll also love the dedicated dining space which opens to a generous living room surrounding by a wood burning fireplace. When the warmer weather arrives, host BBQ’s or relax after a long day alongside a fire in the rear fully fenced patio. Upstairs, you will find 2 large bedrooms with hardwood floors and soaring ceilings, and 2 renovated full bathrooms. Primary ensuite bath features soaking tub and separate walk-in shower. Don’t miss the spacious closets in every bedroom! While touring, visit the endless possibilities of the lower level which features another bedroom w/ensuite bath and built-in shelving, rec room/flex room, laundry space and utility room. Nearby, residents enjoy easy access to the Huntington Metro, Old Town Alexandria’s waterfront, Belle Haven’s recreational amenities, Mount Vernon Trail, parks, shopping, restaurants, and major commuter routes. This combination of accessibility and neighborhood comfort contributes to the strong appeal of the area for owners and investors alike. The community is especially appealing, offering a wide expanse of green space out front and an added sense of privacy. With multiple finished levels, generous interior space, inviting outdoor living areas, and the low-maintenance advantages of townhouse living, this residence provides a comfortable and well-balanced way to enjoy life in Alexandria. Don’t miss a fantastic opportunity to own this home on an extended timeline! It is tenant occupied through June 30th, 2026. Schedule your private showing today! Roof (2019), Water Heater (2019), HVAC (2020), Windows (2016) and more!
Sold for $887,000
Zillow last checked:
Listing updated:
Bought with:
Susie Klein, 0225229582
Compass
Source: Bright MLS,MLS#: VAFX2290082
Price history
| Date | Event | Price |
|---|---|---|
| 5/1/2026 | Sold | $887,000+1.4%$365/sqft |
Source:  Bright MLS #VAFX2290082 Report a problem Bright MLS #VAFX2290082 Report a problem | ||
| 3/10/2026 | Pending sale | $875,000$360/sqft |
Source: Bright MLS #VAFX2290082 Report a problem | ||
| 3/6/2026 | Listed for sale | $875,000+12.3%$360/sqft |
Source: Bright MLS #VAFX2290082 Report a problem | ||
| 2/8/2022 | Sold | $779,000-1.3%$321/sqft |
Source: Bright MLS #VAFX2033008 Report a problem | ||
| 12/28/2021 | Pending sale | $789,000$325/sqft |
Source: Bright MLS #VAFX2033008 Report a problem | ||
| 12/24/2021 | Contingent | $789,000$325/sqft |
Source: Bright MLS #VAFX2033008 Report a problem | ||
| 12/8/2021 | Listed for sale | $789,000+53.2%$325/sqft |
Source: Bright MLS #VAFX2033008 Report a problem | ||
| 7/25/2012 | Sold | $515,000-1.9%$212/sqft |
Source: Agent Provided Report a problem | ||
| 5/10/2012 | Price change | $524,900-4.4%$216/sqft |
Source: KELLER WILLIAMS KINGSTOWNE #FX7789636 Report a problem | ||
| 3/24/2012 | Price change | $549,000-1.8%$226/sqft |
Source: KELLER WILLIAMS KINGSTOWNE #FX7789636 Report a problem | ||
| 3/9/2012 | Price change | $559,000-1.1%$230/sqft |
Source: KELLER WILLIAMS KINGSTOWNE #FX7789636 Report a problem | ||
| 9/29/2011 | Listed for sale | $565,000-5.8%$233/sqft |
Source: Owner Report a problem | ||
| 6/29/2007 | Sold | $599,950-4.6%$247/sqft |
Source: Public Record Report a problem | ||
| 1/10/2006 | Sold | $629,000+61.3%$259/sqft |
Source: Public Record Report a problem | ||
| 3/18/2003 | Sold | $390,000$160/sqft |
Source: Public Record Report a problem | ||
Get a cash offer in 3 minutes
Find out how much your home could sell for in as little as 3 minutes with a no-obligation cash offer.
Estimated market value
$878,800
