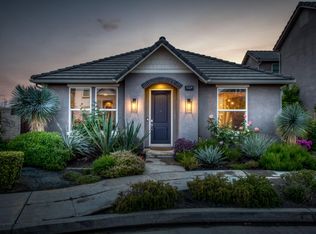
Better hurry up with this home. This 5-bedroom, 3.5-bath, 2013 Granville home is ready for the next family and will go fast. This well-kept home is a part of Copper River Ranch with NO HOA and is ready for immediate occupancy.This Granville home has a number of upgrades and the landscape is maturing. The 20-year solar lease has been pre-paid to 2033 and there is a battery backup. Plantation shutters throughout. Wood patterned tile floors together with carpet areas enhance the rooms. There is an isolated bedroom and bathroom downstairs which would make well for a mother-in-law bedroom or guest room. Elegant formal dining area, a sitting room, kitchen with granite counter tops and breakfast nook all show modern design.Upstairs there are four bedrooms and two bathrooms. At the top of the stairs is a sitting room. The main bedroom sits in the back with access to a balcony that overlooks the backyard and views toward Fresno. No neighbors behind the home which allows for more privacy. With mortgage rates starting to fall, this will go quickly.
Sold for $785,000
$785,000
1787 E Autumn Sage Ave, Fresno, CA 93730
5beds
4baths
3,040sqft
Residential, Single Family Residence
Built in 2013
4,591 Square Feet Lot
$779,600 Zestimate®
$258/sqft
$3,734 Estimated rent
Home value
$779,600
$741,000 - $819,000
$3,734/mo
Zestimate® history
Owner options
List your home for rent
$3,734/mo
Rent Zestimate®
Find your next renter with Zillow Rental Manager. Plus, with online applications, you can quickly screen prospective tenants – for free.
$3,734/mo
Rent Zestimate®
Refinance and save
$5,025/mo
Est. payment
Refinancing to a lower rate could help reduce your monthly payments and save thousands over the life of the loan.
$5,025/mo
Est. payment
Explore your selling options
Work with a Zillow partner agent
Leverage their expertise and Zillow's premium Showcase listings to get your home seen by more buyers.
Get startedList with your own agent
Get your home in front of millions of buyers by listing it on Zillow.
Learn how to do itSell it yourself
Take full control of how buyers see your home on Zillow by listing For Sale by Owner (FSBO).
List your homeWhat's special
Guest roomModern designWood patterned tile floorsElegant formal dining areaGranite counter topsCopper river ranchCarpet areas
Zillow last checked:
Listing updated:
Listed by:
Thomas D. White DRE #01939817 559-417-4051,
London Properties-Clovis
Bought with:
Sarah Hedrick, DRE #01371742
Realty Concepts, Ltd. - Fresno
Source: Fresno MLS,MLS#: 609821Originating MLS: Fresno MLS
Facts & features
Interior
Bedrooms & bathrooms
- Bedrooms: 5
- Bathrooms: 4
Primary bedroom
- Area: 0
- Dimensions: 0 x 0
Bedroom 1
- Area: 0
- Dimensions: 0 x 0
Bedroom 2
- Area: 0
- Dimensions: 0 x 0
Bedroom 3
- Area: 0
- Dimensions: 0 x 0
Bedroom 4
- Area: 0
- Dimensions: 0 x 0
Bathroom
- Features: Tub/Shower, Shower, Oval Tub
Dining room
- Features: Formal
- Area: 0
- Dimensions: 0 x 0
Family room
- Area: 0
- Dimensions: 0 x 0
Kitchen
- Features: Eat-in Kitchen
- Area: 0
- Dimensions: 0 x 0
Living room
- Area: 0
- Dimensions: 0 x 0
Basement
- Area: 0
Heating
- Has Heating (Unspecified Type)
Cooling
- 13+ SEER A/C, Central Air
Appliances
- Included: F/S Range/Oven, Disposal, Dishwasher, Microwave, Refrigerator
- Laundry: Inside, Lower Level, Gas Dryer Hookup
Features
- Isolated Bedroom, Isolated Bathroom, Great Room, Office, Family Room, Den/Study, Loft
- Flooring: Carpet, Tile, Vinyl
- Windows: Double Pane Windows
- Basement: None
- Has fireplace: No
Interior area
- Total structure area: 3,040
- Total interior livable area: 3,040 sqft
Property
Parking
- Parking features: Garage - Attached, Open
- Has attached garage: Yes
- Has uncovered spaces: Yes
Accessibility
- Accessibility features: Hand Rails
Features
- Levels: Two
- Stories: 2
- Patio & porch: Covered, Stone
- Fencing: Fenced
Lot
- Size: 4,591 Square Feet
- Dimensions: 51 x 90
- Features: Urban, Sprinklers In Front, Sprinklers In Rear, Sprinklers Auto, Mature Landscape
Details
- Additional structures: Shed(s)
- Parcel number: 57923007S
- Zoning: RS4
Construction
Type & style
- Home type: SingleFamily
- Architectural style: Contemporary
- Property subtype: Residential, Single Family Residence
Materials
- Stucco
- Foundation: Concrete
- Roof: Tile
Condition
- Year built: 2013
Details
- Builder name: Granville
Utilities & green energy
- Water: Public
- Utilities for property: Public Utilities
Community & HOA
HOA
- Amenities included: Green Area, Playground
Location
- Region: Fresno
Financial & listing details
- Price per square foot: $258/sqft
- Tax assessed value: $800,700
- Annual tax amount: $10,809
- Date on market: 3/22/2024
- Cumulative days on market: 12 days
- Listing agreement: Exclusive Right To Sell
Price history
| Date | Event | Price |
|---|---|---|
| 5/3/2024 | Sold | $785,000-1.9%$258/sqft |
Source: Fresno MLS #609821 Report a problem | ||
| 4/4/2024 | Pending sale | $799,900$263/sqft |
Source: Fresno MLS #609821 Report a problem | ||
| 3/22/2024 | Listed for sale | $799,900+19.4%$263/sqft |
Source: Fresno MLS #609821 Report a problem | ||
| 1/21/2022 | Listing removed | -- |
Source: Zillow Rental Manager Report a problem | ||
| 11/21/2021 | Listed for rent | $3,700$1/sqft |
Source: Zillow Rental Manager Report a problem | ||
| 1/25/2021 | Sold | $670,000-0.4%$220/sqft |
Source: Public Record Report a problem | ||
| 12/29/2020 | Pending sale | $672,500$221/sqft |
Source:  Guarantee Real Estate via MLS #548171 Report a problem Guarantee Real Estate via MLS #548171 Report a problem | ||
| 12/1/2020 | Price change | $672,500+2.1%$221/sqft |
Source: Guarantee Real Estate #548171 Report a problem | ||
| 11/25/2020 | Pending sale | $658,888$217/sqft |
Source: Guarantee Real Estate #548171 Report a problem | ||
| 11/11/2020 | Price change | $658,888-0.9%$217/sqft |
Source: Guarantee Real Estate #548171 Report a problem | ||
| 10/5/2020 | Price change | $665,000-3%$219/sqft |
Source: Guarantee Real Estate #548171 Report a problem | ||
| 9/23/2020 | Listed for sale | $685,888+64.9%$226/sqft |
Source: Guarantee Real Estate #548171 Report a problem | ||
| 8/28/2013 | Sold | $416,000$137/sqft |
Source: Public Record Report a problem | ||
Public tax history
| Year | Property taxes | Tax assessment |
|---|---|---|
| 2025 | $10,809 +11.8% | $800,700 +12.6% |
| 2024 | $9,668 +4.1% | $711,007 +2% |
| 2023 | $9,286 +3.5% | $697,067 +2% |
| 2022 | $8,973 +2.8% | $683,400 +45.2% |
| 2021 | $8,731 +24.2% | $470,551 +1% |
| 2020 | $7,031 +15.1% | $465,727 +2% |
| 2019 | $6,107 +2.2% | $456,596 +2% |
| 2018 | $5,979 +1.7% | $447,644 +2% |
| 2017 | $5,880 +2.9% | $438,867 +2% |
| 2016 | $5,712 +0.5% | $430,263 +1.5% |
| 2015 | $5,684 +0.8% | $423,801 +2% |
| 2014 | $5,639 | $415,500 +1365.3% |
| 2013 | -- | $28,356 +2% |
| 2012 | -- | $27,800 |
Find assessor info on the county website
Neighborhood: Woodward Park
Nearby homes
- $799,1005 bd4 ba3k sqft1799 E Autumn Sage Ave, Fresno, CA 93730Off Market
- $533,8003 bd2 ba1.6k sqft1775 E Autumn Sage Ave, Fresno, CA 93730Off Market
- $459,0003 bd2 ba1.3k sqft11329 N Garden Sage Ave, Fresno, CA 93730Sold
- $429,0003 bd2 ba1.3k sqft11328 N Sageberry Way, Fresno, CA 93730Sold
- $584,3004 bd2 ba2.1k sqft11318 N Garden Sage Ave, Fresno, CA 93730Off Market
- $551,3003 bd3 ba2.1k sqft11322 N Garden Sage Ave, Fresno, CA 93730Off Market
- $540,0003 bd3 ba2.1k sqft11333 N Garden Sage Ave, Fresno, CA 93730Sold
- $646,6003 bd2 ba2.1k sqft11322 N Garden Sage Ave #1, Fresno, CA 93730Off Market
Nearby schools
GreatSchools rating
- 8/10James S. Fugman Elementary SchoolGrades: K-6Distance: 0.6 mi
- 10/10Granite Ridge Intermediate SchoolGrades: 7-8Distance: 1 mi
- 10/10Clovis North High SchoolGrades: 9-12Distance: 1 mi
Schools provided by the listing agent
- Elementary: Fugman
- Middle: Granite Ridge
- High: Clovis North
Source: Fresno MLS. This data may not be complete. We recommend contacting the local school district to confirm school assignments for this home.
Get a cash offer in 3 minutes
Find out how much your home could sell for in as little as 3 minutes with a no-obligation cash offer.
Estimated market value
$779,600
Get a cash offer in 3 minutes
Find out how much your home could sell for in as little as 3 minutes with a no-obligation cash offer.
Estimated market value
$779,600
- California
- Fresno County
- Fresno
- 93730
- Woodward Park
- 1787 E Autumn Sage Ave
Nearby cities
Nearby neighborhoods
Nearby zip codes
Other Fresno Topics
