Pristine Single-Story Gem in Quail Creek! Discover impeccable living in this beautifully maintained 2,159-square-foot residence. Built in 2014, this single-story home welcomes you with soaring ceilings and gleaming wood floors that flow through an open, sun-drenched layout. Large windows throughout flood the space with natural light, highlighting the home’s pristine condition. The heart of the home opens to an expansive backyard—a rare find in Carrollton—offering endless possibilities for outdoor enjoyment and relaxation. Located in the established Quail Creek subdivision, this 3-bedroom, 2-bathroom property features a 2-car garage and a modern floor plan designed for effortless living. Neighborhood amenities include scenic greenbelt trails. Experience the perfect blend of style and space just minutes from major commuter highways, premier shopping, dining, and entertainment. This property offers an exceptional lifestyle in a prime location
Sold
Price Unknown
1787 Eagle Crest Dr, Carrollton, TX 75010
3beds
2,159sqft
Single Family Residence
Built in 2014
6,011 Square Feet Lot
$541,300 Zestimate®
$--/sqft
$3,109 Estimated rent
Home value
$541,300
$509,000 - $574,000
$3,109/mo
Zestimate® history
Owner options
List your home for rent
$3,109/mo
Rent Zestimate®
Find your next renter with Zillow Rental Manager. Plus, with online applications, you can quickly screen prospective tenants – for free.
$3,109/mo
Rent Zestimate®
Refinance and save
$380/mo
Est. payment
Refinancing to a lower rate could help reduce your monthly payments and save thousands over the life of the loan.
$380/mo
Est. payment
Explore your selling options
Work with a Zillow partner agent
Leverage their expertise and Zillow's premium Showcase listings to get your home seen by more buyers.
Get startedList with your own agent
Get your home in front of millions of buyers by listing it on Zillow.
Learn how to do itSell it yourself
Take full control of how buyers see your home on Zillow by listing For Sale by Owner (FSBO).
List your homeWhat's special
Pristine conditionGleaming wood floorsExpansive backyardOpen sun-drenched layoutSoaring ceilings
Zillow last checked:
Listing updated:
Listed by:
Jill Wiese 0522473 214-405-3299,
Allie Beth Allman & Assoc. 214-521-7355
Bought with:
Baiju Koshy
Alive Real Estate, LLC
Source: NTREIS,MLS#: 21171576
Facts & features
Interior
Bedrooms & bathrooms
- Bedrooms: 3
- Bathrooms: 3
- Full bathrooms: 2
- 1/2 bathrooms: 1
Primary bedroom
- Features: Dual Sinks, Walk-In Closet(s)
- Level: First
- Dimensions: 20 x 18
Living room
- Level: First
- Dimensions: 17 x 15
Heating
- Central, Fireplace(s), Natural Gas
Cooling
- Central Air, Ceiling Fan(s), Electric
Appliances
- Included: Dishwasher, Electric Oven, Disposal
- Laundry: Washer Hookup, Dryer Hookup, ElectricDryer Hookup, Laundry in Utility Room
Features
- Decorative/Designer Lighting Fixtures, Open Floorplan
- Has basement: No
- Number of fireplaces: 1
- Fireplace features: Gas Log, Gas Starter
Interior area
- Total interior livable area: 2,159 sqft
Property
Parking
- Total spaces: 2
- Parking features: Driveway, Garage, Garage Door Opener
- Attached garage spaces: 2
- Has uncovered spaces: Yes
Features
- Levels: One
- Stories: 1
- Pool features: None
- Fencing: Back Yard,Wood
Lot
- Size: 6,011 Square Feet
- Features: Back Yard, Interior Lot, Lawn, Landscaped, Subdivision, Sprinkler System, Few Trees
Details
- Parcel number: R646857
Construction
Type & style
- Home type: SingleFamily
- Architectural style: Traditional,Detached
- Property subtype: Single Family Residence
- Attached to another structure: Yes
Materials
- Brick
- Roof: Composition
Condition
- Year built: 2014
Utilities & green energy
- Sewer: Public Sewer
- Water: Public
- Utilities for property: Cable Available, Electricity Connected, Sewer Available, Underground Utilities, Water Available
Community & HOA
Community
- Features: Curbs, Sidewalks
- Subdivision: Quail Creek North Ph 3
HOA
- Has HOA: Yes
- Services included: Maintenance Grounds
- HOA fee: $380 quarterly
- HOA name: QC of Carrolton HOA-SBB Community Management
- HOA phone: 972-960-2800
Location
- Region: Carrollton
Financial & listing details
- Date on market: 2/19/2026
- Listing terms: Conventional,FHA,VA Loan
- Electric utility on property: Yes
Price history
| Date | Event | Price |
|---|---|---|
| 3/17/2026 | Sold | -- |
Source: NTREIS #21171576 Report a problem | ||
| 3/9/2026 | Pending sale | $550,000$255/sqft |
Source: NTREIS #21171576 Report a problem | ||
| 2/19/2026 | Contingent | $550,000$255/sqft |
Source: NTREIS #21171576 Report a problem | ||
| 2/19/2026 | Listed for sale | $550,000$255/sqft |
Source: NTREIS #21171576 Report a problem | ||
Public tax history
Tax history is unavailable.
Neighborhood: 75010
Nearby homes
- $539,6003 bd2 ba2.1k sqft1787 Eagle Crest Dr, The Colony, TX 75056Off Market
- $--4 bd2 ba2.2k sqft1791 Eagle Crest Dr, Carrollton, TX 75010Sold

- $565,2004 bd2 ba2.2k sqft1791 Eagle Crest Dr, The Colony, TX 75056Off Market
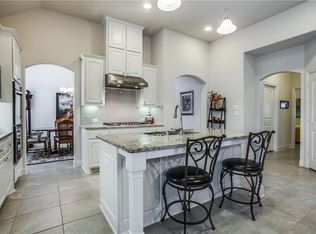
- $697,8003 bd2 ba3.3k sqft1783 Eagle Crest Dr, The Colony, TX 75056Off Market
- $623,2004 bd3 ba2.8k sqft1779 Eagle Crest Dr, Carrollton, TX 75010Off Market
- $627,8004 bd4 ba2.8k sqft1779 Eagle Crest Dr, The Colony, TX 75056Off Market
- $593,4003 bd3 ba2.7k sqft1795 Eagle Crest Dr, Carrollton, TX 75010Off Market
- $711,8004 bd3 ba3.4k sqft4344 Falcon Ln, Carrollton, TX 75010Off Market
Nearby schools
GreatSchools rating
- 5/10Indian Creek Elementary SchoolGrades: PK-5Distance: 0.6 mi
- 7/10Creek Valley Middle SchoolGrades: 6-8Distance: 2.2 mi
- 7/10Hebron High SchoolGrades: 9-12Distance: 1.7 mi
Schools provided by the listing agent
- Elementary: Indian Creek
- Middle: Creek Valley
- High: Hebron
- District: Lewisville ISD
Source: NTREIS. This data may not be complete. We recommend contacting the local school district to confirm school assignments for this home.
Get a cash offer in 3 minutes
Find out how much your home could sell for in as little as 3 minutes with a no-obligation cash offer.
Estimated market value
$541,300
Get a cash offer in 3 minutes
Find out how much your home could sell for in as little as 3 minutes with a no-obligation cash offer.
Estimated market value
$541,300
- Texas
- Denton County
- Carrollton
- 75010
- 1787 Eagle Crest Dr
Nearby cities
Nearby neighborhoods
Nearby zip codes
Other Carrollton Topics
