Welcome to this extraordinary Penryn estate, where luxury, privacy, and breathtaking natural beauty come together on approximately 33 picturesque acres. Built in 2015, this custom home offers 4,632 square feet of thoughtfully designed living space with four spacious bedrooms, a dedicated office, and exceptional indoor-outdoor living. Quality craftsmanship and elegant finishes are showcased throughout with extensive wood and tile flooring. The gourmet kitchen is ideal for entertaining and everyday living, featuring stainless steel appliances, double ovens, slab granite countertops, a large center island with sink, and a sunny breakfast nook that opens to the expansive family room. The luxurious primary suite is a private retreat with direct access to the backyard, allowing you to enjoy the resort-style setting any time of day. The backyard is truly spectacular, offering covered and uncovered patios, a tranquil koi pond, and a stunning vanishing-edge infinity pool and spa with dramatic waterfallsperfect for entertaining or relaxing in complete privacy. Additional features include a beautiful pond, a five-car garage, and a fully owned 25 kW solar system for exceptional energy efficiency and long-term savings. Located within the highly sought-after Loomis Union School District and Del Oro High School boundaries, this remarkable estate combines luxury country living with everyday convenience. An exceptional opportunity to own one of Penryn's premier properties.
Closed
$2,500,000
1787 English Colony Way, Penryn, CA 95663
4beds
4,632sqft
Single Family Residence
Built in 2015
33 Acres Lot
$2,467,700 Zestimate®
$540/sqft
$6,621 Estimated rent
Home value
$2,467,700
$2.29M - $2.67M
$6,621/mo
Zestimate® history
Owner options
List your home for rent
$6,621/mo
Rent Zestimate®
Find your next renter with Zillow Rental Manager. Plus, with online applications, you can quickly screen prospective tenants – for free.
$6,621/mo
Rent Zestimate®
Refinance and save
$17,027/mo
Est. payment
Refinancing to a lower rate could help reduce your monthly payments and save thousands over the life of the loan.
$17,027/mo
Est. payment
Explore your selling options
Work with a Zillow partner agent
Leverage their expertise and Zillow's premium Showcase listings to get your home seen by more buyers.
Get startedList with your own agent
Get your home in front of millions of buyers by listing it on Zillow.
Learn how to do itSell it yourself
Take full control of how buyers see your home on Zillow by listing For Sale by Owner (FSBO).
List your homeWhat's special
Beautiful pondFive-car garageGourmet kitchenElegant finishesResort-style settingDedicated officeLuxurious primary suite
Zillow last checked:
Listing updated:
Listed by:
Jon Martin DRE #01187504 916-532-0639,
Windermere Signature Properties Roseville/Granite Bay
Bought with:
Shawnivan Hone, DRE #02027593
Showcase Real Estate
Source: MetroList Services of CA,MLS#: 226081204Originating MLS: MetroList Services, Inc.
Facts & features
Interior
Bedrooms & bathrooms
- Bedrooms: 4
- Bathrooms: 4
- Full bathrooms: 3
- Partial bathrooms: 1
Rooms
- Room types: Dining Room, Family Room, Kitchen, Laundry, Living Room
Primary bedroom
- Features: Outside Access
Primary bathroom
- Features: Closet, Shower Stall(s), Double Vanity, Tub
Dining room
- Features: Breakfast Nook, Formal Room, Bar
Kitchen
- Features: Breakfast Area, Slab Counter, Kitchen Island, Island w/Sink, Kitchen/Family Combo
Heating
- Central
Cooling
- Central Air
Appliances
- Included: Built-In Electric Oven, Dishwasher, Disposal, Microwave, Double Oven, Plumbed For Ice Maker
- Laundry: Laundry Room, Cabinets, Sink, Inside Room
Features
- Flooring: Carpet, Tile, Wood
- Number of fireplaces: 3
- Fireplace features: Gas
Interior area
- Total structure area: 0
- Total interior livable area: 4,632 sqft
Property
Parking
- Total spaces: 11
- Parking features: Attached, Boat, RV Access/Parking, RV Possible, Detached, RV Storage, Garage Door Opener, Driveway
- Attached garage spaces: 5
- Carport spaces: 1
- Uncovered spaces: 5
Features
- Has private pool: Yes
- Pool features: In Ground, Pool/Spa Combo
- Waterfront features: Pond
Lot
- Size: 33 Acres
- Topography: Level,Level
Details
- Additional structures: RV/Boat Storage
- Parcel number: 032051033000
- Zoning: RES
- Special conditions: Standard
Construction
Type & style
- Home type: SingleFamily
- Architectural style: Ranch
- Property subtype: Single Family Residence
Materials
- Stucco, Frame, Wood
- Foundation: Slab
- Roof: Tile
Condition
- Year built: 2015
Details
- Builder name: JTS
Utilities & green energy
- Electric: 220 Volts
- Sewer: Septic System
- Water: Well
- Utilities for property: Solar, Propane Tank Leased
Green energy
- Energy generation: Solar
Community & HOA
Community
- Subdivision: English Colony
Location
- Region: Penryn
Financial & listing details
- Price per square foot: $540/sqft
- Tax assessed value: $1,395,211
- Price range: $2.5M - $2.5M
- Date on market: 9/20/2026
- Road surface type: Paved
Price history
| Date | Event | Price |
|---|---|---|
| 8/11/2026 | Sold | $2,500,000$540/sqft |
Source: MetroList Services of CA #226081204 Report a problem | ||
| 7/6/2026 | Pending sale | $2,500,000$540/sqft |
Source: MetroList Services of CA #226081204 Report a problem | ||
| 6/26/2026 | Listed for sale | $2,500,000+122.2%$540/sqft |
Source: MetroList Services of CA #226081204 Report a problem | ||
| 2/29/2016 | Sold | $1,125,000$243/sqft |
Source: MetroList Services of CA #15016675 Report a problem | ||
Public tax history
| Year | Property taxes | Tax assessment |
|---|---|---|
| 2026 | -- | $1,395,211 +2% |
| 2025 | $14,452 -0.4% | $1,367,855 +2% |
| 2024 | $14,511 +1.7% | $1,341,035 +2% |
| 2023 | $14,275 +0.9% | $1,314,741 +2% |
| 2022 | $14,146 +2.7% | $1,288,963 +2% |
| 2021 | $13,772 +1.2% | $1,263,690 +1% |
| 2020 | $13,606 | $1,250,734 +4.8% |
| 2019 | $13,606 +10.5% | $1,193,858 +2% |
| 2018 | $12,318 +1.8% | $1,170,450 +2% |
| 2017 | $12,095 -28.7% | $1,147,500 -30% |
| 2016 | $16,956 +33.5% | $1,640,140 +32.9% |
| 2015 | $12,700 | $1,234,504 |
Find assessor info on the county website
Neighborhood: 95663
Nearby homes
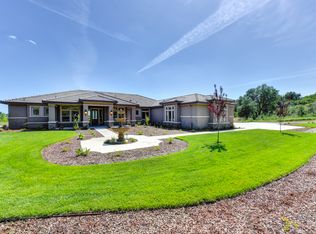
- $1,518,5364 bd-- ba4.6k sqft1777 English Colony Way, Penryn, CA 95663Off Market
- $250,9897.3 acres1757 English Colony Way, Penryn, CA 95663Off Market
- $994,600-- bd-- ba-- sqft1757 English Colony Way, Penryn, CA 95663Off Market
- $407,1629.12 acres1767 English Colony Way, Penryn, CA 95663Off Market
- $541,0088.66 acres1767 English Colony Way, Penryn, CA 95663Off Market
- $1,971,3003 bd3 ba4k sqft5485 Butler Rd, Penryn, CA 95663Off Market
- $46,5972.43 acres1830 Willow Brook Ln, Penryn, CA 95663Off Market
- $1,944,5004 bd4 ba4.6k sqft1777 English Colony Way, Penryn, CA 95663Off Market
Nearby schools
GreatSchools rating
- 10/10Penryn Elementary SchoolGrades: K-8Distance: 1.7 mi
- 10/10Del Oro High SchoolGrades: 9-12Distance: 2.3 mi
Get a cash offer in 3 minutes
Find out how much your home could sell for in as little as 3 minutes with a no-obligation cash offer.
Estimated market value
$2,467,700
Get a cash offer in 3 minutes
Find out how much your home could sell for in as little as 3 minutes with a no-obligation cash offer.
Estimated market value
$2,467,700
- California
- Placer County
- Penryn
- 95663
- 1787 English Colony Way
