Skip main navigation
Active
  • Price cut: $10K (8/10)
    $419,000

    1787 Gilmore Ave, New Hampton, IA 50659

    3beds
    9.9Acres
    Unimproved Land
    Built in 1974
    9.9 Acres Lot
    $-- Zestimate®
    $122/sqft
    $-- HOA

    What's special

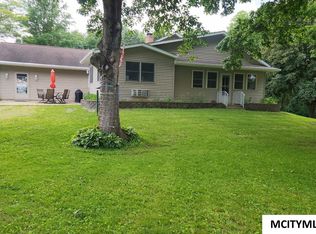
    Country Paradise. Very spacious 3 bedroom ranch on almost 10 acres. A nature lovers delight, with the wooded areas, stream, bridge, walking paths, and plenty of wildlife. Very spacious ranch home with 2384 sq ft on the main level, and 1296 sq ft finished walk-out lower level. Main level features 2 bedrooms, 1 1/2 baths, large Chef's kitchen w/island, formal dining room, living room w/brick fireplace, huge laundry room/storage room, wonderful 3 season room for relaxing, bonus woodworking shop. Walk-out Lower level features 1 bedroom,& a non-egress office/BR and full bathroom. Great family room plus separate Game room too. Front patio Whole house Generac back-up system included for great peace of mind and a constant power source. Furnace New 2023. New Central Air Conditioner 2024. Water Heater New 2024. Iron-Ox System New 2023. 3 stall garage and very large yard with firepit and ready for fun. Enjoy being on a Hardtop paved road only 10 minutes to New Hampton and 15 minutes to Charles City. Updated Septic System. Take a look. This one will delight!
    49 days
    |
    469
    |
    25
    |

    Zillow last checked:

    Listing updated:

    Listed by:

    Roger Flieth 641-420-5635,

    Century 21 Preferred

    Source: NoCoast MLS as distributed by MLS GRID,MLS#: 6340196MLS Logo

      Facts & features

      Interior

      Bedrooms & bathrooms
      • Bedrooms: 3
      • Bathrooms: 3
      • Full bathrooms: 2
      • 1/2 bathrooms: 1
      Bedroom 2
      • Level: Main
      • Area: 132 Square Feet
      • Dimensions: 11 x 12
      Bedroom 3
      • Level: Lower
      • Area: 132 Square Feet
      • Dimensions: 11 x 12
      Other
      • Level: Main
      • Area: 154 Square Feet
      • Dimensions: 11 x 14
      Dining room
      • Description: Breakfast Bar,Separate/Formal Dining Rm
      • Level: Main
      • Area: 195 Square Feet
      • Dimensions: 13 x 15
      Other
      • Level: Lower
      • Area: 154 Square Feet
      • Dimensions: 11 x 14
      Other
      • Level: Main
      • Area: 506 Square Feet
      • Dimensions: 22 x 23
      Other
      • Level: Main
      • Area: 364 Square Feet
      • Dimensions: 14 x 26
      Other
      • Area: 253 Square Feet
      • Dimensions: 11 x 23
      Other
      • Level: Lower
      • Area: 238 Square Feet
      • Dimensions: 14 x 17
      Other
      • Level: Main
      • Area: 506 Square Feet
      • Dimensions: 22 x 23
      Family room
      • Description: Family Room,Lower Level
      • Level: Lower
      • Area: 380 Square Feet
      • Dimensions: 19 x 20
      Kitchen
      • Level: Main
      • Area: 322 Square Feet
      • Dimensions: 14 x 23
      Living room
      • Level: Main
      • Area: 414 Square Feet
      • Dimensions: 18 x 23
      Heating
      • Forced Air
      Cooling
      • Central Air
      Appliances
      • Included: Range, Microwave, Dishwasher, Refrigerator, Washer, Dryer, Water Softener Owned, Gas Water Heater
      Features
      • Flooring: Carpet, Vinyl
      • Basement: Partial
      • Number of fireplaces: 2
      • Fireplace features: Family Room, Living Room, Wood Burning, Wood Burning Stove
      Interior area
      • Total interior livable area: 3,434 sqft
      • Finished area above ground: 2,384
      • Finished area below ground: 1,050

      Property

      Parking
      • Total spaces: 3
      • Parking features: Garage
      • Garage spaces: 3
      Accessibility
      • Accessibility features: None
      Lot
      • Size: 9.9 Acres
      • Dimensions: 9.90 Acres
      Details
      • Parcel number: 190630475006
      • Zoning: Agriculture,Residential-

      Utilities & green energy

      • Electric: Circuit Breakers
      • Sewer: Private Sewer
      • Water: Well

      Community & HOA

      HOA
      • Has HOA: No
      Location
      • Region: New Hampton

      Financial & listing details

      • Price per square foot: $122/sqft
      • Tax assessed value: $206,500
      • Annual tax amount: $3,649
      • Date on market: 7/9/2026
      • Cumulative days on market: 49 days

        Estimated market value

        Not available

        Estimated sales range

        Not available

        Not available

        Price history

        DateEventPrice
        8/10/2026Price change$419,000-2.3%$122/sqft
        Source: NoCoast MLS as distributed by MLS GRID #6340196 Report a problem
        7/9/2026Listed for sale$429,000+19.2%$125/sqft
        Source: NoCoast MLS as distributed by MLS GRID #6340196 Report a problem
        8/1/2023Sold$360,000+2.9%$105/sqft
        Source: Northeast Iowa Regional BOR as distributed by MLS GRID #20225597 Report a problem
        6/13/2023Pending sale$350,000$102/sqft
        Source: Northeast Iowa Regional BOR as distributed by MLS GRID #20225597 Report a problem
        5/18/2023Price change$350,000-6.7%$102/sqft
        Source: Northeast Iowa Regional BOR as distributed by MLS GRID #20225597 Report a problem
        12/12/2022Listed for sale$375,000$109/sqft
        Source: Northeast Iowa Regional BOR as distributed by MLS GRID #20225597 Report a problem

        Public tax history

        YearProperty taxesTax assessment
        2025-- --
        2024-- --
        2023$2,622 +8.9%--
        2022$2,408 +1.3%$206,500 -1.1%
        2021$2,378 -4%$208,700 +9.3%
        2020$2,476 +2.1%$190,900
        2019$2,426 -6.5%$190,900 -1.2%
        2018$2,595 +14.8%$193,200 -10.6%
        2017$2,260 +2.2%$216,000
        2016$2,212 +2%$216,000 +1.1%
        2015$2,168 $213,700 +6%
        2014$2,168 +5.4%$201,600
        2013$2,056 +10.4%--
        2012$1,862 +11.6%--
        2011$1,668 -5.4%--
        2010$1,764 +6.7%--
        2009$1,654 +9%--
        2008$1,518 -7.9%--
        2005$1,648 --
        Find assessor info on the county website

        Monthly payment

        Estimated monthly payment$1,822
        All calculations are estimates and provided by Zillow, Inc. for informational purposes only. Actual amounts may vary.
        HOA fees may include property taxes on listings classified as Co-Ops. Contact the listing agent and/or owner for fee details.
        See how much you could borrow to make a competitive offer.

        Climate risks

        Neighborhood: 50659

        Getting around

        0 / 100
        Car-Dependent
        21 / 100
        Somewhat Bikeable

        Nearby schools

        GreatSchools rating

        A local agent can set up tours, give advice and negotiate with sellers.

        Browse local experts