Skip main navigation
Closed
  • $284,900

    1787 Granger Ln, Bluffton, IN 46714

    4beds
    1,732sqft
    Single Family Residence
    Built in 2025
    6,664 Square Feet Lot
    $293,400 Zestimate®
    $--/sqft
    $2,206 Estimated rent

    Home value

    $293,400

    Estimated sales range

    Not available

    $2,206/mo

    Zestimate® history
    Loading
    Loading...

    Owner options

    List your home for rent

    $2,206/mo

    Rent Zestimate®

    Find your next renter with Zillow Rental Manager. Plus, with online applications, you can quickly screen prospective tenants – for free.

    Learn more

    $2,206/mo

    Rent Zestimate®

    Refinance and save

    $1,995/mo

    Est. payment

    Refinancing to a lower rate could help reduce your monthly payments and save thousands over the life of the loan.

    See today's rates

    $1,995/mo

    Est. payment

    Explore your selling options

    Work with a Zillow partner agent

    Leverage their expertise and Zillow's premium Showcase listings to get your home seen by more buyers.

    Get started

    List with your own agent

    Get your home in front of millions of buyers by listing it on Zillow.

    Learn how to do it

    Sell it yourself

    Take full control of how buyers see your home on Zillow by listing For Sale by Owner (FSBO).

    List your home

    What's special

    Moonlit trail stoneElkins white cabinetsModern kitchenLyra quartz countertopsOpen-concept main floorSodded front yardLandscaping package
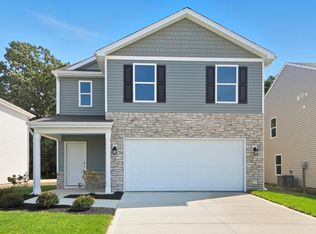
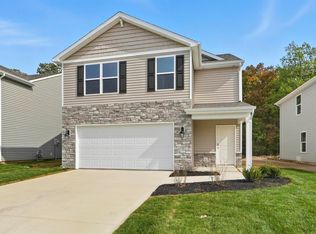
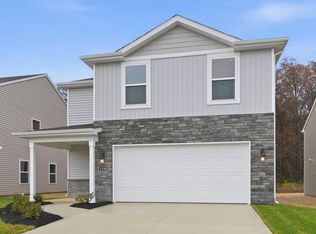
    Introducing the Taylor - a beautifully designed 1,732 sq. ft. home ideal for growing families or anyone looking for a modern and spacious layout. With 4 beds, 2.5 baths, this thoughtfully crafted two-story home combines comfort, style, and functionality. The open-concept main floor features a welcoming living space, perfect for entertaining or cozy family nights. The modern kitchen boasts ample counter space, Elkins white cabinets, Lyra quartz countertops, stainless steel appliances, a pantry for extra storage. A casual dining area seamlessly flows into the family room. Upstairs, you'll find a serene primary suite complete with a private ensuite bathroom and a walk-in closet featuring a white marble dual sink vanity. Three additional bedrooms provide versatility for guest rooms, offices, or playrooms. The exterior features a sodded front yard, landscaping package, stratus vinyl siding, and Moonlit Trail stone. This home includes Americas Smart Home® Technology which allows you to monitor and control your home from your couch or from 500 miles away and connect to your home with your smartphone, tablet, or computer. Don't miss your chance to make the Taylor your dream home. Contact us today to schedule a tour and learn more about available options! Photos representative of plan only and may vary as built.

    Zillow last checked:

    Listing updated:

    Listed by:

    Jihan Rachel E Brooks 260-760-1087,

    DRH Realty of Indiana, LLC

    Bought with:

    UPSTAR NonMember

    Non-Member Office

    Source: IRMLS,MLS#: 202513846MLS Logo

    Facts & features

    Interior

    Bedrooms & bathrooms
    • Bedrooms: 4
    • Bathrooms: 3
    • Full bathrooms: 2
    • 1/2 bathrooms: 1
    Bedroom 1
    • Level: Upper
    Bedroom 2
    • Level: Upper
    Kitchen
    • Level: Main
    • Area: 120
    • Dimensions: 15 x 8
    Living room
    • Level: Main
    • Area: 195
    • Dimensions: 13 x 15
    Heating
    • Natural Gas, Forced Air
    Cooling
    • Central Air, SEER 14
    Appliances
    • Included: Disposal, Dishwasher, Microwave, Refrigerator, Gas Range, Electric Water Heater
    • Laundry: Electric Dryer Hookup, Washer Hookup
    Features
    • 1st Bdrm En Suite, Walk-In Closet(s), Eat-in Kitchen, Kitchen Island, Open Floorplan, Stand Up Shower, Tub/Shower Combination
    • Flooring: Carpet, Vinyl
    • Basement: Concrete
    • Has fireplace: No
    Interior area
    • Total structure area: 1,732
    • Total interior livable area: 1,732 sqft
    • Finished area above ground: 1,732
    • Finished area below ground: 0

    Property

    Parking
    • Total spaces: 2
    • Parking features: Attached, Concrete
    • Attached garage spaces: 2
    • Has uncovered spaces: Yes
    Features
    • Levels: Two
    • Stories: 2
    • Patio & porch: Patio
    • Fencing: None
    Lot
    • Size: 6,664 Square Feet
    • Dimensions: 145.64 x 144.42 x 46.02 x 46
    • Features: Level, City/Town/Suburb
    Details
    • Parcel number: 900527506060.000011

    Construction

    Type & style
    • Home type: SingleFamily
    • Architectural style: Traditional
    • Property subtype: Single Family Residence
    Materials
    • Stone, Vinyl Siding
    • Foundation: Slab
    • Roof: Dimensional Shingles
    Condition
    • New construction: Yes
    • Year built: 2025
    Details
    • Builder name: DR Horton
    • Warranty included: Yes

    Utilities & green energy

    • Sewer: City
    • Water: City

    Community & HOA

    Community
    • Features: Sidewalks
    • Security: Prewired
    • Subdivision: Parlor Bluffs
    HOA
    • Has HOA: Yes
    • HOA fee: $325 annually
    Location
    • Region: Bluffton

    Financial & listing details

    • Tax assessed value: $300
    • Date on market: 4/21/2025
    • Listing terms: Cash,Conventional,FHA,VA Loan

    Price history

    DateEventPrice
    9/15/2025Sold$284,900
    Source: IRMLS #202513846 Report a problem
    8/9/2025Pending sale$284,900
    Source: IRMLS #202513846 Report a problem
    7/26/2025Price change$284,900+3.6%$164/sqft
    Source: DR Horton Report a problem
    7/22/2025Price change$274,900-1.5%
    Source: IRMLS #202513846 Report a problem
    7/4/2025Price change$279,000-4.6%$161/sqft
    Source: DR Horton Report a problem
    7/1/2025Price change$292,530-0.2%$169/sqft
    Source: DR Horton Report a problem
    6/22/2025Price change$293,090+0.2%$169/sqft
    Source: DR Horton Report a problem
    4/9/2025Listed for sale$292,530$169/sqft
    Source: DR Horton Report a problem

    Public tax history

    YearProperty taxesTax assessment
    2025-- $300
    Find assessor info on the county website

    Neighborhood: 46714

    Nearby schools

    GreatSchools rating
    Schools provided by the listing agent
    • Elementary: Lancaster Central
    • Middle: Norwell
    • High: Norwell
    • District: Northern Wells Community

    Source: IRMLS. This data may not be complete. We recommend contacting the local school district to confirm school assignments for this home.

    Get pre-qualified for a loan
    At Zillow Home Loans, we can pre-qualify you in as little as 5 minutes with no impact to your credit score.

    An equal housing lender. NMLS #10287.